Skip main navigation
Closed
  • $744,900

    202 Vandiver Ct, Acworth, GA 30101

    4beds
    3,614sqft
    Single Family Residence, Residential
    Built in 2022
    0.93 Acres Lot
    $744,800 Zestimate®
    $206/sqft
    $3,713 Estimated rent

    Home value

    $744,800

    $685,000 - $804,000

    $3,713/mo

    Zestimate® history
    Loading
    Loading...

    Owner options

    List your home for rent

    $3,713/mo

    Rent Zestimate®

    Find your next renter with Zillow Rental Manager. Plus, with online applications, you can quickly screen prospective tenants – for free.

    Learn more

    $3,713/mo

    Rent Zestimate®

    Refinance and save

    $7,675/mo

    Est. payment

    Refinancing to a lower rate could help reduce your monthly payments and save thousands over the life of the loan.

    See today's rates

    $7,675/mo

    Est. payment

    Explore your selling options

    Work with a Zillow partner agent

    Leverage their expertise and Zillow's premium Showcase listings to get your home seen by more buyers.

    Get started

    List with your own agent

    Get your home in front of millions of buyers by listing it on Zillow.

    Learn how to do it

    Sell it yourself

    Take full control of how buyers see your home on Zillow by listing For Sale by Owner (FSBO).

    List your home

    What's special

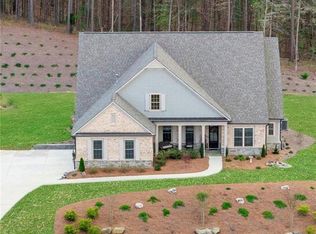
    Beautiful luxury ranch home provides abundant main living living complemented by a well-appointed upstairs bonus/bedroom with a full bath offering an exceptionally strong value and rare opportunity for luxury living in the prestigious Governors Towne Club, a gate guarded community with extraordinary resort-style amenities including a Championship 18-hole-golf course, Clubhouse, restaurants, pool, spa & fitness center ~ and much more! Live life fully while experiencing wonderful memories in this architecturally extraordinary and meticulously kept estate home. Perfectly situated on nearly one acre, with delightful views from the stone front porch in a peaceful private setting both porch and patio offer an invitation to delight in distinguished living and a relaxed lifestyle. The Seller will pay the $30K mandatory athletic membership fee with an acceptable offer. The Wellington model is generously spacious and showcases a chef’s dream gourmet kitchen featuring an expansive quartz island, quartz countertops, soft close cabinetry, top-of-the-line stainless steel appliances, a five burner gas cooktop with custom range hood, double ovens, walk-in pantry, and an inviting eat-in breakfast area. The kitchen opens seamlessly to the fireside family room and adjacent fireside keeping room filled with natural light providing a warm, welcoming setting. A separate formal dining room displays exceptional millwork while glass french doors open to the beautiful front porch - inviting you to relax and enjoy the serene views. The Owners retreat is a true haven complete with a sitting area, a grand spa shower, dual vanities and a tremendous walk-in closet. The main level also includes two additional guest bedrooms and a full bath, an executive study, a mudroom and a spacious laundry room. Home highlights include a whole-house generator, front and rear 8-zone irrigation system, a large garage with dedicated golf cart niche, a covered back patio with extended stone detailing and exceptional craftsmanship throughout. You will love this beautiful home and all that the Governors Towne Club offers all within minutes of Acworth’s Dining, Shops & Schools with convenient access to major highways and downtown Atlanta - the perfect price point for this sought-after community and the perfect place to call home ~ you will absolutely love living here!

    Zillow last checked:

    Listing updated:

    Listing Provided by:

    Dana Coleman,

    Ansley Real Estate 404-518-7523

    Bought with:

    LINDSEY GRAVITT, 308419

    Local Realty

    Source: FMLS GA,MLS#: 7747741MLS Logo

    Facts & features

    Interior

    Bedrooms & bathrooms
    • Bedrooms: 4
    • Bathrooms: 4
    • Full bathrooms: 3
    • 1/2 bathrooms: 1
    • Main level bathrooms: 2
    • Main level bedrooms: 3
    Primary bedroom
    • Features: Master on Main, Oversized Master
    • Level: Master on Main, Oversized Master
    Bedroom
    • Features: Master on Main, Oversized Master
    Primary bathroom
    • Features: Double Vanity, Shower Only
    Dining room
    • Features: Seats 12+, Separate Dining Room
    Kitchen
    • Features: Breakfast Bar, Breakfast Room, Cabinets White, Eat-in Kitchen, Keeping Room, Kitchen Island, Pantry Walk-In, Stone Counters, View to Family Room
    Heating
    • Forced Air, Natural Gas
    Cooling
    • Ceiling Fan(s), Central Air
    Appliances
    • Included: Dishwasher, Disposal, Double Oven, Gas Cooktop, Microwave, Range Hood, Self Cleaning Oven
    • Laundry: Laundry Room, Main Level
    Features
    • Coffered Ceiling(s), Double Vanity, Entrance Foyer, High Ceilings 9 ft Main, High Ceilings 9 ft Upper, High Speed Internet, Tray Ceiling(s), Walk-In Closet(s)
    • Flooring: Carpet, Hardwood
    • Windows: Double Pane Windows, Insulated Windows
    • Basement: None
    • Attic: Pull Down Stairs
    • Number of fireplaces: 2
    • Fireplace features: Factory Built, Gas Log, Gas Starter, Glass Doors, Great Room, Keeping Room
    • Common walls with other units/homes: No Common Walls
    Interior area
    • Total structure area: 3,614
    • Total interior livable area: 3,614 sqft
    • Finished area above ground: 3,614
    • Finished area below ground: 0

    Property

    Parking
    • Total spaces: 2
    • Parking features: Attached, Garage, Garage Door Opener, Garage Faces Side, Kitchen Level
    • Attached garage spaces: 2
    Accessibility
    • Accessibility features: None
    Features
    • Levels: One and One Half
    • Stories: 1
    • Patio & porch: Covered, Front Porch, Patio
    • Exterior features: Private Yard, Other
    • Pool features: None
    • Spa features: None
    • Fencing: None
    • Has view: Yes
    • View description: Trees/Woods
    • Waterfront features: None
    • Body of water: None
    Lot
    • Size: 0.93 Acres
    • Features: Back Yard, Cul-De-Sac, Front Yard, Landscaped, Private, Wooded
    Details
    • Additional structures: None
    • Parcel number: 078653
    • Other equipment: Generator, Irrigation Equipment
    • Horse amenities: None

    Construction

    Type & style
    • Home type: SingleFamily
    • Architectural style: Craftsman,Traditional
    • Property subtype: Single Family Residence, Residential
    Materials
    • Brick Front, HardiPlank Type, Stone
    • Foundation: Concrete Perimeter, Slab
    • Roof: Composition
    Condition
    • Resale
    • New construction: No
    • Year built: 2022
    Details
    • Builder name: Patrick Malloy Communities

    Utilities & green energy

    • Electric: Other
    • Sewer: Public Sewer
    • Water: Public
    • Utilities for property: Cable Available, Electricity Available, Natural Gas Available, Phone Available, Sewer Available, Underground Utilities, Water Available
    Green energy
    • Energy efficient items: Appliances, HVAC, Thermostat, Water Heater, Windows
    • Energy generation: None

    Community & neighborhood

    Security
    • Security features: Security Gate, Security Guard, Smoke Detector(s)
    Community
    • Community features: Clubhouse, Country Club, Fitness Center, Gated, Golf, Homeowners Assoc, Near Schools, Near Shopping, Pickleball, Playground, Pool, Tennis Court(s)
    Location
    • Region: Acworth
    • Subdivision: Governors Towne Club

    HOA & financial

    HOA
    • Has HOA: Yes
    • HOA fee: $3,200 semi-annually
    • Association phone: 770-996-7808

    Other

    Other facts
    • Listing terms: 1031 Exchange,Cash,Conventional,VA Loan
    • Ownership: Fee Simple
    • Road surface type: Asphalt, Paved

    Price history

    DateEventPrice
    6/22/2026Sold$744,900$206/sqft
    Source: FMLS GA #7747741 Report a problem
    6/5/2026Pending sale$744,900$206/sqft
    Source: FMLS GA #7747741 Report a problem
    5/28/2026Price change$744,900-6.3%$206/sqft
    Source: GAMLS #10725897 Report a problem
    4/29/2026Price change$794,900-1.7%$220/sqft
    Source: GAMLS #10725897 Report a problem
    4/6/2026Listed for sale$809,000-6.5%$224/sqft
    Source: GAMLS #10725897 Report a problem
    3/10/2026Listing removed$865,000$239/sqft
    Source: GAMLS #10655954 Report a problem
    2/12/2026Price change$865,000-1.1%$239/sqft
    Source: GAMLS #10655954 Report a problem
    12/10/2025Listed for sale$875,000+17.5%$242/sqft
    Source: GAMLS #10655954 Report a problem
    7/6/2022Sold$744,565$206/sqft
    Source: Public Record Report a problem

    Public tax history

    YearProperty taxesTax assessment
    2025$10,283 +38.5%$456,788 +54.5%
    2024$7,426 -3.5%$295,660 -3.1%
    2023$7,699 +341.5%$305,072 +408.5%
    2022$1,744 -2.2%$60,000
    2021$1,782 +144.8%$60,000 +148.3%
    2020$728 -43.3%$24,160 -42.5%
    2018$1,283 +41.4%$42,000 +40%
    2017$907 +42.9%$30,000 +42.9%
    2016$635 $21,000 +50%
    2015$635 $14,000 +118.8%
    2014-- $6,400
    2013$202 $6,400
    2012-- --
    2011-- --
    2010-- --
    2009-- $35,240

    Find assessor info on the county website

    Neighborhood: 30101

    Nearby schools

    GreatSchools rating
    Schools provided by the listing agent
    • Elementary: Floyd L. Shelton
    • Middle: Sammy McClure Sr.
    • High: North Paulding

    Source: FMLS GA. This data may not be complete. We recommend contacting the local school district to confirm school assignments for this home.

    Get a cash offer in 3 minutes
    Find out how much your home could sell for in as little as 3 minutes with a no-obligation cash offer.
    Estimated market value
    $744,800
    Get a cash offer in 3 minutes
    Find out how much your home could sell for in as little as 3 minutes with a no-obligation cash offer.
    Estimated market value
    $744,800