Skip main navigation
Closed
  • $948,105

    185 Vandiver Ct, Acworth, GA 30101

    4beds
    3,729sqft
    Single Family Residence, Residential
    Built in 2021
    1 Acres Lot
    $938,800 Zestimate®
    $254/sqft
    $3,741 Estimated rent

    Home value

    $938,800

    $845,000 - $1.04M

    $3,741/mo

    Zestimate® history
    Loading
    Loading...

    Owner options

    List your home for rent

    $3,741/mo

    Rent Zestimate®

    Find your next renter with Zillow Rental Manager. Plus, with online applications, you can quickly screen prospective tenants – for free.

    Learn more

    $3,741/mo

    Rent Zestimate®

    Refinance and save

    $5,716/mo

    Est. payment

    Refinancing to a lower rate could help reduce your monthly payments and save thousands over the life of the loan.

    See today's rates

    $5,716/mo

    Est. payment

    Explore your selling options

    Work with a Zillow partner agent

    Leverage their expertise and Zillow's premium Showcase listings to get your home seen by more buyers.

    Get started

    List with your own agent

    Get your home in front of millions of buyers by listing it on Zillow.

    Learn how to do it

    Sell it yourself

    Take full control of how buyers see your home on Zillow by listing For Sale by Owner (FSBO).

    List your home

    What's special

    Cozy fireplaceCul-de-sac locationSoaring ceilingsTerrace-level patioRich hardwood floorsOversized islandOpen-concept layout
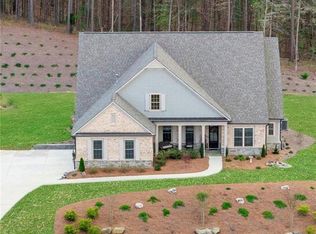
    With a peaceful cul-de-sac location and resort-style amenities, this luxury estate offers a refined take on southern living in Governors Towne Club. Relish the proximity to championship golf, elegant clubhouse dining and an impressive array of leisure and fitness options-trails, tennis, pickleball, a pool with water slides, plus softball and soccer fields-along with easy access to Acworth's shops and restaurants. Move-in ready, it is located in the highly desirable North Paulding school district. Beautifully situated on a quiet one-acre lot between the #2 green and #3 tee box, it offers the rare blend of resort-style calm with the camaraderie of a close-knit community. One of only a few homes with both a spacious covered deck and a terrace-level patio, it is thoughtfully designed for future expansion-complete with 9-foot ceilings and pre-plumbing for a kitchen and a bathroom. Inside, the main level commences with a flowing open-concept layout anchored by soaring ceilings, expansive windows and rich hardwood floors that gleam under an abundance of natural light. Designed for both lively gatherings and quiet evenings in, the spacious family room centers around a cozy fireplace and leads naturally into the home's most lived-in and loved spaces. The chef's kitchen impresses with an oversized island, a walk-in pantry, stainless steel appliances and generous custom cabinetry-perfect for hosting holiday meals or casual brunches. Tucked away for privacy, the main-level owner's suite is a true retreat, featuring a spa-inspired bathroom with a soaking tub, an oversized shower, dual vanities and direct access to the walk-in closet and laundry room to make life just a little bit easier. Upstairs, a loft offers the perfect spot for work, play or movie nights, flanked by three additional bedrooms-one with its own en suite and two sharing a Jack-and-Jill bathroom. Crafted with exceptional care, this elegant estate is a dream lifestyle wrapped in timeless southern charm and resort-style ease. Come home to comfort, connection and everyday luxury. Welcome to 185 Vandiver Court.

    Zillow last checked:

    Listing updated:

    Listing Provided by:

    Ellen Strife,

    Atlanta Fine Homes Sotheby's International 770-337-7730

    Bought with:

    Cathy Sisroe, 429097

    BHGRE Metro Brokers

    Source: FMLS GA,MLS#: 7557500MLS Logo

    Facts & features

    Interior

    Bedrooms & bathrooms
    • Bedrooms: 4
    • Bathrooms: 4
    • Full bathrooms: 3
    • 1/2 bathrooms: 1
    • Main level bathrooms: 1
    • Main level bedrooms: 1
    Primary bedroom
    • Features: Master on Main, Oversized Master
    • Level: Master on Main, Oversized Master
    Bedroom
    • Features: Master on Main, Oversized Master
    Primary bathroom
    • Features: Double Vanity, Separate Tub/Shower, Soaking Tub
    Dining room
    • Features: Seats 12+, Separate Dining Room
    Kitchen
    • Features: Breakfast Room, Cabinets White, Kitchen Island, Pantry, Solid Surface Counters, Stone Counters, View to Family Room
    Heating
    • Forced Air, Natural Gas
    Cooling
    • Ceiling Fan(s), Central Air
    Appliances
    • Included: Dishwasher, Double Oven, Gas Cooktop, Gas Range, Microwave, Range Hood
    • Laundry: Laundry Room, Main Level
    Features
    • Crown Molding, Double Vanity, Entrance Foyer, High Ceilings 9 ft Main, High Speed Internet, Walk-In Closet(s)
    • Flooring: Carpet, Hardwood
    • Windows: Insulated Windows
    • Basement: Bath/Stubbed,Daylight,Full,Unfinished,Walk-Out Access
    • Attic: Pull Down Stairs
    • Number of fireplaces: 1
    • Fireplace features: Factory Built, Great Room
    • Common walls with other units/homes: No Common Walls
    Interior area
    • Total structure area: 3,729
    • Total interior livable area: 3,729 sqft
    • Finished area above ground: 0
    • Finished area below ground: 0

    Property

    Parking
    • Total spaces: 3
    • Parking features: Attached, Garage, Garage Door Opener, Garage Faces Front, Kitchen Level
    • Attached garage spaces: 3
    Accessibility
    • Accessibility features: None
    Features
    • Levels: Three Or More
    • Patio & porch: Covered, Deck
    • Exterior features: Private Yard, No Dock
    • Pool features: None
    • Spa features: None
    • Fencing: Back Yard
    • Has view: Yes
    • View description: Golf Course, Trees/Woods
    • Waterfront features: None
    • Body of water: None
    Lot
    • Size: 1 Acres
    • Features: Back Yard, Front Yard, Landscaped, Level
    Details
    • Additional structures: None
    • Parcel number: 078650
    • Other equipment: None
    • Horse amenities: None

    Construction

    Type & style
    • Home type: SingleFamily
    • Architectural style: Traditional
    • Property subtype: Single Family Residence, Residential
    Materials
    • Brick, Cement Siding, Frame
    • Foundation: Concrete Perimeter
    • Roof: Composition
    Condition
    • Resale
    • New construction: No
    • Year built: 2021

    Utilities & green energy

    • Electric: 110 Volts
    • Sewer: Public Sewer
    • Water: Public
    • Utilities for property: Cable Available, Electricity Available, Natural Gas Available, Phone Available, Sewer Available, Underground Utilities, Water Available
    Green energy
    • Energy efficient items: None
    • Energy generation: None

    Community & neighborhood

    Security
    • Security features: Smoke Detector(s)
    Community
    • Community features: Clubhouse, Country Club, Golf, Homeowners Assoc, Near Schools, Near Shopping, Near Trails/Greenway, Park, Pickleball, Playground, Pool
    Location
    • Region: Acworth
    • Subdivision: Governors Towne Club

    HOA & financial

    HOA
    • Has HOA: Yes

    Other

    Other facts
    • Road surface type: Paved

    Price history

    DateEventPrice
    7/25/2025Sold$948,105-3.7%$254/sqft
    Source: FMLS GA #7557500 Report a problem
    7/14/2025Pending sale$985,000$264/sqft
    Source: FMLS GA #7557500 Report a problem
    6/4/2025Price change$985,000-1.4%$264/sqft
    Source: FMLS GA #7557500 Report a problem
    4/25/2025Price change$999,000-9.2%$268/sqft
    Source: FMLS GA #7557500 Report a problem
    4/10/2025Listed for sale$1,100,000+7.3%$295/sqft
    Source: FMLS GA #7557500 Report a problem
    10/4/2024Sold$1,025,000-4.7%$275/sqft
    Source: FMLS GA #7373565 Report a problem
    8/12/2024Pending sale$1,075,000$288/sqft
    Source: GAMLS #10286196 Report a problem
    6/7/2024Price change$1,075,000-2.3%$288/sqft
    Source: FMLS GA #7373565 Report a problem
    4/23/2024Listed for sale$1,100,000+34.2%$295/sqft
    Source: FMLS GA #7373565 Report a problem
    5/12/2022Sold$819,810+0.1%$220/sqft
    Source: Public Record Report a problem
    12/15/2021Pending sale$819,140$220/sqft
    Source: GAMLS #10003945 Report a problem
    9/20/2021Listed for sale$819,140$220/sqft
    Source: FMLS GA #6946777 Report a problem

    Public tax history

    YearProperty taxesTax assessment
    2025$12,494 +51.8%$502,288 +53.5%
    2024$8,229 -3%$327,256 -1.7%
    2023$8,483 +49.7%$332,860 +70.7%
    2022$5,667 +144.6%$195,000 +150%
    2021$2,317 +144.6%$78,000 +148.1%
    2020$947 -43.2%$31,440 -42.4%
    2018$1,668 +41.4%$54,600 +40%
    2017$1,179 +43%$39,000 +43%
    2016$825 $27,280 +69.7%
    2015$825 $16,080 +91.4%
    2014-- $8,400 +14.1%
    2013$265 $7,360
    2012-- --
    2011-- --
    2010-- --
    2009-- $40,520

    Find assessor info on the county website

    Neighborhood: 30101

    Nearby schools

    GreatSchools rating
    Schools provided by the listing agent
    • Elementary: Floyd L. Shelton
    • Middle: Sammy McClure Sr.
    • High: North Paulding

    Source: FMLS GA. This data may not be complete. We recommend contacting the local school district to confirm school assignments for this home.

    Get a cash offer in 3 minutes
    Find out how much your home could sell for in as little as 3 minutes with a no-obligation cash offer.
    Estimated market value
    $938,800
    Get a cash offer in 3 minutes
    Find out how much your home could sell for in as little as 3 minutes with a no-obligation cash offer.
    Estimated market value
    $938,800