Skip main navigation
Sold for $305,000
  • $305,000

    202 Villacrest Dr, Crestview, FL 32536

    3beds
    1,636sqft
    Single Family Residence
    Built in 1995
    0.32 Acres Lot
    $304,600 Zestimate®
    $186/sqft
    $2,190 Estimated rent

    Home value

    $304,600

    $277,000 - $335,000

    $2,190/mo

    Zestimate® history
    Loading
    Loading...

    Owner options

    List your home for rent

    $2,190/mo

    Rent Zestimate®

    Find your next renter with Zillow Rental Manager. Plus, with online applications, you can quickly screen prospective tenants – for free.

    Learn more

    $2,190/mo

    Rent Zestimate®

    Refinance and save

    $1,943/mo

    Est. payment

    Refinancing to a lower rate could help reduce your monthly payments and save thousands over the life of the loan.

    See today's rates

    $1,943/mo

    Est. payment

    Explore your selling options

    Work with a Zillow partner agent

    Leverage their expertise and Zillow's premium Showcase listings to get your home seen by more buyers.

    Get started

    List with your own agent

    Get your home in front of millions of buyers by listing it on Zillow.

    Learn how to do it

    Sell it yourself

    Take full control of how buyers see your home on Zillow by listing For Sale by Owner (FSBO).

    List your home

    What's special

    Chicken coopGas fireplaceHot tubOutdoor kitchenIndoor laundry roomPull-down attic stairsFrench doors
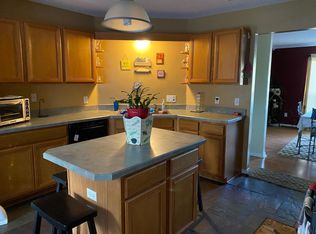
    Great Home! Great Location! This lovely 3 bed/2 bath all brick home with a new roof recently installed (2025) is waiting for its new owner. Located in South Crestview, this home features a split-floor plan with ample space for the entire family & entertaining friends with a formal dining room and/or spacious breakfast bar for mealtimes. The kitchen has a built-in desk, SS appliances, tiled floor, indoor laundry room, & extra wide pantry. The living area has bamboo flooring, a beautiful gas fireplace for those cool nights, mid-wall TV mount/outlet, & French doors leading to the spacious fenced back yard & patio area. The large Master Bed/Bath is located off the kitchen & has a private water toilet, linen closet, double vanity, step-in shower & walk in closet. Two car garage has pull-down attic stairs for extra storage. Home has gutter covers for easy maintenance. In the evenings or on the weekends, enjoy & entertain in your backyard which features an outdoor kitchen and hot tub for relaxing. AND you can raise chickens for your very own fresh eggs with the chicken coop in the back yard. Call today to see before it's gone!

    Zillow last checked:

    Listing updated:

    Listed by:

    Madonna M Reckoff 320-304-3954,

    Coldwell Banker Realty

    Bought with:

    Erik Hansen, SL3069922

    KELLER WILLIAMS REALTY GULF COAST

    Source: ECAOR,MLS#: 970688MLS Logo

    Facts & features

    Interior

    Bedrooms & bathrooms
    • Bedrooms: 3
    • Bathrooms: 2
    • Full bathrooms: 2
    Primary bedroom
    • Level: First
    • Area: 187 Square Feet
    • Dimensions: 17 x 11
    Bedroom
    • Level: First
    • Area: 139.7 Square Feet
    • Dimensions: 12.7 x 11
    Bedroom
    • Level: First
    • Area: 110 Square Feet
    • Dimensions: 11 x 10
    Primary bathroom
    • Level: First
    • Area: 50 Square Feet
    • Dimensions: 10 x 5
    Bathroom
    • Level: First
    • Area: 48 Square Feet
    • Dimensions: 8 x 6
    Dining room
    • Level: First
    • Area: 90 Square Feet
    • Dimensions: 10 x 9
    Family room
    • Level: First
    • Area: 326.06 Square Feet
    • Dimensions: 23.8 x 13.7
    Kitchen
    • Level: First
    • Area: 224.76 Square Feet
    • Dimensions: 19.9 x 11.3
    Laundry
    • Level: First
    • Area: 41.4 Square Feet
    • Dimensions: 6.9 x 6
    Heating
    • Natural Gas
    Cooling
    • Central Air, Ceiling Fan(s)
    Appliances
    • Included: Dishwasher, Disposal
    • Laundry: Washer/Dryer Hookup
    Features
    • Breakfast Bar, Cathedral Ceiling(s), Tray Ceiling(s), Pantry, Split Bedroom
    • Flooring: Laminate, Tile, Carpet
    • Windows: Double Pane Windows, Storm Window(s)
    • Attic: Pull Down Stairs
    • Has fireplace: Yes
    • Fireplace features: Gas
    • Common walls with other units/homes: No Common Walls
    Interior area
    • Total structure area: 1,636
    • Total interior livable area: 1,636 sqft

    Property

    Parking
    • Total spaces: 2
    • Parking features: Garage Door Opener
    • Attached garage spaces: 2
    Features
    • Stories: 1
    • Patio & porch: Patio, Porch
    • Exterior features: Private Yard, Sprinkler System, Rain Gutters
    • Has spa: Yes
    • Spa features: Heated
    • Fencing: Privacy
    Lot
    • Size: 0.32 Acres
    • Dimensions: 91' x 140' x 111' x 140'
    • Features: Covenants, Interior Lot
    Details
    • Additional structures: Yard Building
    • Parcel number: 313N23281300000170
    • Zoning description: Resid Single Family

    Construction

    Type & style
    • Home type: SingleFamily
    • Architectural style: Traditional
    • Property subtype: Single Family Residence
    Materials
    • Concrete, Brick
    • Roof: Shingle
    Condition
    • Construction Complete
    • New construction: No
    • Year built: 1995

    Utilities & green energy

    • Sewer: Septic Tank
    Green energy
    • Energy efficient items: Doors

    Community & neighborhood

    Location
    • Region: Crestview
    • Subdivision: COUNTRYVIEW ESTATES

    Other

    Other facts
    • Road surface type: Paved

    Price history

    DateEventPrice
    4/30/2025Sold$305,000$186/sqft
    Source: ECAOR #970688 Report a problem
    4/1/2025Pending sale$305,000$186/sqft
    Source: ECAOR #970688 Report a problem
    3/26/2025Listed for sale$305,000+1.7%$186/sqft
    Source: ECAOR #970688 Report a problem
    3/30/2022Sold$300,000+5.3%$183/sqft
    Source: ECAOR #890346 Report a problem
    2/6/2022Pending sale$285,000$174/sqft
    Source: ECAOR #890346 Report a problem
    2/2/2022Listed for sale$285,000+62.9%$174/sqft
    Source: ECAOR #890346 Report a problem
    6/7/2017Sold$175,000+0.3%$107/sqft
    Source: Public Record Report a problem
    4/28/2017Listed for sale$174,500+47.9%$107/sqft
    Source: Century 21 Blue Marlin #774374 Report a problem
    7/30/2002Sold$118,000$72/sqft
    Source: Public Record Report a problem

    Public tax history

    YearProperty taxesTax assessment
    2024$2,748 -5.4%$213,558 -3.4%
    2023$2,904 -2.6%$221,058 +8.5%
    2022$2,981 +13.6%$203,782 +30.1%
    2021$2,624 +8.8%$156,654 +9.4%
    2020$2,412 +6.6%$143,196 +7.6%
    2019$2,264 +3.1%$133,025 +4%
    2018$2,196 $127,854 +21.2%
    2017$2,196 +94.1%$105,523 +2.1%
    2016$1,131 +3.1%$103,353 +0.7%
    2015$1,097 -1.5%$102,635 +0.8%
    2014$1,113 $101,820 +1.5%
    2013-- $100,315 +1.7%
    2012-- $98,638 +3%
    2011-- $95,765 +1.5%
    2010-- $94,350 +2.7%
    2009-- $91,870 +0.1%
    2008-- $91,778 +3%
    2007-- $89,105 +2.5%
    2006-- $86,932 +3%
    2005-- $84,400 +3%
    2004-- $81,942 +1.9%
    2003-- $80,414 +7%
    2002-- $75,187 +1.6%
    2001-- $74,003

    Find assessor info on the county website

    Neighborhood: 32536

    Nearby schools

    GreatSchools rating
    Schools provided by the listing agent
    • Elementary: Antioch
    • Middle: Davidson
    • High: Crestview

    Source: ECAOR. This data may not be complete. We recommend contacting the local school district to confirm school assignments for this home.

    Get pre-qualified for a loan
    At Zillow Home Loans, we can pre-qualify you in as little as 5 minutes with no impact to your credit score.

    An equal housing lender. NMLS #10287.

    Sell for more on Zillow
    Get a Zillow Showcase℠ listing at no additional cost and you could sell for .
    $304,600
    2% more
    +$6,092
    With Zillow Showcase(estimated)
    $310,692