Skip main navigation
Sold for $280,000
  • $280,000

    204 Villacrest Dr, Crestview, FL 32536

    3beds
    1,737sqft
    Single Family Residence
    Built in 1993
    0.32 Acres Lot
    $280,600 Zestimate®
    $161/sqft
    $2,213 Estimated rent

    Home value

    $280,600

    $267,000 - $295,000

    $2,213/mo

    Zestimate® history
    Loading
    Loading...

    Owner options

    List your home for rent

    $2,213/mo

    Rent Zestimate®

    Find your next renter with Zillow Rental Manager. Plus, with online applications, you can quickly screen prospective tenants – for free.

    Learn more

    $2,213/mo

    Rent Zestimate®

    Refinance and save

    $1,791/mo

    Est. payment

    Refinancing to a lower rate could help reduce your monthly payments and save thousands over the life of the loan.

    See today's rates

    $1,791/mo

    Est. payment

    Explore your selling options

    Work with a Zillow partner agent

    Leverage their expertise and Zillow's premium Showcase listings to get your home seen by more buyers.

    Get started

    List with your own agent

    Get your home in front of millions of buyers by listing it on Zillow.

    Learn how to do it

    Sell it yourself

    Take full control of how buyers see your home on Zillow by listing For Sale by Owner (FSBO).

    List your home

    What's special

    Two additional bedroomsFull guest bathroomBeautiful granite countertopsPlenty of storageSpacious kitchenScreened porchAmple cabinet space
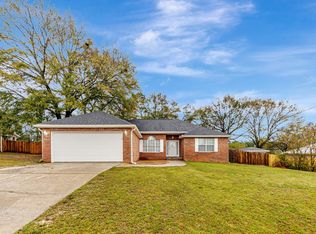
    Welcome to this charming 3-bedroom, 2-bath home with a metal roof installed in 2023 located in desirable South Crestview! Offering a functional layout and thoughtful features throughout, this home is ready for its next owner. The spacious kitchen is designed with both style and convenience in mind, featuring beautiful granite countertops, ample cabinet space, and plenty of storage for all your cooking and organizational needs. The living room and dining area provide a comfortable setting for everyday living and entertaining. The primary suite offers well-appointed en-suite bathroom that includes a double vanity and two separate closets, providing plenty of room for storage and organization. Two additional bedrooms and a full guest bathroom offer flexibility for family, guests, or a home office. Step outside to enjoy the screened porch, fenced backyard, perfect for pets, play, or relaxing evenings outdoors. A standout feature of this property is the detached exterior building with electricity already connected, making it an ideal man cave, she shed, workshop, hobby space, home gym, or office. Conveniently located in South Crestview with easy access to local shopping, dining, schools, and military bases. This home combines comfort, functionality, and versatility. Don't miss your opportunity to make this wonderful property your own. Schedule your showing today!

    Zillow last checked:

    Listing updated:

    Listed by:

    Caudill Home Team 850-974-6391,

    Keller Williams Realty Cview

    Bought with:

    Kendra R Sheikho, 3283774

    Coldwell Banker Realty

    Michelle Lally, 3263767

    Coldwell Banker Realty

    Source: ECAOR,MLS#: 1005283MLS Logo

    Facts & features

    Interior

    Bedrooms & bathrooms
    • Bedrooms: 3
    • Bathrooms: 2
    • Full bathrooms: 2
    Primary bedroom
    • Level: First
    • Area: 229.5 Square Feet
    • Dimensions: 17 x 13.5
    Bedroom
    • Level: First
    • Area: 141.9 Square Feet
    • Dimensions: 12.9 x 11
    Bedroom
    • Level: First
    • Area: 107.91 Square Feet
    • Dimensions: 10.9 x 9.9
    Primary bathroom
    • Level: First
    • Area: 113.4 Square Feet
    • Dimensions: 10.8 x 10.5
    Bathroom
    • Level: First
    • Area: 34.78 Square Feet
    • Dimensions: 7.4 x 4.7
    Dining area
    • Level: First
    • Area: 123.75 Square Feet
    • Dimensions: 9.9 x 12.5
    Kitchen
    • Level: First
    • Area: 135 Square Feet
    • Dimensions: 10 x 13.5
    Living room
    • Level: First
    • Area: 284.8 Square Feet
    • Dimensions: 17.8 x 16
    Cooling
    • Central Air
    Appliances
    • Included: Dishwasher, Microwave, Electric Water Heater
    • Laundry: Washer/Dryer Hookup
    Features
    • Flooring: Tile, Carpet
    • Common walls with other units/homes: No Common Walls
    Interior area
    • Total structure area: 1,737
    • Total interior livable area: 1,737 sqft

    Property

    Parking
    • Total spaces: 4
    • Parking features: Garage - Attached
    • Attached garage spaces: 2
    Features
    • Stories: 1
    • Patio & porch: Screened
    • Fencing: Privacy
    Lot
    • Size: 0.32 Acres
    • Dimensions: 140 ft x 99 ft
    • Features: Covenants
    Details
    • Parcel number: 313N23281300000180
    • Zoning description: Resid Single Family

    Construction

    Type & style
    • Home type: SingleFamily
    • Architectural style: Traditional
    • Property subtype: Single Family Residence
    Materials
    • Brick, Vinyl Siding, Trim Vinyl
    • Roof: Metal
    Condition
    • Construction Complete
    • New construction: No
    • Year built: 1993

    Utilities & green energy

    • Water: Public

    Community & HOA

    Community
    • Subdivision: Countryview Estates
    Location
    • Region: Crestview

    Financial & listing details

    • Price per square foot: $161/sqft
    • Tax assessed value: $221,934
    • Annual tax amount: $1,398
    • Date on market: 6/12/2026
    • Road surface type: Paved

    Price history

    DateEventPrice
    7/14/2026Sold$280,000$161/sqft
    Source: ECAOR #1005283 Report a problem
    6/15/2026Pending sale$280,000$161/sqft
    Source: ECAOR #1005283 Report a problem
    6/12/2026Listed for sale$280,000+204.3%$161/sqft
    Source: ECAOR #1005283 Report a problem
    10/5/1999Sold$92,000$53/sqft
    Source: Agent Provided Report a problem
    11/26/1996Sold$92,000$53/sqft
    Source: Agent Provided Report a problem

    Public tax history

    YearProperty taxesTax assessment
    2024$1,353 -2.6%$131,274 +3%
    2023$1,390 +3.7%$127,450 +3%
    2022$1,340 +1.3%$123,738 +3%
    2021$1,323 +1.5%$120,134 +1.4%
    2020$1,304 +2.3%$118,475 +2.3%
    2019$1,275 +1.8%$115,811 +1.9%
    2018$1,252 $113,652 +2.1%
    2017$1,252 +1.7%$111,314 +2.1%
    2016$1,232 +3.1%$109,024 +0.7%
    2015$1,195 -1.5%$108,266 +0.8%
    2014$1,213 $107,407 +1.5%
    2013-- $105,820 +1.7%
    2012-- $104,051 +4.9%
    2011-- $99,156 +1.5%
    2010-- $97,691 +2.7%
    2009-- $95,123 +0.1%
    2008-- $95,028 +3%
    2007-- $92,260 +2.5%
    2006-- $90,010 +3%
    2005-- $87,388 +3%
    2004-- $84,843 +1.8%
    2003-- $83,380 +2.4%
    2002-- $81,426 +1.6%
    2001-- $80,144
    Find assessor info on the county website

    Neighborhood: 32536

    Nearby schools

    GreatSchools rating
    Schools provided by the listing agent
    • Elementary: Antioch
    • Middle: Shoal River
    • High: Crestview

    Source: ECAOR. This data may not be complete. We recommend contacting the local school district to confirm school assignments for this home.

    Get pre-qualified for a loan
    At Zillow Home Loans, we can pre-qualify you in as little as 5 minutes with no impact to your credit score.

    An equal housing lender. NMLS #10287.

    Sell for more on Zillow
    Get a Zillow Showcase℠ listing at no additional cost and you could sell for .
    $280,600
    2% more
    +$5,612
    With Zillow Showcase(estimated)
    $286,212