Skip main navigation
Sold for $268,000
  • $268,000

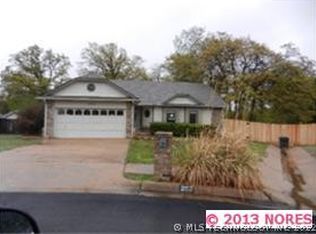
    202 W 34th St, Sand Springs, OK 74063

    3beds
    1,732sqft
    Single Family Residence
    Built in 1985
    0.33 Acres Lot
    $273,300 Zestimate®
    $155/sqft
    $1,693 Estimated rent

    Home value

    $273,300

    $254,000 - $292,000

    $1,693/mo

    Zestimate® history
    Loading
    Loading...

    Owner options

    List your home for rent

    $1,693/mo

    Rent Zestimate®

    Find your next renter with Zillow Rental Manager. Plus, with online applications, you can quickly screen prospective tenants – for free.

    Learn more

    $1,693/mo

    Rent Zestimate®

    Refinance and save

    $1,643/mo

    Est. payment

    Refinancing to a lower rate could help reduce your monthly payments and save thousands over the life of the loan.

    See today's rates

    $1,643/mo

    Est. payment

    Explore your selling options

    Work with a Zillow partner agent

    Leverage their expertise and Zillow's premium Showcase listings to get your home seen by more buyers.

    Get started

    List with your own agent

    Get your home in front of millions of buyers by listing it on Zillow.

    Learn how to do it

    Sell it yourself

    Take full control of how buyers see your home on Zillow by listing For Sale by Owner (FSBO).

    List your home

    What's special

    Modern brass hardwareStylish en suite bathroomSleek subway tile backsplashFully fenced yardQuiet cul-de-sacUpdated jack-and-jill bathroomSpacious primary suite
    Tucked into a quiet cul-de-sac in the heart of Sand Springs, this charming 3-bedroom, 2.5-bath home blends comfort, style, and nature into one inviting package. Located in the sought-after Sand Springs School District and Pratt Elementary boundary, this two-story gem offers the space and serenity today’s buyers are looking for. Step inside and be welcomed by soaring ceilings, soft natural light, and a cozy fireplace that anchors the open living space. Upstairs, a catwalk overlooks the living room, adding both character and charm. The beautifully updated kitchen features painted cabinetry, quartz countertops, modern brass hardware, a sleek subway tile backsplash, and newer stainless appliances—an ideal space for baking cookies on the weekend or hosting holiday dinners. The spacious primary suite on the main level offers privacy and warmth with its rich flooring, neutral palette, and stylish en suite bathroom. Upstairs, two additional bedrooms are generously sized with large closets and direct access to an updated Jack-and-Jill bathroom. The magic continues outside. French doors lead to a large wooden deck, perfect for lounging under the string lights or firing up the grill. Mature trees and a fully fenced yard create a private oasis with a peaceful pond and waterfall. A detached HE/SHE shed or workshop might be a perfect little shop or just plenty of space for the lawn equipment Whether you're sipping morning coffee by the fireplace, watching sunrise on the back deck, or enjoying nature’s beauty in the backyard, this home is designed for both relaxation and everyday living. With nearby parks, schools, and a strong sense of community, this is more than just a house. Welcome Home

    Zillow last checked:

    Listing updated:

    Listed by:

    Kenny L Tate 918-607-6194,

    Keller Williams Advantage

    Bought with:

    Brittany Wood, 200221

    Coldwell Banker Select

    Source: MLS Technology, Inc.,MLS#: 2512371MLS LogoOriginating MLS: MLS Technology

    Facts & features

    Interior

    Bedrooms & bathrooms
    • Bedrooms: 3
    • Bathrooms: 3
    • Full bathrooms: 2
    • 1/2 bathrooms: 1
    Primary bedroom
    • Description: Master Bedroom,Private Bath,Separate Closets
    • Level: First
    Bedroom
    • Description: Bedroom,Walk-in Closet
    • Level: Second
    Bedroom
    • Description: Bedroom,Walk-in Closet
    • Level: Second
    Primary bathroom
    • Description: Master Bath,Bathtub,Full Bath
    • Level: First
    Bathroom
    • Description: Hall Bath,Half Bath
    • Level: First
    Dining room
    • Description: Dining Room,Combo w/ Living
    • Level: First
    Kitchen
    • Description: Kitchen,Eat-In
    • Level: First
    Living room
    • Description: Living Room,Fireplace
    • Level: First
    Utility room
    • Description: Utility Room,Inside
    • Level: First
    Heating
    • Central, Gas
    Cooling
    • Central Air
    Appliances
    • Included: Dishwasher, Disposal, Gas Water Heater, Microwave, Oven, Range
    • Laundry: Washer Hookup, Electric Dryer Hookup
    Features
    • High Ceilings, Quartz Counters, Stone Counters, Vaulted Ceiling(s), Ceiling Fan(s), Electric Oven Connection, Electric Range Connection
    • Flooring: Carpet, Laminate, Vinyl
    • Windows: Vinyl
    • Basement: None
    • Number of fireplaces: 1
    • Fireplace features: Wood Burning
    Interior area
    • Total structure area: 1,732
    • Total interior livable area: 1,732 sqft

    Property

    Parking
    • Total spaces: 2
    • Parking features: Attached, Garage, Shelves
    • Attached garage spaces: 2
    Features
    • Levels: Two
    • Stories: 2
    • Patio & porch: Deck
    • Exterior features: Concrete Driveway, Landscaping, Rain Gutters
    • Pool features: None
    • Fencing: Full
    Lot
    • Size: 0.33 Acres
    • Features: Cul-De-Sac, Greenbelt, Mature Trees, Pond on Lot, Wooded
    Details
    • Additional structures: Shed(s)
    • Parcel number: 62753912265580

    Construction

    Type & style
    • Home type: SingleFamily
    • Architectural style: Other
    • Property subtype: Single Family Residence
    Materials
    • Brick, Shake Siding, Wood Frame
    • Foundation: Slab
    • Roof: Asphalt,Fiberglass
    Condition
    • Year built: 1985

    Utilities & green energy

    • Sewer: Public Sewer
    • Water: Public
    • Utilities for property: Electricity Available, Natural Gas Available, Water Available

    Community & neighborhood

    Security
    • Security features: No Safety Shelter, Smoke Detector(s)
    Community
    • Community features: Gutter(s), Sidewalks
    Location
    • Region: Sand Springs
    • Subdivision: Springtree Estates

    Other

    Other facts
    • Listing terms: Conventional,FHA,VA Loan

    Price history

    DateEventPrice
    6/17/2025Sold$268,000+1.1%$155/sqft
    Source: MLS Technology, Inc. #2512371 Report a problem
    5/20/2025Pending sale$265,000$153/sqft
    Source: MLS Technology, Inc. #2512371 Report a problem
    4/25/2025Listed for sale$265,000$153/sqft
    Source: MLS Technology, Inc. #2512371 Report a problem
    3/31/2025Pending sale$265,000$153/sqft
    Source: MLS Technology, Inc. #2512371 Report a problem
    3/28/2025Listed for sale$265,000+3.9%$153/sqft
    Source: MLS Technology, Inc. #2512371 Report a problem
    2/29/2024Sold$255,000$147/sqft
    Source: Public Record Report a problem
    8/29/2023Sold$255,000+2%$147/sqft
    Source: MLS Technology, Inc. #2325617 Report a problem
    7/31/2023Pending sale$249,900$144/sqft
    Source: MLS Technology, Inc. #2325617 Report a problem
    7/24/2023Price change$249,900+51.5%$144/sqft
    Source: MLS Technology, Inc. #2325617 Report a problem
    3/7/2023Pending sale$165,000$95/sqft
    Source: MLS Technology, Inc. #2305316 Report a problem
    3/7/2023Listed for sale$165,000$95/sqft
    Source: MLS Technology, Inc. #2305316 Report a problem
    2/27/2023Pending sale$165,000$95/sqft
    Source: MLS Technology, Inc. #2305316 Report a problem
    2/22/2023Listed for sale$165,000$95/sqft
    Source: MLS Technology, Inc. #2305316 Report a problem
    2/16/2023Pending sale$165,000$95/sqft
    Source: MLS Technology, Inc. #2305316 Report a problem
    2/13/2023Listed for sale$165,000+17.6%$95/sqft
    Source: MLS Technology, Inc. #2305316 Report a problem
    3/24/2021Listing removed--
    Source: Owner Report a problem
    3/14/2009Listing removed$140,300$81/sqft
    Source: Owner Report a problem
    2/13/2009Price change$140,300-0.1%$81/sqft
    Source: Owner Report a problem
    1/21/2009Price change$140,500+1.3%$81/sqft
    Source: Owner Report a problem
    1/17/2009Price change$138,700+0.1%$80/sqft
    Source: Owner Report a problem
    1/1/2009Price change$138,500-0.3%$80/sqft
    Source: Owner Report a problem
    12/24/2008Price change$138,950+0.3%$80/sqft
    Source: Owner Report a problem
    12/11/2008Price change$138,500-0.3%$80/sqft
    Source: Owner Report a problem
    12/5/2008Listed for sale$138,950$80/sqft
    Source: Owner Report a problem

    Public tax history

    YearProperty taxesTax assessment
    2025$2,980 -16.7%$23,332 -16.8%
    2024$3,579 +89.9%$28,050 +87.9%
    2023$1,884 +5.6%$14,931 +3.2%
    2022$1,785 -1.7%$14,467 -6.5%
    2021$1,815 -1.4%$15,467 +2%
    2020$1,841 +6.2%$15,171 +3%
    2019$1,733 +0%$14,729 +10.7%
    2018$1,733 +6%$13,300 -7%
    2017$1,635 -0.1%$14,300
    2016$1,636 $14,300
    2015$1,636 -1.4%$14,300
    2014$1,659 $14,300
    2013-- $14,300
    2012-- $14,300
    2011-- $14,300
    2010-- $14,300 +15.6%
    2009-- $12,375
    2008-- $12,375
    2007-- $12,375 +2.3%
    2006-- $12,092 +5%
    2005-- $11,517
    2004$1,298 $11,517
    2003-- $11,517 +1%
    2002-- $11,400 +5%
    2001-- $10,857
    2000-- $10,857

    Find assessor info on the county website

    Neighborhood: 74063

    Nearby schools

    GreatSchools rating
    Schools provided by the listing agent
    • Elementary: Pratt
    • High: Charles Page
    • District: Sand Springs - Sch Dist (2)

    Source: MLS Technology, Inc.. This data may not be complete. We recommend contacting the local school district to confirm school assignments for this home.

    Get pre-qualified for a loan
    At Zillow Home Loans, we can pre-qualify you in as little as 5 minutes with no impact to your credit score.

    An equal housing lender. NMLS #10287.

    Sell for more on Zillow
    Get a Zillow Showcase℠ listing at no additional cost and you could sell for .
    $273,300
    2% more
    +$5,466
    With Zillow Showcase(estimated)
    $278,766