Location, Location, Location! A Southern Charmer just 2 block walk to downtown Benson. Home could be on a cover of a magazine. Move in ready gem. Outstanding curb appeal with welcoming full sized rocking chair front porch. Blink doorbell conveys. Open floor plan ranch that lives large. Airy with tons of natural light. Great floor plan for entertaining. LVP flooring throughout except nursery. Spacious family room with vaulted ceiling, crown molding, a beadboard accent wall and KASH Wifi enabled light switches. Nice blinds on all windows throughout the home. Kitchen features granite counter tops with tile backsplash. Counter top overhang perfect for barstools. Slow close cabinets and drawers and stainless double sink finish off a well appointed kitchen. Stainless steel appliances as well. Laundry/mud room adjacent to kitchen with doggie door in back door. Enjoy grilling on the back deck with birds eye view of private fenced in backyard. Shed and chicken coup convey. Bright spacious primary bedroom with crown molding. Ensuite with double sinks and stylish barn door to walk in closet. Adorable nursery with chair rail and built in corner shelving. Enjoy the quaint town of Benson and its famous Mule Days festival. Visit all the restaurants, shops and coffee houses and the popular community park great for family fun. Don't miss this gem. Just move right in, unpack and enjoy this beautiful home. Hurry, it won't last.
Sold for $280,000
$280,000
202 W Hill St, Benson, NC 27504
3beds
1,314sqft
Single Family Residence, Residential
Built in 2021
8,276 Square Feet Lot
$279,000 Zestimate®
$213/sqft
$1,712 Estimated rent
Home value
$279,000
$259,000 - $299,000
$1,712/mo
Zestimate® history
Owner options
List your home for rent
$1,712/mo
Rent Zestimate®
Find your next renter with Zillow Rental Manager. Plus, with online applications, you can quickly screen prospective tenants – for free.
$1,712/mo
Rent Zestimate®
Refinance and save
$1,678/mo
Est. payment
Refinancing to a lower rate could help reduce your monthly payments and save thousands over the life of the loan.
$1,678/mo
Est. payment
Explore your selling options
Work with a Zillow partner agent
Leverage their expertise and Zillow's premium Showcase listings to get your home seen by more buyers.
Get startedList with your own agent
Get your home in front of millions of buyers by listing it on Zillow.
Learn how to do itSell it yourself
Take full control of how buyers see your home on Zillow by listing For Sale by Owner (FSBO).
List your homeWhat's special
Zillow last checked:
Listing updated:
Listed by:
Howie Freiling 919-624-1110,
Long & Foster Real Estate INC/Brier Creek
Bought with:
Amy Stanley, 335066
LPT Realty, LLC
Source: Doorify MLS,MLS#: 10080048
Facts & features
Interior
Bedrooms & bathrooms
- Bedrooms: 3
- Bathrooms: 2
- Full bathrooms: 2
Heating
- Electric, Exhaust Fan, Forced Air, Heat Pump
Cooling
- Ceiling Fan(s), Central Air, Electric
Appliances
- Included: Dishwasher, Disposal, Electric Range, Exhaust Fan, Microwave, Plumbed For Ice Maker, Stainless Steel Appliance(s)
- Laundry: Electric Dryer Hookup, Laundry Room, Washer Hookup
Features
- Bathtub/Shower Combination, Cathedral Ceiling(s), Ceiling Fan(s), Crown Molding, Granite Counters, Open Floorplan, Smooth Ceilings, Walk-In Closet(s)
- Flooring: Carpet, Vinyl
- Windows: Blinds, Double Pane Windows, Screens
Interior area
- Total structure area: 1,314
- Total interior livable area: 1,314 sqft
- Finished area above ground: 1,314
- Finished area below ground: 0
Property
Parking
- Total spaces: 2
- Parking features: Concrete, No Garage, On Site, On Street
- Uncovered spaces: 2
Features
- Levels: One
- Stories: 1
- Patio & porch: Front Porch, Rear Porch
- Exterior features: Fenced Yard, Private Yard, Smart Light(s)
- Fencing: Back Yard
- Has view: Yes
Lot
- Size: 8,276 Square Feet
- Dimensions: 53 x 150 x 53 x 150
- Features: Back Yard, Garden, Landscaped
Details
- Additional structures: Poultry Coop, Shed(s)
- Parcel number: 01015004
- Special conditions: Standard
Construction
Type & style
- Home type: SingleFamily
- Architectural style: Ranch
- Property subtype: Single Family Residence, Residential
Materials
- Vinyl Siding
- Foundation: Block
- Roof: Shingle
Condition
- New construction: No
- Year built: 2021
Utilities & green energy
- Sewer: Public Sewer
- Water: Public
- Utilities for property: Cable Available, Electricity Connected, Sewer Connected, Water Connected
Community & HOA
Community
- Subdivision: Not in a Subdivision
HOA
- Has HOA: No
Location
- Region: Benson
Financial & listing details
- Price per square foot: $213/sqft
- Annual tax amount: $1,692
- Date on market: 3/6/2025
- Road surface type: Paved
Price history
| Date | Event | Price |
|---|---|---|
| 5/14/2025 | Sold | $280,000$213/sqft |
Source:  Doorify MLS #10080048 Report a problem Doorify MLS #10080048 Report a problem | ||
| 3/23/2025 | Pending sale | $280,000$213/sqft |
Source: Doorify MLS #10080048 Report a problem | ||
| 3/5/2025 | Price change | $280,000-6.6%$213/sqft |
Source: Doorify MLS #10080048 Report a problem | ||
| 10/24/2022 | Pending sale | $299,900$228/sqft |
Source:  Hive MLS #100345115 Report a problem Hive MLS #100345115 Report a problem | ||
| 10/4/2022 | Price change | $299,900-1.7%$228/sqft |
Source: Hive MLS #100345115 Report a problem | ||
| 8/19/2022 | Listed for sale | $305,000+22%$232/sqft |
Source: Hive MLS #100345115 Report a problem | ||
| 10/13/2021 | Contingent | $250,000$190/sqft |
Source: Doorify MLS #2396865 Report a problem | ||
| 10/5/2021 | Price change | $250,000-9.1%$190/sqft |
Source: Doorify MLS #2396865 Report a problem | ||
| 7/20/2021 | Listed for sale | $275,000$209/sqft |
Source: Doorify MLS #2396865 Report a problem | ||
Public tax history
Tax history is unavailable.
Neighborhood: 27504
Nearby homes
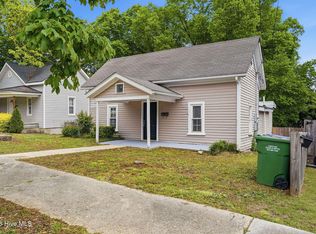
- $179,0003 bd1 ba1.1k sqft204 W Hill St, Benson, NC 27504For Sale
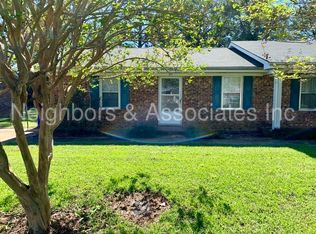
- $329,3002 bd1 ba2.3k sqft311 W Hill St, Benson, NC 27504Off Market
- $21,1107,405 Square FeetW Hill St, Hill, NC 27504Off Market
- $126,8002 bd1 ba1.2k sqft200 W Hill St, Benson, NC 27504Off Market
- $133,4003 bd1 ba999 sqft206 W Hill St, Benson, NC 27504Off Market
- $205,0003 bd1 ba1.7k sqft208 W Hill St, Benson, NC 27504Off Market
- $192,0003 bd1 ba1.8k sqft305 N Wall St, Benson, NC 27504Off Market
- $370,0003 bd1 ba1.5k sqft209 W Martin St, Benson, NC 27504Sold
Nearby schools
GreatSchools rating
- 8/10Benson Elementary SchoolGrades: PK-4Distance: 1.2 mi
- 7/10Benson Middle SchoolGrades: 6-8Distance: 1 mi
- 4/10South Johnston HighGrades: 9-12Distance: 3.7 mi
Schools provided by the listing agent
- Elementary: Johnston - Benson
- Middle: Johnston - Benson
- High: Johnston - S Johnston
Source: Doorify MLS. This data may not be complete. We recommend contacting the local school district to confirm school assignments for this home.
Get a cash offer in 3 minutes
Find out how much your home could sell for in as little as 3 minutes with a no-obligation cash offer.
Estimated market value
$279,000
Get a cash offer in 3 minutes
Find out how much your home could sell for in as little as 3 minutes with a no-obligation cash offer.
Estimated market value
$279,000
- North Carolina
- Johnston County
- Benson
- 27504
- 202 W Hill St
Nearby cities
Nearby zip codes
Other Benson Topics
