202 W Poplar Street, Harrisburg, Illinois 62946 ??
c.1900 • 9,851 square feet • 15 bedrooms • 13.5 baths • 0.82 acre
Amazing opportunity! Twin Mansions & a Carriage House with living quarters for sale in downtown Harrisburg, the gateway to the Shawnee National Forest! This historic property has a total of 14 bedrooms and 13.5 baths and was most recently used as a hotel. It is being sold with all furnishings included. This makes it a great turn-key investment or move in ready luxury estate for the right owner.
?? ?? ?
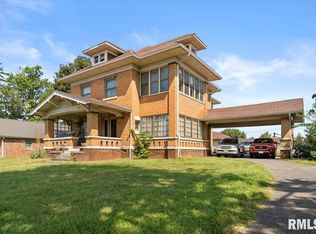
This estate is situated on a cobblestone street with wrought iron fencing around the property. It has mature landscaping, private driveway and is within walking distance to restaurants and stores. Built in the Mediterranean style, the exteriors are a timeless red brick with Italian marble trim. The insides boast stunning original woodwork, decorative leaded glass windows, built-in cabinetry, and french doors. All three have basements for extra storage.
The Carriage House has a three-car garage and a living quarters with two bedrooms, two baths, kitchen, living and dining area above it.
Active
Listed by: Four Ways Realty • Al Lenkaitis • Contact: 618-297-0141
Price cut: $25K (6/25)
$450,000
202 W Poplar St, Harrisburg, IL 62946
18beds
11,351sqft
Single Family Residence
Built in 1904
-- sqft lot
$-- Zestimate®
$40/sqft
$-- HOA
What's special
- 54 days |
- 1,561 |
- 117 |
Zillow last checked:
Listing updated:
Listed by:
Al Lenkaitis 618-297-0141,
Four Ways Realty
Source: MARIS,MLS#: 26032554 Originating MLS: Southwestern Illinois Board of REALTORS
Originating MLS: Southwestern Illinois Board of REALTORSFacts & features
Interior
Bedrooms & bathrooms
- Bedrooms: 18
- Bathrooms: 27
- Full bathrooms: 16
- 1/2 bathrooms: 11
- Main level bathrooms: 9
- Main level bedrooms: 4
Heating
- Forced Air
Cooling
- Central Air
Features
- Basement: Block
- Number of fireplaces: 6
- Fireplace features: Basement, Bedroom
Interior area
- Total structure area: 11,351
- Total interior livable area: 11,351 sqft
- Finished area above ground: 9,851
- Finished area below ground: 1,500
Property
Parking
- Total spaces: 6
- Parking features: Garage, Carport
- Garage spaces: 4
- Carport spaces: 2
- Covered spaces: 6
Features
- Levels: Multi/Split
Lot
- Features: Back Yard
Details
- Additional structures: Outbuilding, Residence, Second Garage
- Parcel number: 06235106
- Special conditions: Listing As Is
Construction
Type & style
- Home type: SingleFamily
- Architectural style: Victorian
- Property subtype: Single Family Residence
Materials
- Brick, Concrete, Frame, Other, Plaster
Condition
- Year built: 1904
Utilities & green energy
- Electric: Single Phase
- Sewer: Public Sewer
- Water: Public
- Utilities for property: Cable Available, Electricity Connected, Natural Gas Available, Natural Gas Connected
Community & HOA
Community
- Subdivision: None
HOA
- Has HOA: No
Location
- Region: Harrisburg
Financial & listing details
- Price per square foot: $40/sqft
- Annual tax amount: $21,311
- Date on market: 5/25/2026
- Cumulative days on market: 54 days
- Listing terms: 1031 Exchange,Cash,Contract,Conventional
- Electric utility on property: Yes
Estimated market value
Not available
Estimated sales range
Not available
$1,230/mo
Price history
| Date | Event | Price |
|---|---|---|
| 6/25/2026 | Price change | $450,000-5.3%$40/sqft |
Source:  MARIS #26032554 Report a problem MARIS #26032554 Report a problem | ||
| 5/25/2026 | Listed for sale | $475,000-4%$42/sqft |
Source: MARIS #26032554 Report a problem | ||
| 3/3/2026 | Listing removed | $495,000$44/sqft |
Source: MARIS #24040800 Report a problem | ||
| 12/26/2025 | Listed for sale | $495,000$44/sqft |
Source: MARIS #24040800 Report a problem | ||
| 12/16/2025 | Listing removed | $495,000$44/sqft |
Source: MARIS #24040800 Report a problem | ||
| 10/27/2025 | Price change | $495,000-6.4%$44/sqft |
Source: MARIS #24040800 Report a problem | ||
| 9/19/2025 | Price change | $529,000-3.6%$47/sqft |
Source: MARIS #24040800 Report a problem | ||
| 8/12/2025 | Price change | $549,000-7.7%$48/sqft |
Source: MARIS #24040800 Report a problem | ||
| 7/8/2025 | Price change | $595,000-14.4%$52/sqft |
Source: MARIS #24040800 Report a problem | ||
| 3/10/2025 | Price change | $695,000-7.3%$61/sqft |
Source: MARIS #24040800 Report a problem | ||
| 11/16/2024 | Listed for sale | $750,000-11.8%$66/sqft |
Source: MARIS #24040800 Report a problem | ||
| 10/4/2024 | Listing removed | $850,000-5%$75/sqft |
Source: MARIS #24040800 Report a problem | ||
| 8/26/2024 | Price change | $895,000-10.1%$79/sqft |
Source: MARIS #24040800 Report a problem | ||
| 6/27/2024 | Listed for sale | $995,000$88/sqft |
Source: MARIS #24040800 Report a problem | ||
| 12/14/2023 | Listing removed | -- |
Source:  MRED as distributed by MLS GRID #11920634 Report a problem MRED as distributed by MLS GRID #11920634 Report a problem | ||
| 10/31/2023 | Listed for sale | -- |
Source: MRED as distributed by MLS GRID #11920634 Report a problem | ||
| 9/19/2023 | Listing removed | -- |
Source: MRED as distributed by MLS GRID #11838682 Report a problem | ||
| 7/21/2023 | Listed for sale | -- |
Source: MRED as distributed by MLS GRID #11838682 Report a problem | ||
Public tax history
Tax history is unavailable.
Monthly payment
Est. payment
Payment breakdown
Explore the cost of this home by adjusting the details. Changes won't be saved.Climate risks
Neighborhood: 62946
Nearby schools
GreatSchools rating
- NAWest Side Primary SchoolGrades: K-2Distance: 0.4 mi
- 6/10Harrisburg Middle SchoolGrades: 6-8Distance: 2.1 mi
- 1/10Harrisburg High SchoolGrades: 9-12Distance: 0.8 mi
Schools provided by the listing agent
- Elementary: Harrisburg CUSD 3
- Middle: Harrisburg CUSD 3
- High: Harrisburg Cusd 3
Source: MARIS. This data may not be complete. We recommend contacting the local school district to confirm school assignments for this home.
- $361,7005 bd3 ba3k sqft211 W Poplar St, Harrisburg, IL 62946Off Market

- $230,0004 bd3 ba4.1k sqft216 W Poplar St, Harrisburg, IL 62946Sold
- $54,648-- bd-- ba-- sqft16 Webster St, Harrisburg, IL 62946Off Market
- $139,6005 bd2 ba2.4k sqft103 N Webster St, Harrisburg, IL 62946Off Market
- $151,0003 bd2 ba1.5k sqft214 W Locust St, Harrisburg, IL 62946Sold
- $43,908-- bd-- ba-- sqft212 W Locust St, Harrisburg, IL 62946Off Market
- $29,871-- bd-- ba-- sqft208 W Locust St, Harrisburg, IL 62946Off Market
- $148,7004 bd2 ba2.4k sqft103 Webster St, Harrisburg, IL 62946Off Market
A local agent can set up tours, give advice and negotiate with sellers.
A local lender can help you make sure your offer is ready when you are.
