Own a piece of history on Harrisburg’s iconic Poplar Street, known for its stately historic homes. This brick 2-story residence showcases timeless craftsmanship, featuring solid white oak hardwood floors, an elegant staircase with original millwork, and intricate trim, casings, and molding that highlight the home’s rich character. The main level balances tradition and modern living. A formal dining room with a stunning fireplace and original detailing opens into a spacious living room with coffered ceilings—perfect for family gatherings or entertaining. The remodeled kitchen is thoughtfully designed, blending historic charm with modern upgrades including custom cabinetry and new stainless steel appliances. Upstairs, the bedrooms are generously sized with larger closets—rare for a home of this era. The updated full bath has a jet tub for relaxation and heated floor. A versatile third-floor attic is ready for your vision: office, playroom, or additional living space. The basement includes a laundry area, partial finishing, and space to update for future use. A newer 4-car garage and a period-style carport provide ample parking and storage. Located in Harrisburg, just minutes from Shawnee National Forest, Garden of the Gods, and Southeastern Illinois College, this home offers both history and convenience with easy access to shopping, dining, and regional employers. Schedule your showing today and experience the charm of Harrisburg’s historic district.
Sold for $230,000
$230,000
216 W Poplar St, Harrisburg, IL 62946
4beds
4,164sqft
Single Family Residence, Residential
Built in 1910
0.41 Acres Lot
$-- Zestimate®
$55/sqft
$2,327 Estimated rent
Home value
Not available
Estimated sales range
Not available
$2,327/mo
Zestimate® history
Owner options
List your home for rent
$2,327/mo
Rent Zestimate®
Find your next renter with Zillow Rental Manager. Plus, with online applications, you can quickly screen prospective tenants – for free.
$2,327/mo
Rent Zestimate®
Refinance and save
$1,638/mo
Est. payment
Refinancing to a lower rate could help reduce your monthly payments and save thousands over the life of the loan.
$1,638/mo
Est. payment
Explore your selling options
Work with a Zillow partner agent
Leverage their expertise and Zillow's premium Showcase listings to get your home seen by more buyers.
Get startedList with your own agent
Get your home in front of millions of buyers by listing it on Zillow.
Learn how to do itSell it yourself
Take full control of how buyers see your home on Zillow by listing For Sale by Owner (FSBO).
List your homeWhat's special
Zillow last checked:
Listing updated:
Listed by:
Alysa Bunting 618-534-0303,
Indigo Realty LLC
Bought with:
Alysa Bunting, 471.020854
Indigo Realty LLC
Source: RMLS Alliance as distributed by MLS GRID,MLS#: PA1263638 Originating MLS: Peoria Area Association of Realtors
Originating MLS: Peoria Area Association of Realtors
Facts & features
Interior
Bedrooms & bathrooms
- Bedrooms: 4
- Bathrooms: 3
- Full bathrooms: 2
- 1/2 bathrooms: 1
Bedroom 1
- Level: Upper
- Dimensions: 14ft 5in x 15ft 5in
Bedroom 2
- Level: Upper
- Dimensions: 16ft 1in x 14ft 6in
Bedroom 3
- Level: Upper
- Dimensions: 13ft 7in x 14ft 7in
Bedroom 4
- Level: Upper
- Dimensions: 11ft 6in x 16ft 4in
Other
- Level: Main
- Dimensions: 17ft 9in x 14ft 2in
Other
- Level: Main
- Dimensions: 10ft 5in x 7ft 3in
Other
- Area: 900
Additional room
- Description: Sun room
- Level: Upper
- Dimensions: 10ft 7in x 16ft 9in
Family room
- Level: Main
- Dimensions: 16ft 1in x 15ft 1in
Kitchen
- Level: Main
- Dimensions: 15ft 1in x 11ft 7in
Laundry
- Level: Basement
- Dimensions: 13ft 4in x 16ft 2in
Living room
- Level: Main
- Dimensions: 14ft 6in x 18ft 9in
Main level
- Area: 1884
Upper level
- Area: 1380
Heating
- Forced Air
Cooling
- Central Air
Appliances
- Included: Dishwasher, Range Hood, Microwave, Range, Refrigerator, Gas Water Heater
Features
- Windows: Window Treatments
- Basement: Daylight,Partially Finished
- Attic: Storage
- Number of fireplaces: 3
- Fireplace features: Family Room
Interior area
- Total structure area: 3,264
- Total interior livable area: 4,164 sqft
Property
Parking
- Total spaces: 2
- Parking features: Carport, Detached, Paved
- Garage spaces: 2
- Has carport: Yes
- Details: Number Of Garage Remotes: 0
Features
- Levels: Two
- Patio & porch: Porch
- Spa features: Bath
Lot
- Size: 0.41 Acres
- Dimensions: 90 x 200
- Features: Level
Details
- Parcel number: 06235104
Construction
Type & style
- Home type: SingleFamily
- Property subtype: Single Family Residence, Residential
Materials
- Frame, Brick
- Foundation: Concrete Perimeter
- Roof: Shingle
Condition
- New construction: No
- Year built: 1910
Utilities & green energy
- Sewer: Public Sewer
- Water: Public
Community & HOA
Community
- Subdivision: None
Location
- Region: Harrisburg
Financial & listing details
- Price per square foot: $55/sqft
- Tax assessed value: $201,774
- Annual tax amount: $4,544
- Date on market: 1/27/2026
- Cumulative days on market: 246 days
- Road surface type: Paved
Price history
| Date | Event | Price |
|---|---|---|
| 4/10/2026 | Sold | $230,000$55/sqft |
Source:  RMLS Alliance as distributed by MLS GRID #PA1263638 Report a problem RMLS Alliance as distributed by MLS GRID #PA1263638 Report a problem | ||
| 3/17/2026 | Contingent | $230,000$55/sqft |
Source: RMLS Alliance as distributed by MLS GRID #PA1263638 Report a problem | ||
| 10/15/2025 | Price change | $230,000-7.6%$55/sqft |
Source: RMLS Alliance as distributed by MLS GRID #EB459910 Report a problem | ||
| 10/8/2025 | Listed for sale | $249,000$60/sqft |
Source: RMLS Alliance as distributed by MLS GRID #EB459910 Report a problem | ||
Public tax history
| Year | Property taxes | Tax assessment |
|---|---|---|
| 2024 | $5,036 +10.8% | $67,258 +18% |
| 2023 | $4,544 +2.9% | $57,008 +6.1% |
| 2022 | $4,416 -4.1% | $53,740 |
| 2021 | $4,604 +1.9% | $53,740 |
| 2020 | $4,518 -1.8% | $53,740 |
| 2019 | $4,602 +0.5% | $53,740 |
| 2017 | $4,581 -12.4% | $53,740 |
| 2016 | $5,230 | $53,740 -8.9% |
| 2015 | $5,230 | $59,005 |
| 2014 | $5,230 | $59,005 |
| 2013 | $5,230 | $59,005 |
| 2012 | $5,230 | $59,005 +1.8% |
| 2011 | -- | $57,980 +2.1% |
| 2010 | $4,942 | $56,760 |
Find assessor info on the county website
Neighborhood: 62946
Nearby homes
- $450,00018 bd27 ba11k sqft202 W Poplar St, Harrisburg, IL 62946For Sale

- $109,8004 bd2 ba2.7k sqft227 W Poplar St, Harrisburg, IL 62946Off Market
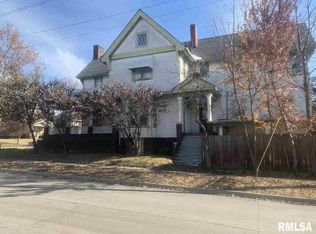
- $354,4005 bd3 ba3k sqft211 W Poplar St, Harrisburg, IL 62946Off Market

- $124,0004 bd2 ba2.6k sqft221 W Poplar St, Harrisburg, IL 62946Sold
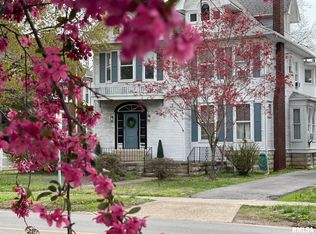
- $127,100-- bd-- ba-- sqft217 W Poplar St, Harrisburg, IL 62946Off Market
- $102,200-- bd-- ba-- sqft108 N Granger St, Harrisburg, IL 62946Off Market
- $97,400-- bd-- ba-- sqft110 N Granger St, Harrisburg, IL 62946Off Market
- $25,719-- bd-- ba-- sqft112 Granger St, Harrisburg, IL 62946Off Market
Nearby schools
GreatSchools rating
- NAWest Side Primary SchoolGrades: K-2Distance: 0.4 mi
- 6/10Harrisburg Middle SchoolGrades: 6-8Distance: 2.1 mi
- 1/10Harrisburg High SchoolGrades: 9-12Distance: 0.7 mi
Schools provided by the listing agent
- Elementary: Harrisburg
- Middle: Harrisburg
- High: Harrisburg
Source: RMLS Alliance as distributed by MLS GRID. This data may not be complete. We recommend contacting the local school district to confirm school assignments for this home.


Get pre-qualified for a loan
At Zillow Home Loans, we can pre-qualify you in as little as 5 minutes with no impact to your credit score.An equal housing lender. NMLS #10287.
- Illinois
- Saline County
- Harrisburg
- 62946
- 216 W Poplar St
Nearby cities
Nearby zip codes
Other Harrisburg Topics
