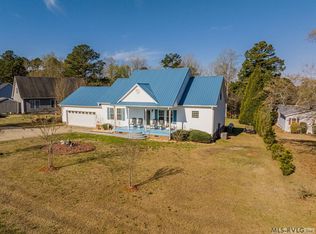
Discover the charm of this stunning log cabin home, which offers the perfect blend of comfort and style with four bedrooms and two well-appointed bathrooms. Step into the inviting living room, complete with a cozy gas fireplace that sets the perfect ambiance for relaxation. The kitchen, featuring an adjacent washroom, is ideal for both everyday meals and entertaining.
In 2016, an impressive addition was made, creating a lovely family room and a fourth bedroom that enhances the living space. The entire main area showcases elegant hardwood floors, while exquisite wood framing and trim add warmth throughout the home. Enjoy efficient heating with a gas pack system in the main section, along with a dedicated heating unit in the newly added space.
Situated conveniently near the water, this property offers the ideal blend of tranquility and accessibility—without the maintenance of being right on the waterfront. The generous lot is perfect for hosting gatherings or cultivating your dream garden, making this log cabin a truly exceptional opportunity for your next home.
All Owner Occupant offers will be responded to after 7 days on the market and Investor offers will be responded to after 30 days. However, all offers can be submitted during the First Look period.
-All offers are subject to OFAC clearance.
- Subject to seller addendum
- For financed offers EMD to be 1percent or $1000 whichever is greater and for cash offers EMD to be 5 percent or $5000 whichever is greater.
- A viewing release must be signed and returned to our office before showing this property.
For sale
$295,000
202 Waterside Drive, Henrico, NC 27842
3beds
2,072sqft
:
Get pre-qualified$1,829/mo
Single Family Residence
Built in 2010
0.69 Acres Lot
$-- Zestimate®
$142/sqft
$25/mo HOA
What's special
Cozy gas fireplaceElegant hardwood floorsTwo well-appointed bathroomsFour bedrooms
- 549 days |
- 593 |
- 16 |
Zillow last checked:
Listing updated:
Listed by:
Tommie L Addison 252-903-9432,
Addison Insurance & Realty Co.
Source: Hive MLS,MLS#: 100485512 Originating MLS: Rocky Mount Area Association of Realtors
Originating MLS: Rocky Mount Area Association of RealtorsFacts & features
Interior
Bedrooms & bathrooms
- Bedrooms: 3
- Bathrooms: 2
- Full bathrooms: 2
Rooms
- Room types: Living Room, Laundry, Family Room, Master Bedroom, Bedroom 2, Bedroom 3, Bedroom 4
Primary bedroom
- Level: First
Bedroom 2
- Level: First
Bedroom 3
- Level: First
Family room
- Level: First
Kitchen
- Level: First
Laundry
- Level: First
Living room
- Level: First
Living room
- Level: First
Heating
- Propane, Gas Pack, Heat Pump, Fireplace(s), Forced Air
Cooling
- Central Air, Heat Pump
Appliances
- Included: None
- Laundry: Dryer Hookup, Washer Hookup, In Kitchen
Features
- Walk-in Closet(s), Ceiling Fan(s), Walk-in Shower, Blinds/Shades, Gas Log, Walk-In Closet(s)
- Flooring: Carpet, Marble, Wood
- Basement: None
- Attic: Access Only
- Has fireplace: Yes
- Fireplace features: Gas Log
Interior area
- Total structure area: 2,072
- Total interior livable area: 2,072 sqft
Property
Parking
- Total spaces: 1
- Parking features: Detached, Off Street
- Carport spaces: 1
Features
- Levels: One
- Stories: 1
- Patio & porch: Covered, Porch
- Fencing: None
- Waterfront features: None
Lot
- Size: 0.69 Acres
- Dimensions: 93.3 x 315.98 x 100 x 315.98
- Features: Open Lot, Wooded
Details
- Additional structures: Storage
- Parcel number: 0109873
- Zoning: AR2
- Special conditions: In Foreclosure
Construction
Type & style
- Home type: SingleFamily
- Property subtype: Single Family Residence
Materials
- Log, Wood Siding, Wood Frame
- Foundation: Crawl Space
- Roof: Composition
Condition
- New construction: No
- Year built: 2010
Utilities & green energy
- Sewer: Pump Station, Septic Tank
- Water: Public
- Utilities for property: Water Available
Community & HOA
Community
- Security: Smoke Detector(s)
- Subdivision: Other
HOA
- Has HOA: Yes
- Amenities included: None
- HOA fee: $300 annually
- HOA name: Windward Shore
- HOA phone: 252-308-1719
Location
- Region: Henrico
Financial & listing details
- Price per square foot: $142/sqft
- Tax assessed value: $278,152
- Annual tax amount: $2,256
- Date on market: 6/2/2026
- Cumulative days on market: 550 days
- Listing agreement: Exclusive Right To Sell
- Listing terms: Cash,Conventional,FHA,VA Loan
- Road surface type: Paved
Estimated market value
Not available
Estimated sales range
Not available
$1,964/mo
Price history
| Date | Event | Price |
|---|---|---|
| 8/18/2025 | Price change | $360,000-4%$174/sqft |
Source:  Hive MLS #100485512 Report a problem Hive MLS #100485512 Report a problem | ||
| 7/11/2025 | Price change | $375,000-5.1%$181/sqft |
Source: Hive MLS #100485512 Report a problem | ||
| 6/7/2025 | Price change | $395,000-2.5%$191/sqft |
Source: Hive MLS #100485512 Report a problem | ||
| 4/2/2025 | Listed for sale | $405,000$195/sqft |
Source: Hive MLS #100485512 Report a problem | ||
Public tax history
| Year | Property taxes | Tax assessment |
|---|---|---|
| 2024 | $2,257 +0.8% | $278,152 |
| 2023 | $2,239 +55.7% | $278,152 +57.8% |
| 2022 | $1,438 -0.1% | $176,243 |
| 2021 | $1,439 | $176,243 |
| 2020 | -- | $176,243 |
| 2019 | -- | $176,243 +7.1% |
| 2018 | -- | $164,587 +6.3% |
| 2017 | -- | $154,873 +12.7% |
| 2016 | -- | $137,388 -1.5% |
| 2015 | -- | $139,444 +1.7% |
| 2014 | -- | $137,169 |
Find assessor info on the county website
Monthly payment
Est. payment
Payment breakdown
Explore the cost of this home by adjusting the details. Changes won't be saved.Climate risks
Neighborhood: 27842
Nearby schools
GreatSchools rating
- 7/10Gaston STEM Leadership AcademyGrades: PK-8Distance: 9.9 mi
- 2/10Northampton County High SchoolGrades: 9-12Distance: 9.8 mi
Schools provided by the listing agent
- Middle: Gaston
- High: Northampton County
Source: Hive MLS. This data may not be complete. We recommend contacting the local school district to confirm school assignments for this home.
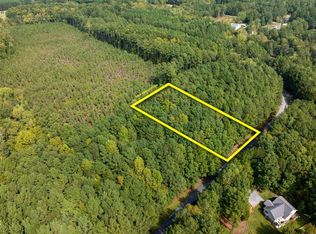
- $19,9000.46 Acres10 Waterside Dr #10, Henrico, NC 27842Lot/Land
- $19,9000.46 Acres10 Waterside Dr, Henrico, NC 27842Lot/Land

- $19,9000.76 Acres12 Waterside Dr, Henrico, NC 27842Lot/Land

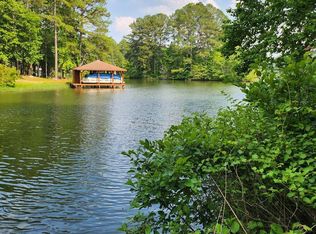
- $125,0000.69 Acres0 Waterside Dr, Henrico, NC 27842Sold
- $549,2003 bd2 ba1.4k sqft207 Waterside Dr, Henrico, NC 27842Off Market
- $687,1003 bd2 ba1.6k sqft211 Waterside Dr, Henrico, NC 27842Off Market
- $787,0003 bd2 ba1.5k sqft193 Waterside Dr, Henrico, NC 27842Sold
- $805,6003 bd3 ba2k sqft215 Waterside Dr, Henrico, NC 27842Off Market
A local agent can set up tours, give advice and negotiate with sellers.
A local lender can help you make sure your offer is ready when you are.
Similar homes
- $299,9003 bd2 ba1.6k sqft181 Stanley Dr, Gaston, NC 27842For Sale
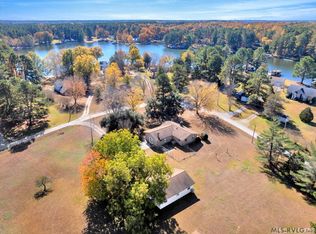 MLS ID #142457, Stephanie Gainey. Roanoke Valley Lake Gaston BOR
 - $230,0003 bd2 ba1.8k sqft124 Pineview Dr, Henrico, NC 27842For Sale
 MLS ID #142470, Jessica Council. Roanoke Valley Lake Gaston BOR
 - $440,0003 bd3 ba2.3k sqft284 Woodhaven Ln, Henrico, NC 27842For Sale
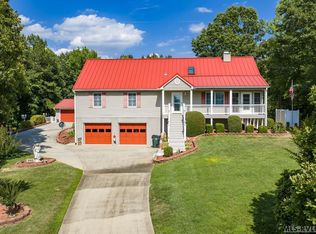 MLS ID #142312, Catharine Hofmann. Roanoke Valley Lake Gaston BOR
 - $337,5002 bd3 ba2k sqft1335 Lindy Rd, Littleton, NC 27850For Sale
 MLS ID #141775, Barney Watson. Roanoke Valley Lake Gaston BOR
 - $319,9003 bd2 ba1.5k sqft121 Plantation Dr, Littleton, NC 27850For SaleMLS ID #132944, Keith Prince, Century 21 Nachman Realty. OBAR
- $239,9002 bd3 ba1.6k sqft173 Mandrake Ct Unit 106, Henrico, NC 27842For SaleMLS ID #139926, Betty Harris. Roanoke Valley Lake Gaston BOR
- $--4 bd4 ba2.5k sqft113 Briarcliff Cir, Roanoke Rapids, NC 27870AuctionAuction.com 1
- $255,0003 bd2 ba1.9k sqft106 Crows Nest Road, Littleton, NC 27850For Sale
 MLS ID #100580755, Amanda Fulford, eXp Realty. Hive MLS
 - $299,0004 bd2 ba2k sqft415 Pine Ridge Road, Roanoke Rapids, NC 27870For SaleMLS ID #100567054, Keaira Murrell, RIGGS REALTY GROUP. Hive MLS
- $259,0003 bd2 ba1.8k sqft127 Western Dr, Roanoke Rapids, NC 27870For SaleMLS ID #142416, Michelle Garriss. Roanoke Valley Lake Gaston BOR
- $315,0004 bd3 ba1.7k sqft14 Canterberry Ct, Roanoke Rapids, NC 27870For SaleMLS ID #141986, Vickie Irby. Roanoke Valley Lake Gaston BOR
- $285,0003 bd3 ba3k sqft515 Oakwood Ave, Roanoke Rapids, NC 27870For SaleMLS ID #141834, Jessica Council. Roanoke Valley Lake Gaston BOR
- $319,0002 bd2 ba1.7k sqft199 N Holiday Dr, Macon, NC 27551For SaleMLS ID #142269, Angela Hudgins. Roanoke Valley Lake Gaston BOR
- $269,0003 bd2 ba1.3k sqft0 Hammack Rd, Gasburg, VA 23857For SaleMLS ID #140697, Kim Cross, ABR, GRI. Roanoke Valley Lake Gaston BOR
- $359,0004 bd3 ba1.6k sqft113 Parkside Ct, Littleton, NC 27850For SaleMLS ID #142339, Angela Hudgins. Roanoke Valley Lake Gaston BOR
- $374,9003 bd2 ba1.8k sqft724 Weavers Chapel Rd, Littleton, NC 27850For Sale
 MLS ID #10169468, Kia Settles. Doorify MLS
 - $264,0005 bd2 ba2.7k sqft328 Mosby Ave, Littleton, NC 27850For SaleMLS ID #140661, Michael Gupton. Roanoke Valley Lake Gaston BOR
- $--3 bd2 ba1.2k sqft10774 Highway 903, Halifax, NC 27839AuctionServiceLink Auction
- $441,0003 bd2 ba1.4k sqft144 Windward Dr, Littleton, NC 27850For SaleMLS ID #142540, Crystal Dickens. Roanoke Valley Lake Gaston BOR
- $278,0004 bd3 ba2.2k sqft19150 Christanna Hwy, Lawrenceville, VA 23868For SaleMLS ID #141813, Rose Finch. Roanoke Valley Lake Gaston BOR
