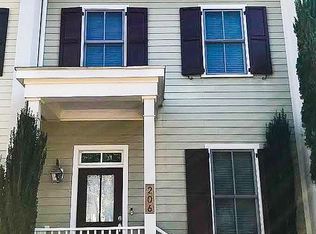
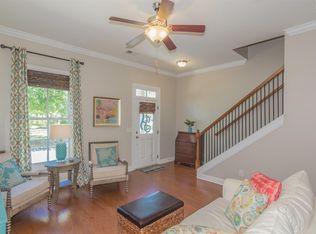
Lexington 1 School DistrictThis is the ONLY Townhome that includes all of the following desired features:** corner lot which means 6 windows to let the sunlight in and views.** It is located directly across from the Village Green Park where you can enjoy all the greenspace - walk your dog, amphitheater, farmers markets, concerts etc.** master bedroom and laundry are on the first level (main),**gas fireplace**attached 1 car garage plus room for a golf cart**new paint inside and out** newer high end vinyl plank floor- you'll never know it's not real wood, great for pets**Master Bedroom has two large windows with attached Master bath and two large closets with shelving. Master bath has separate soak tub and stand alone shower.**Newer appliances (Washer & Dryer & Refrigerator negotiable)**10' Ceilings with Crown Molding and beautiful plantation shutters on main level** Lots of closet space Saluda River Club is an Award Winning Neighborhood! Each holiday boosts fun activities. There are parks on the Saluda River that begs for you to sit and relax at. Two Club houses, Playground area, dog park area, fire pits, exercise facilities, two pools. There are also many different Clubs you may join that fit your interests.This Townhome has it all. Disclaimer: CMLS has not reviewed and, therefore, does not endorse vendors who may appear in listings. One year of Master Association & Village Townhome Dues to be paid/credited to buyer with accepted purchase agreement at closing.
For sale
$415,000
202 Waterstone Dr, Lexington, SC 29072
3beds
1,825sqft
Townhouse
Built in 2009
-- sqft lot
$408,900 Zestimate®
$227/sqft
$181/mo HOA
What's special
Gas fireplaceLots of closet space
- 57 days
- 386
- 11
Zillow last checked:
Listing updated:
Listed by:
Nick Huscroft Phone:330-249-3499,
Chosen Realty LLC
Source: Consolidated MLS,MLS#: 639163
Facts & features
Interior
Bedrooms & bathrooms
- Bedrooms: 3
- Bathrooms: 3
- Full bathrooms: 2
- 1/2 bathrooms: 1
- Partial bathrooms: 1
- Main level bathrooms: 3
Primary bedroom
- Level: Main
Heating
- Central
Cooling
- Central Air
Features
- Has basement: No
- Number of fireplaces: 1
Interior area
- Total structure area: 1,825
- Total interior livable area: 1,825 sqft
Property
Parking
- Total spaces: 1
- Parking features: Garage - Attached
- Attached garage spaces: 1
Features
- Stories: 2
Details
- Parcel number: 00350102030
Construction
Type & style
- Home type: Townhouse
- Architectural style: Traditional
- Property subtype: Townhouse
Materials
- Wood
- Foundation: Slab
Condition
- New construction: No
- Year built: 2009
Utilities & green energy
- Sewer: Public Sewer
- Water: Public
Community & HOA
Community
- Subdivision: SALUDA RIVER CLUB
HOA
- Has HOA: Yes
- HOA fee: $181 monthly
Location
- Region: Lexington
Financial & listing details
- Price per square foot: $227/sqft
- Tax assessed value: $364,800
- Annual tax amount: $1,668
- Date on market: 7/22/2026
- Listing agreement: Exclusive Agency
- Road surface type: Paved
Estimated market value
$408,900
$388,000 - $429,000
$2,341/mo
Price history
| Date | Event | Price |
|---|---|---|
| 7/22/2026 | Listed for sale | $415,000$227/sqft |
Source:  Consolidated MLS #639163 Report a problem Consolidated MLS #639163 Report a problem | ||
| 7/11/2026 | Listing removed | $415,000$227/sqft |
Source: Consolidated MLS #615448 Report a problem | ||
| 8/15/2025 | Listed for sale | $415,000+15.3%$227/sqft |
Source: Consolidated MLS #615448 Report a problem | ||
| 4/4/2023 | Sold | $360,000-4%$197/sqft |
Source: Public Record Report a problem | ||
| 2/1/2023 | Listed for sale | $375,000$205/sqft |
Source: Consolidated MLS #556397 Report a problem | ||
| 1/2/2023 | Listing removed | -- |
Source: Consolidated MLS #552851 Report a problem | ||
| 12/14/2022 | Price change | $375,000-6%$205/sqft |
Source: Consolidated MLS #552851 Report a problem | ||
| 11/16/2022 | Listed for sale | $399,000+42.8%$219/sqft |
Source: Consolidated MLS #552851 Report a problem | ||
| 5/31/2016 | Sold | $279,500+17.9%$153/sqft |
Source: Public Record Report a problem | ||
| 12/11/2013 | Sold | $237,000-0.3%$130/sqft |
Source: Public Record Report a problem | ||
| 11/1/2013 | Pending sale | $237,750$130/sqft |
Source: Russell & Jeffcoat Real Estate #341080 Report a problem | ||
| 10/5/2013 | Listed for sale | $237,750+10.6%$130/sqft |
Source: Russell & Jeffcoat Real Estate #341080 Report a problem | ||
| 8/15/2011 | Sold | $215,000-5.9%$118/sqft |
Source: Public Record Report a problem | ||
| 6/16/2009 | Sold | $228,393$125/sqft |
Source: Public Record Report a problem | ||
Public tax history
| Year | Property taxes | Tax assessment |
|---|---|---|
| 2025 | $1,668 -22.4% | $14,592 +1.3% |
| 2024 | $2,150 +32.9% | $14,400 +27.2% |
| 2023 | $1,618 -4% | $11,324 |
| 2022 | $1,685 +1.5% | $11,324 |
| 2021 | $1,661 | $11,324 +1.3% |
| 2019 | -- | $11,180 |
| 2018 | $1,738 +1.9% | $11,180 |
| 2017 | $1,706 -79% | $11,180 +14.8% |
| 2016 | $8,119 +468.4% | $9,739 |
| 2015 | $1,429 | $9,739 +2.7% |
| 2014 | $1,429 +7.4% | $9,480 +10.2% |
| 2013 | $1,330 | $8,600 |
| 2012 | -- | $8,600 -0.9% |
| 2011 | -- | $8,680 -5% |
| 2010 | -- | $9,140 +323.1% |
| 2009 | -- | $2,160 |
| 2008 | -- | $2,160 |
Find assessor info on the county website
Monthly payment
Est. payment
Payment breakdown
Explore the cost of this home by adjusting the details. Changes won't be saved.Climate risks
Neighborhood: 29072
Nearby schools
Schools provided by the listing agent
- Elementary: Midway(Lex1)
- Middle: Meadow Glen
- High: River Bluff
- District: Lexington One
Source: Consolidated MLS. This data may not be complete. We recommend contacting the local school district to confirm school assignments for this home.

Similar homes
- $--3 bd2 ba1.7k sqft2233 Trakand Dr, Lexington, SC 29073AuctionServiceLink Auction
- $378,0003 bd3 ba2.4k sqft332 Buckthorne Dr, Lexington, SC 29072For Sale
 MLS ID #636474, Tyjuan Montgomery. Consolidated MLS
 - $389,5004 bd3 ba2.1k sqft554 Hopscotch Ln, Lexington, SC 29072For Sale
 MLS ID #636809, Gary A Bozeman. Consolidated MLS
 - $395,0003 bd2 ba2.6k sqft117 Cotton Cordell Rd, Lexington, SC 29072For Sale
 MLS ID #636268, Thomas Shoupe. Consolidated MLS
