Skip main navigation
Closed
  • $395,000

    202 Whispering Hills St, Hot Springs, AR 71901

    4beds
    3,257sqft
    Single Family Residence
    Built in 1988
    0.76 Acres Lot
    $393,300 Zestimate®
    $121/sqft
    $3,163 Estimated rent

    Home value

    $393,300

    $354,000 - $437,000

    $3,163/mo

    Zestimate® history
    Loading
    Loading...

    Owner options

    List your home for rent

    $3,163/mo

    Rent Zestimate®

    Find your next renter with Zillow Rental Manager. Plus, with online applications, you can quickly screen prospective tenants – for free.

    Learn more

    $3,163/mo

    Rent Zestimate®

    Refinance and save

    $2,306/mo

    Est. payment

    Refinancing to a lower rate could help reduce your monthly payments and save thousands over the life of the loan.

    See today's rates

    $2,306/mo

    Est. payment

    Explore your selling options

    Work with a Zillow partner agent

    Leverage their expertise and Zillow's premium Showcase listings to get your home seen by more buyers.

    Get started

    List with your own agent

    Get your home in front of millions of buyers by listing it on Zillow.

    Learn how to do it

    Sell it yourself

    Take full control of how buyers see your home on Zillow by listing For Sale by Owner (FSBO).

    List your home

    What's special

    In-law quartersDual living spacesPrimary bedroom with ensuiteFull size kitchenIce machineDen with fireplaceScreened-in porch
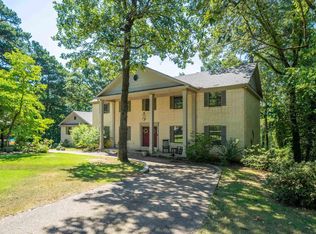
    Back on market at no fault of seller! Buy where everyone wants to be. Welcome to this 4 bed/3 bath spacious Eastgate II winner. Located within the award winning Lakeside School District and one of the most coveted areas of Hot Springs. Within the city limits yet giving a country-like vibe, you'll love being able to spread out with dual living spaces to accommodate the family and/or guests. The main level hosts a family room with vaulted ceilings the kitchen, dining space. Just few steps up and you'll find the primary bedroom with ensuite as well 2 other bedrooms and hallway bath. From the main level and a few steps down you'll find the secondary family/gameroom or consider it for an in-law quarters. Downstairs consists of a bedroom and full bath as well a den with fireplace and ample space for gaming table or pool table. It also offers a full size kitchen with all appliances including an ice machine that makes "SONIC" ice. A screened-in porch can also be accessed from downstairs with direct access to the deck and easy grilling and chilling. Never worry about power outages with your whole home generator.

    Zillow last checked:

    Listing updated:

    Listed by:

    Stephen T Inman-Crawley 501-366-0259,

    Rix Realty Advantage Team Realtors

    Bought with:

    David M Hall, AR

    The Goff Group Real Estate Company

    Source: CARMLS,MLS#: 25018467MLS Logo

    Facts & features

    Interior

    Bedrooms & bathrooms
    • Bedrooms: 4
    • Bathrooms: 3
    • Full bathrooms: 3
    Dining room
    • Features: Separate Dining Room, Eat-in Kitchen, Breakfast Bar
    Heating
    • Natural Gas
    Cooling
    • Electric
    Appliances
    • Included: Double Oven, Microwave, Dishwasher, Disposal, Trash Compactor, Refrigerator, Plumbed For Ice Maker, Oven, Gas Water Heater
    • Laundry: Washer Hookup, Electric Dryer Hookup, Laundry Chute, Laundry Room
    Features
    • Walk-In Closet(s), Ceiling Fan(s), Walk-in Shower, Breakfast Bar, Granite Counters, Sheet Rock, Sheet Rock Ceiling, Guest Bedroom Apart, 3 Bedrooms Same Level
    • Flooring: Tile, Luxury Vinyl
    • Doors: Insulated Doors
    • Windows: Window Treatments, Insulated Windows
    • Has fireplace: Yes
    • Fireplace features: Woodburning-Site-Built
    Interior area
    • Total structure area: 3,257
    • Total interior livable area: 3,257 sqft

    Property

    Parking
    • Total spaces: 2
    • Parking features: Garage, Two Car
    • Has garage: Yes
    Features
    • Levels: Multi/Split
    • Patio & porch: Patio, Deck, Screened
    • Exterior features: Rain Gutters
    • Fencing: Partial
    Lot
    • Size: 0.76 Acres
    • Features: Sloped, Wooded, Cleared, Extra Landscaping, Subdivided, Sloped Down, Lawn Sprinkler
    Details
    • Parcel number: 40016500029000

    Construction

    Type & style
    • Home type: SingleFamily
    • Architectural style: Traditional,Contemporary
    • Property subtype: Single Family Residence
    Materials
    • Frame
    • Foundation: Crawl Space
    • Roof: Shingle
    Condition
    • New construction: No
    • Year built: 1988

    Utilities & green energy

    • Electric: Elec-Municipal (+Entergy)
    • Gas: Gas-Natural
    • Sewer: Public Sewer
    • Water: Public
    • Utilities for property: Natural Gas Connected
    Green energy
    • Energy efficient items: Doors, Ridge Vents/Caps

    Community & neighborhood

    Security
    • Security features: Video Surveillance
    Location
    • Region: Hot Springs
    • Subdivision: Eastgate II

    HOA & financial

    HOA
    • Has HOA: No

    Other

    Other facts
    • Listing terms: VA Loan,FHA,Conventional,Cash
    • Road surface type: Paved

    Price history

    DateEventPrice
    12/23/2025Sold$395,000-7%$121/sqft
    Source: CARMLS #25018467 Report a problem
    12/2/2025Contingent$424,900$130/sqft
    Source: HSDS #150874 Report a problem
    10/16/2025Listed for sale$424,900$130/sqft
    Source: HSDS #150874 Report a problem
    8/14/2025Contingent$424,900$130/sqft
    Source: HSDS #150874 Report a problem
    8/7/2025Price change$424,900-5.4%$130/sqft
    Source: HSDS #150874 Report a problem
    7/16/2025Price change$449,000-5.3%$138/sqft
    Source: HSDS #150874 Report a problem
    6/14/2025Price change$474,000-5%$146/sqft
    Source: HSDS #150874 Report a problem
    5/12/2025Listed for sale$499,000+49%$153/sqft
    Source: HSDS #150874 Report a problem
    4/4/2016Sold$335,000$103/sqft
    Source: Public Record Report a problem
    12/7/2015Listed for sale$335,000+21.8%$103/sqft
    Source: Trademark Real Estate, Inc. #15034524 Report a problem
    9/24/2007Sold$275,000$84/sqft
    Source: Public Record Report a problem

    Public tax history

    YearProperty taxesTax assessment
    2025$2,319 -0.7%$65,016 +4.3%
    2024$2,335 +3.7%$62,307 +4.5%
    2023$2,251 +3.3%$59,598 +4.8%
    2022$2,179 +4.8%$56,889 +5%
    2021$2,079 $54,180
    2020$2,079 +0%$54,180
    2019$2,079 +2.5%$54,180
    2018$2,029 $54,180
    2017$2,029 +19.2%$54,180 +9.1%
    2016$1,702 $49,680
    2015$1,702 -0.8%$49,680 -0.7%
    2014$1,715 0%$50,020
    2013$1,716 $50,020
    2012$1,716 -10.2%$50,020 -8.6%
    2011$1,910 +0.6%$54,720 -4.3%
    2009$1,898 -15.8%$57,200
    2008$2,254 +38.1%$57,200 +17.8%
    2007$1,632 $48,544 +10%
    2006-- $44,130
    2005-- $44,130 +13.6%
    2003-- $38,837

    Find assessor info on the county website

    Neighborhood: 71901

    Nearby schools

    GreatSchools rating
    Schools provided by the listing agent
    • Elementary: Lakeside
    • Middle: Lakeside
    • High: Lakeside

    Source: CARMLS. This data may not be complete. We recommend contacting the local school district to confirm school assignments for this home.

    Get pre-qualified for a loan
    At Zillow Home Loans, we can pre-qualify you in as little as 5 minutes with no impact to your credit score.

    An equal housing lender. NMLS #10287.