Skip main navigation
Off market
  • $811,400

    206 Whispering Hills St, Hot Springs, AR 71901

    5beds
    4baths
    7,598sqft
    SingleFamily
    Built in 1989
    1.08 Acres Lot
    $811,400 Zestimate®
    $107/sqft
    $4,356 Estimated rent

    Home value

    $811,400

    $722,000 - $917,000

    $4,356/mo

    Zestimate® history
    Loading
    Loading...

    Owner options

    List your home for rent

    $4,356/mo

    Rent Zestimate®

    Find your next renter with Zillow Rental Manager. Plus, with online applications, you can quickly screen prospective tenants – for free.

    Learn more

    $4,356/mo

    Rent Zestimate®

    Refinance and save

    $4,694/mo

    Est. payment

    Refinancing to a lower rate could help reduce your monthly payments and save thousands over the life of the loan.

    See today's rates

    $4,694/mo

    Est. payment

    Explore your selling options

    Work with a Zillow partner agent

    Leverage their expertise and Zillow's premium Showcase listings to get your home seen by more buyers.

    Get started

    List with your own agent

    Get your home in front of millions of buyers by listing it on Zillow.

    Learn how to do it

    Sell it yourself

    Take full control of how buyers see your home on Zillow by listing For Sale by Owner (FSBO).

    List your home

    What's special

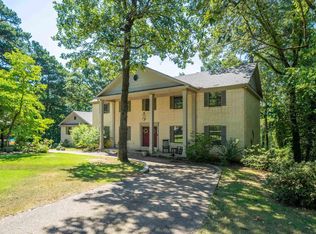
    Straight out of At Home Arkansas magazine on two different occasions this 5 bedroom, 4 full baths and 3 half baths home is professionally designed for the growing family. Close attention has been paid to detailing in this elegant home. Your are greeted at the main entry with Bevelo New Orleans style gas lighting highlighting the leaded glass oak entry door. The formal entry hall features inlaid hardwood floor, wainscoting and arched doorways to the formal living room, den and main sleeping area. The formal living room features include inlaid hardwood flooring and built-in corner cabinets with clam shell backs and a bank of windows facing the street with plantation shutters. The plantation shuttered bay window in the formal dining room allows for extra room to accommodate a banquet table for12. The gourmet kitchen is a cooks dream come true with the cherry and glass front cabinets in the Butlers pantry to the H shaped island. The cherry cabinet door fronts are featured on the Sub-Zero freezer, refrigerator and dishwasher. The Dacor five burner cooktop, double ovens, microwave, ice maker and prep center with a sink will making cooking an ease. Storage is abundant in the kitchen. The most eye catching feature is the barrel ceiling and arched windows overlooking the lush landscaping and patios in the back. The mud room, laundry, sewing room and two half baths are conveniently located off the kitchen. The breakfast room with tray ceiling and door leading to the screened porch is adjacent to the den. The den features walnut paneling, wood burning fireplace with blowers built in to the heat system, built in bookcases and alcove windows with window seats. Two bedrooms upstairs and a hall bath. The Master Suite is elegantly appointed the formal entry prepares you for entering the bedroom. Private den/living room, office, his and her baths with two showers, one toilet, two dressing areas and a large whirlpool tub surrounded by marble, leaded and stained glass. His and her closets with tray ceilings are across the entryway from each other. The bedroom features a barrel ceiling leading to a keystone window over French doors. The doors lead to a private patio. Built in cherry cabinets and much more. The stairway leads to another living area that includes: 2 bedrooms each with a private bath, a hall study/computer area, storage and more storage. The media room comes with a kitchen and entertainment center. The observatory gives the feeling of living in a tree house. Words are not adequate to describe this magnificent room. There is also a gym, a garage for lawn equipment and a one car garage, 2 hobby rooms, a storage/hobby room or another gym with French doors leading to a patio. The downstairs of this home would be a great in-law quarters. The professionally landscaped, park-like setting ground features 2 gazebos, two magnificent water features, a complete Dacor outdoor kitchen, basketball court, tennis back board, flagstone patios, spiral staircases that allow easy access to upper floors. This is only a beginning of the amenities of this executive home. It is truly a must see.

    This property is off market, which means it's not currently listed for sale or rent on Zillow. This may be different from what's available on other websites or public sources.

    Facts & features

    Interior

    Bedrooms & bathrooms
    • Bedrooms: 5
    • Bathrooms: 4
    Heating
    • Other, Gas
    Cooling
    • Central, Other
    Appliances
    • Included: Dishwasher, Freezer, Garbage disposal, Microwave, Range / Oven, Refrigerator, Trash compactor
    Features
    • Flooring: Tile, Other, Carpet, Hardwood
    • Has fireplace: Yes
    Interior area
    • Total interior livable area: 7,598 sqft

    Property

    Parking
    • Total spaces: 2
    • Parking features: Garage - Attached
    Features
    • Exterior features: Other, Brick
    Lot
    • Size: 1.08 Acres
    Details
    • Parcel number: 40016500027000

    Construction

    Type & style
    • Home type: SingleFamily
    Materials
    • masonry
    • Foundation: Piers
    • Roof: Other
    Condition
    • Year built: 1989

    Community & HOA

    Location
    • Region: Hot Springs

    Financial & listing details

    • Price per square foot: $107/sqft
    • Tax assessed value: $812,450
    • Annual tax amount: $6,072

    Price history

    DateEventPrice
    9/10/2015Listing removed$695,000$91/sqft
    Source: Trademark Real Estate, Inc. #10399399 Report a problem
    1/22/2015Price change$695,000-7.3%$91/sqft
    Source: Trademark Real Estate Inc. #10399399 Report a problem
    9/9/2014Listed for sale$750,000$99/sqft
    Source: Trademark Real Estate Inc. #10399399 Report a problem

    Public tax history

    YearProperty taxesTax assessment
    2025$6,072 +1.5%$148,598 +4.3%
    2024$5,979 +5.1%$142,406 +4.5%
    2023$5,691 +4.2%$136,214 +4.8%
    2022$5,463 +4.4%$130,022 +5%
    2021$5,235 $123,830
    2020$5,235 $123,830
    2019$5,235 +2.9%$123,830
    2018$5,086 -6.4%$123,830
    2017$5,436 +19.1%$123,830 +12%
    2016$4,565 +8.3%$110,540
    2015$4,215 +0%$110,540
    2014$4,215 0%$110,540
    2013$4,215 $110,540
    2012$4,215 -12.1%$110,540 -11.3%
    2011$4,795 +14.8%$124,580 +8.1%
    2009$4,178 +4.3%$115,214 +4.2%
    2008$4,007 +3%$110,578 +5%
    2007$3,892 $105,321 +4.9%
    2006-- $100,371 +5%
    2005-- $95,591 +104.8%
    2004-- $46,671 +5%
    2003-- $44,449 +0%
    2001-- $44,442
    Find assessor info on the county website

    Neighborhood: 71901

    Nearby schools

    GreatSchools rating
    Schools provided by the listing agent
    • Elementary: Lakeside
    • Middle: Lakeside
    • High: Lakeside
    • District: Lakeside

    Source: The MLS. This data may not be complete. We recommend contacting the local school district to confirm school assignments for this home.

    Get pre-qualified for a loan
    At Zillow Home Loans, we can pre-qualify you in as little as 5 minutes with no impact to your credit score.

    An equal housing lender. NMLS #10287.