Experience Luxurious Living at 202 Wimberley Drive, Haslet, TX-
Discover unparalleled elegance and modern design at this stunning high-end home, perfectly situated on a .66-acre corner lot. From the moment you arrive, the exceptional curb appeal sets the tone for the exquisite details within.
Step inside to find 4 spacious bedrooms, 3.5 baths, a media room, and a dedicated office, designed to meet every need. The soaring vaulted ceilings in the great room create a sense of grandeur while seamlessly connecting the dining area and chef's kitchen. This gourmet kitchen is a dream, featuring top-of-the-line appliances, sleek countertops, built-in wine storage, and a generously sized walk-in pantry.
The luxurious primary suite serves as your private retreat, boasting an opulent en-suite bath with a walk-in shower, a large soaking tub, dual vanities, and a custom walk-in closet. All secondary bedrooms offer ample space and walk-in closets, ensuring comfort for family and guests alike.
Outside, escape to your very own private oasis. Relax or entertain around the modern pool with a striking water feature, a covered outdoor living area with a cozy fireplace, and plenty of yard space to enjoy.
Nestled in the highly coveted Northwest ISD, this property offers the perfect blend of convenience, elegance, and comfort.
Schedule your tour today and experience why 202 Wimberley Drive is more than just a house—it's a lifestyle!
Sold
Price Unknown
202 Wimberley Dr, Haslet, TX 76052
4beds
3,646sqft
Single Family Residence
Built in 2019
0.66 Acres Lot
$895,000 Zestimate®
$--/sqft
$4,839 Estimated rent
Home value
$895,000
$832,000 - $958,000
$4,839/mo
Zestimate® history
Owner options
List your home for rent
$4,839/mo
Rent Zestimate®
Find your next renter with Zillow Rental Manager. Plus, with online applications, you can quickly screen prospective tenants – for free.
$4,839/mo
Rent Zestimate®
Refinance and save
$1,250/mo
Est. payment
Refinancing to a lower rate could help reduce your monthly payments and save thousands over the life of the loan.
$1,250/mo
Est. payment
Explore your selling options
Work with a Zillow partner agent
Leverage their expertise and Zillow's premium Showcase listings to get your home seen by more buyers.
Get startedList with your own agent
Get your home in front of millions of buyers by listing it on Zillow.
Learn how to do itSell it yourself
Take full control of how buyers see your home on Zillow by listing For Sale by Owner (FSBO).
List your homeWhat's special
Private oasisDedicated officePlenty of yard spaceExceptional curb appealSleek countertopsBuilt-in wine storageLarge soaking tub
Zillow last checked:
Listing updated:
Listed by:
Shana Martin 0606093 817-697-3141,
Martin Realty Group 817-697-3141
Bought with:
Erin Arnold, 0704513
Real Broker, LLC
Source: NTREIS,MLS#: 21145534
Facts & features
Interior
Bedrooms & bathrooms
- Bedrooms: 4
- Bathrooms: 4
- Full bathrooms: 3
- 1/2 bathrooms: 1
Primary bedroom
- Features: Dual Sinks, Double Vanity, En Suite Bathroom, Garden Tub/Roman Tub, Separate Shower, Walk-In Closet(s)
- Level: First
- Dimensions: 19 x 16
Bedroom
- Features: Walk-In Closet(s)
- Level: First
- Dimensions: 14 x 13
Bedroom
- Features: En Suite Bathroom, Split Bedrooms, Walk-In Closet(s)
- Level: First
- Dimensions: 14 x 13
Bedroom
- Features: Walk-In Closet(s)
- Level: First
- Dimensions: 13 x 13
Kitchen
- Features: Built-in Features, Eat-in Kitchen, Kitchen Island, Pantry, Stone Counters, Walk-In Pantry
- Level: First
- Dimensions: 22 x 15
Living room
- Features: Fireplace
- Level: First
- Dimensions: 32 x 20
Media room
- Level: First
- Dimensions: 20 x 13
Office
- Level: First
- Dimensions: 12 x 12
Heating
- Central, Natural Gas
Cooling
- Central Air, Electric
Appliances
- Included: Double Oven, Dishwasher, Disposal, Gas Range, Microwave, Range, Some Commercial Grade, Tankless Water Heater, Vented Exhaust Fan, Wine Cooler
Features
- Chandelier, Decorative/Designer Lighting Fixtures, Double Vanity, Eat-in Kitchen, High Speed Internet, Kitchen Island, Open Floorplan, Pantry, Cable TV, Vaulted Ceiling(s), Walk-In Closet(s)
- Flooring: Carpet, Ceramic Tile, Luxury Vinyl Plank
- Has basement: No
- Number of fireplaces: 2
- Fireplace features: Decorative, Gas, Gas Log, Gas Starter, Living Room, Masonry, Outside
Interior area
- Total interior livable area: 3,646 sqft
Property
Parking
- Total spaces: 3
- Parking features: Concrete, Driveway, Garage, Garage Faces Side
- Attached garage spaces: 3
Features
- Levels: One
- Stories: 1
- Patio & porch: Covered
- Exterior features: Lighting, Outdoor Living Area, Private Yard, Rain Gutters
- Pool features: In Ground, Pool, Pool/Spa Combo, Waterfall, Water Feature
- Fencing: Back Yard,Wood
Lot
- Size: 0.66 Acres
- Features: Back Yard, Corner Lot, Lawn, Landscaped, Subdivision, Sprinkler System
Details
- Parcel number: 42411791
Construction
Type & style
- Home type: SingleFamily
- Architectural style: Traditional,Detached
- Property subtype: Single Family Residence
Materials
- Brick
- Foundation: Slab
- Roof: Composition
Condition
- Year built: 2019
Utilities & green energy
- Sewer: Public Sewer
- Water: Public
- Utilities for property: Electricity Connected, Sewer Available, Water Available, Cable Available
Community & HOA
Community
- Features: Curbs, Sidewalks
- Security: Security System Leased
- Subdivision: Northglen Ph 1
HOA
- Has HOA: Yes
- Services included: Association Management
- HOA fee: $1,250 annually
- HOA name: Northglen Hoa/Insight
- HOA phone: 214-494-6001
Location
- Region: Haslet
Financial & listing details
- Tax assessed value: $929,074
- Annual tax amount: $14,069
- Date on market: 2/5/2026
- Cumulative days on market: 65 days
- Listing terms: Cash,Conventional,VA Loan
- Exclusions: all hanging tvs and mounts
Price history
| Date | Event | Price |
|---|---|---|
| 5/19/2026 | Sold | -- |
Source: NTREIS #21145534 Report a problem | ||
| 4/19/2026 | Pending sale | $899,999$247/sqft |
Source: NTREIS #21145534 Report a problem | ||
| 4/12/2026 | Contingent | $899,999$247/sqft |
Source: NTREIS #21145534 Report a problem | ||
| 4/2/2026 | Price change | $899,999-2.2%$247/sqft |
Source: NTREIS #21145534 Report a problem | ||
| 3/22/2026 | Price change | $919,999-0.5%$252/sqft |
Source: NTREIS #21145534 Report a problem | ||
| 3/10/2026 | Listed for sale | $924,999-1.1%$254/sqft |
Source: NTREIS #21145534 Report a problem | ||
| 3/7/2026 | Contingent | $935,000$256/sqft |
Source: NTREIS #21145534 Report a problem | ||
| 2/27/2026 | Price change | $935,000-0.5%$256/sqft |
Source: NTREIS #21145534 Report a problem | ||
| 2/23/2026 | Price change | $940,000-1.1%$258/sqft |
Source: NTREIS #21145534 Report a problem | ||
| 2/5/2026 | Listed for sale | $950,000+1.1%$261/sqft |
Source: NTREIS #21145534 Report a problem | ||
| 3/24/2025 | Listing removed | $940,000$258/sqft |
Source: NTREIS #20810007 Report a problem | ||
| 3/3/2025 | Price change | $940,000-1.1%$258/sqft |
Source: NTREIS #20810007 Report a problem | ||
| 1/13/2025 | Listed for sale | $950,000$261/sqft |
Source: NTREIS #20810007 Report a problem | ||
| 11/30/2024 | Listing removed | $950,000$261/sqft |
Source: NTREIS #20674175 Report a problem | ||
| 9/30/2024 | Price change | $950,000-1.6%$261/sqft |
Source: NTREIS #20674175 Report a problem | ||
| 9/4/2024 | Price change | $965,000-1%$265/sqft |
Source: NTREIS #20674175 Report a problem | ||
| 8/11/2024 | Price change | $975,000-1.5%$267/sqft |
Source: NTREIS #20674175 Report a problem | ||
| 7/18/2024 | Listed for sale | $990,000-1%$272/sqft |
Source: NTREIS #20674175 Report a problem | ||
| 3/2/2023 | Sold | -- |
Source: NTREIS #20235034 Report a problem | ||
| 2/7/2023 | Pending sale | $999,900$274/sqft |
Source: NTREIS #20235034 Report a problem | ||
| 2/3/2023 | Contingent | $999,900$274/sqft |
Source: NTREIS #20235034 Report a problem | ||
| 1/10/2023 | Listed for sale | $999,900-4.8%$274/sqft |
Source: NTREIS #20235034 Report a problem | ||
| 12/9/2022 | Listing removed | $1,050,000$288/sqft |
Source: NTREIS #20163591 Report a problem | ||
| 11/22/2022 | Price change | $1,050,000-4.5%$288/sqft |
Source: NTREIS #20163591 Report a problem | ||
| 9/20/2022 | Listed for sale | $1,100,000$302/sqft |
Source: NTREIS #20163591 Report a problem | ||
Public tax history
| Year | Property taxes | Tax assessment |
|---|---|---|
| 2025 | $8,377 -4.5% | $929,074 |
| 2024 | $8,776 +9.4% | $929,074 +0.4% |
| 2023 | $8,021 -0.1% | $925,772 +40% |
| 2022 | $8,028 -4.4% | $661,299 -0.2% |
| 2021 | $8,397 +10.1% | $662,621 +11.7% |
| 2020 | $7,629 +127.6% | $593,319 +628.9% |
| 2019 | $3,352 | $81,400 |
Find assessor info on the county website
Neighborhood: 76052
Nearby homes
- $891,9004 bd4 ba3.7k sqft206 Wimberley Dr, Haslet, TX 76052Off Market
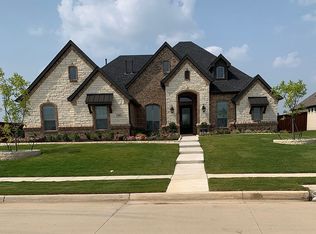
- $826,200-- bd-- ba4.5k sqft2134 Glenbrook St, Haslet, TX 76052Off Market
- $891,600-- bd-- ba4.5k sqft210 Wimberley Dr, Haslet, TX 76052Off Market
- $862,5004 bd4 ba3.2k sqft313 Wimberley Dr, Haslet, TX 76052Off Market
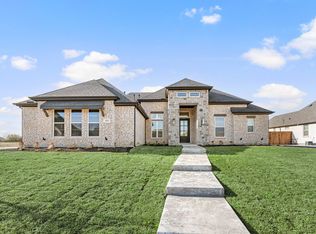
- $911,5004 bd4 ba3.7k sqft333 Wimberley Dr, Haslet, TX 76052Off Market
- $1,020,5004 bd4 ba3.4k sqft301 Wimberly Dr, Haslet, TX 76052Off Market
- $948,4004 bd3 ba3.4k sqft320 Wimberly Dr, Haslet, TX 76052Off Market
- $931,4004 bd4 ba3.5k sqft2139 Kingston Dr, Haslet, TX 76052Off Market
Nearby schools
GreatSchools rating
- 8/10Haslet Elementary SchoolGrades: PK-5Distance: 1.7 mi
- 7/10CW Worthington Middle SchoolGrades: 6-8Distance: 1.4 mi
- 7/10V R Eaton High SchoolGrades: 9-12Distance: 2.2 mi
Schools provided by the listing agent
- Elementary: Haslet
- Middle: CW Worthington
- High: Eaton
- District: Northwest ISD
Source: NTREIS. This data may not be complete. We recommend contacting the local school district to confirm school assignments for this home.
Get a cash offer in 3 minutes
Find out how much your home could sell for in as little as 3 minutes with a no-obligation cash offer.
Estimated market value
$895,000
Get a cash offer in 3 minutes
Find out how much your home could sell for in as little as 3 minutes with a no-obligation cash offer.
Estimated market value
$895,000
- Texas
- Tarrant County
- Haslet
- 76052
- 202 Wimberley Dr
