Skip main navigation
Off market
  • $411,400

    202 Woodbine Dr, Elwood, IL 60421

    5beds
    2,500sqft
    SingleFamily
    Built in 1994
    9,583 Square Feet Lot
    $411,400 Zestimate®
    $165/sqft
    $3,494 Estimated rent

    Home value

    $411,400

    $391,000 - $432,000

    $3,494/mo

    Zestimate® history
    Loading
    Loading...

    Owner options

    List your home for rent

    $3,494/mo

    Rent Zestimate®

    Find your next renter with Zillow Rental Manager. Plus, with online applications, you can quickly screen prospective tenants – for free.

    Learn more

    $3,494/mo

    Rent Zestimate®

    Refinance and save

    $2,986/mo

    Est. payment

    Refinancing to a lower rate could help reduce your monthly payments and save thousands over the life of the loan.

    See today's rates

    $2,986/mo

    Est. payment

    Explore your selling options

    Work with a Zillow partner agent

    Leverage their expertise and Zillow's premium Showcase listings to get your home seen by more buyers.

    Get started

    List with your own agent

    Get your home in front of millions of buyers by listing it on Zillow.

    Learn how to do it

    Sell it yourself

    Take full control of how buyers see your home on Zillow by listing For Sale by Owner (FSBO).

    List your home

    What's special

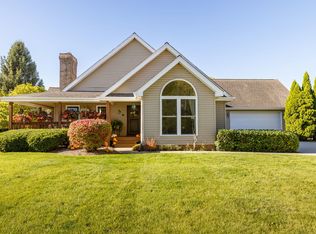
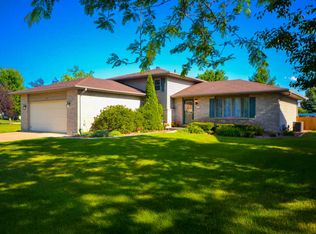
    Buyers, don't miss your opportunity! First time this beautiful, 2 story single family home has hit the market since its construction. So many "news" to mention with this one...this approximately 2,500 sq ft home offers neutral paint colors, solid 3 and 6 panel doors throughout, newer front door with gorgeous glass design (2018), 2 car attached garage with brand new garage door and apoxy flooring (June, 2020) and an updated powder room with new paint and granite countertop on main level (Aug, 2020). The kitchen boasts new vinyl plank flooring, stainless steel appliances, double oven, gas range, quartz counters and a sea shell backsplash (all installed as of June, 2020). All 5 of the generous sized bedrooms are located upstairs with the primary as well as the 2nd bedroom offering full, ensuite bathrooms! Downstairs, the full, unfinished basement has roughed-in plumbing and a concrete crawl for any additional storage needed. Come bring your finishing ideas! Finally, the oversized deck (with retractable awning) off the kitchen is an entertainers dream! It overlooks the well manicured lawn/landscaping which is all completely fenced in. Just steps from Elwood Consolidated School District as well as Lloyd Erickson Park and minutes from I-53, shopping and dining. This home has truly been well taken care of and the community could not be more peaceful and quiet. You're not going to want to miss this one!

    This property is off market, which means it's not currently listed for sale or rent on Zillow. This may be different from what's available on other websites or public sources.

    Facts & features

    Interior

    Bedrooms & bathrooms
    • Bedrooms: 5
    • Bathrooms: 4
    • Full bathrooms: 3
    • 1/2 bathrooms: 1
    Cooling
    • Central
    Appliances
    • Included: Dishwasher, Dryer, Garbage disposal, Microwave, Range / Oven, Refrigerator, Washer
    Features
    • Flooring: Carpet, Hardwood, Laminate
    • Basement: Unfinished, Crawl, Bathroom Rough-In
    • Attic: Unfinished
    • Has fireplace: Yes
    Interior area
    • Total interior livable area: 2,500 sqft

    Property

    Parking
    • Total spaces: 2
    • Parking features: Garage - Attached
    Features
    • Exterior features: Vinyl, Brick
    Lot
    • Size: 9,583 Square Feet
    Details
    • Parcel number: 1011203020220000

    Construction

    Type & style
    • Home type: SingleFamily
    Materials
    • Roof: Asphalt
    Condition
    • Year built: 1994

    Utilities & green energy

    • Sewer: Sewer-Public

    Community & HOA

    Location
    • Region: Elwood

    Financial & listing details

    • Price per square foot: $165/sqft
    • Tax assessed value: $374,622
    • Annual tax amount: $8,050

    Price history

    DateEventPrice
    11/30/2020Sold$272,500-6%$109/sqft
    Source: MRED as distributed by MLS GRID #10828224 Report a problem
    10/31/2020Pending sale$289,900$116/sqft
    Source: RE/MAX 10 in the Park #10828224 Report a problem
    9/9/2020Price change$289,900-3.3%$116/sqft
    Source: RE/MAX 10 in the Park #10828224 Report a problem
    8/24/2020Listed for sale$299,900$120/sqft
    Source: RE/MAX 10 in the Park #10828224 Report a problem

    Public tax history

    YearProperty taxesTax assessment
    2024$8,050 +12.9%$124,874 +3.9%
    2023$7,129 -14.9%$120,201 +3.4%
    2022$8,377 +4.6%$116,279 +4.3%
    2021$8,011 +9.4%$111,459 +8.5%
    2020$7,325 +3.5%$102,762 +7.3%
    2019$7,077 +10.2%$95,750 +12.7%
    2018$6,424 +9.3%$84,985 +11.1%
    2017$5,875 +1%$76,497 +1.9%
    2016$5,818 -0.6%$75,034 +4.6%
    2015$5,854 $71,700
    2014$5,854 +4.4%$71,700
    2013$5,606 +1.5%$71,700 -5.8%
    2012$5,526 +3.3%$76,102 -6.9%
    2011$5,349 +5.4%$81,733 -2%
    2010$5,075 +3.5%$83,421 -7.7%
    2009$4,905 +2.4%$90,400 +11.6%
    2008$4,793 $80,981 +18%
    2007-- $68,628 +3.3%
    2006$4,156 +4.8%$66,442 +6.6%
    2005$3,966 +7.4%$62,323 +6.9%
    2004$3,693 +2%$58,306 +4.5%
    2003$3,619 +0%$55,811 +3.7%
    2002$3,619 +6%$53,812 +1.4%
    2001$3,414 +4.7%$53,059
    2000$3,262 $53,059
    Find assessor info on the county website

    Neighborhood: 60421

    Nearby schools

    GreatSchools rating
    Schools provided by the listing agent
    • Elementary: Elwood C C School
    • Middle: Elwood C C School
    • High: Joliet Central High School

    Source: The MLS. This data may not be complete. We recommend contacting the local school district to confirm school assignments for this home.

    Get pre-qualified for a loan
    At Zillow Home Loans, we can pre-qualify you in as little as 5 minutes with no impact to your credit score.

    An equal housing lender. NMLS #10287.