Skip main navigation
Off market
  • $335,200

    204 Woodbine Dr, Elwood, IL 60421

    3beds
    1,760sqft
    SingleFamily
    Built in 1995
    10,454 Square Feet Lot
    $335,200 Zestimate®
    $190/sqft
    $2,706 Estimated rent

    Home value

    $335,200

    $318,000 - $352,000

    $2,706/mo

    Zestimate® history
    Loading
    Loading...

    Owner options

    List your home for rent

    $2,706/mo

    Rent Zestimate®

    Find your next renter with Zillow Rental Manager. Plus, with online applications, you can quickly screen prospective tenants – for free.

    Learn more

    $2,706/mo

    Rent Zestimate®

    Refinance and save

    $2,453/mo

    Est. payment

    Refinancing to a lower rate could help reduce your monthly payments and save thousands over the life of the loan.

    See today's rates

    $2,453/mo

    Est. payment

    Explore your selling options

    Work with a Zillow partner agent

    Leverage their expertise and Zillow's premium Showcase listings to get your home seen by more buyers.

    Get started

    List with your own agent

    Get your home in front of millions of buyers by listing it on Zillow.

    Learn how to do it

    Sell it yourself

    Take full control of how buyers see your home on Zillow by listing For Sale by Owner (FSBO).

    List your home

    What's special

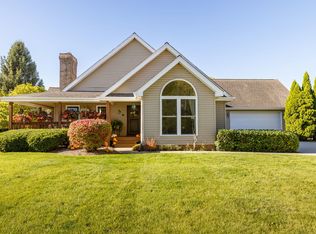
    BUYER GOT COLD FEET! BACK ON THE MARKET. Check out our interactive 3D Tour - Gorgeous 3 bedroom, 2 full bath and 2.5 car garage. All of the big ticket items are done for you - New HVAC in 2019, & Brand New Water Heater - 2020 - both with transferable warranties. Roof (Tear off) replaced in approximately 2014 and the majority of the windows have been replaced as well. Fresh neutral paint throughout. Gorgeous hardwood flooring in the living room and kitchen. Big eat-in kitchen with TONS of cabinet and counter top space, stainless steel appliances, and tile back splash. Family room on lower level with gorgeous fireplace and mantel with gas logs for your convenience. Full bath with shower on lower level and big laundry room with utility sink and washer/dryer that stay with the home. All bedrooms located on 2nd level with updated full bath. Partial Unfinished basement which serves as great storage space. Nice sized, fully fenced backyard to enjoy the gorgeous summer days with refreshing above ground pool with new pool heater & Liner and wrap around deck. There is still plenty of backyard space for pets, and play space! Super convenient location; walking distance to schools, and 40 acre Erickson Park. Nothing to do but move in and call this one home!!

    This property is off market, which means it's not currently listed for sale or rent on Zillow. This may be different from what's available on other websites or public sources.

    Facts & features

    Interior

    Bedrooms & bathrooms
    • Bedrooms: 3
    • Bathrooms: 2
    • Full bathrooms: 2
    Heating
    • Gas
    Cooling
    • Central
    Appliances
    • Included: Dishwasher, Dryer, Microwave, Refrigerator
    Features
    • Flooring: Hardwood
    • Basement: Unfinished
    • Attic: Unfinished
    • Has fireplace: Yes
    Interior area
    • Total interior livable area: 1,760 sqft

    Property

    Parking
    • Total spaces: 2
    • Parking features: Garage - Attached
    Features
    • Exterior features: Vinyl, Brick
    Lot
    • Size: 10,454 Square Feet
    Details
    • Parcel number: 1011203020230000

    Construction

    Type & style
    • Home type: SingleFamily
    Condition
    • Year built: 1995

    Utilities & green energy

    • Sewer: Sewer-Storm

    Community & HOA

    Location
    • Region: Elwood

    Financial & listing details

    • Price per square foot: $190/sqft
    • Tax assessed value: $248,424
    • Annual tax amount: $5,153

    Price history

    DateEventPrice
    9/19/2020Sold$228,500+1.6%$130/sqft
    Source: MRED as distributed by MLS GRID #10766269 Report a problem
    8/13/2020Pending sale$225,000$128/sqft
    Source: Keller Williams Infinity #10766269 Report a problem
    8/10/2020Listed for sale$225,000$128/sqft
    Source: Keller Williams Infinity #10766269 Report a problem
    7/11/2020Pending sale$225,000$128/sqft
    Source: Keller Williams Infinity #10766269 Report a problem
    7/9/2020Listed for sale$225,000+73.1%$128/sqft
    Source: Keller Williams Infinity #10766269 Report a problem
    9/27/1995Sold$130,000+490.9%$74/sqft
    Source: Public Record Report a problem
    3/21/1994Sold$22,000$13/sqft
    Source: Public Record Report a problem

    Public tax history

    YearProperty taxesTax assessment
    2024$5,153 +13%$82,808 +3.8%
    2023$4,559 -16.7%$79,748 +2.2%
    2022$5,473 +4.7%$78,049 +4.3%
    2021$5,227 +9.5%$74,815 +8.3%
    2020$4,775 -1.1%$69,072 +2.7%
    2019$4,830 +1.2%$67,250 +3.9%
    2018$4,774 +2.9%$64,702 +4.9%
    2017$4,639 +1%$61,668 +2%
    2016$4,592 -0.5%$60,488 +4.7%
    2015$4,616 $57,800
    2014$4,616 +4.4%$57,800
    2013$4,420 +1.1%$57,800 -6%
    2012$4,374 +2.6%$61,489 -16%
    2011$4,264 -5.5%$73,174 -2.3%
    2010$4,514 +3.4%$74,862 -7.7%
    2009$4,364 +2.4%$81,100 +11.7%
    2008$4,262 $72,624 +18%
    2007-- $61,546 +6.1%
    2006$3,584 +4.9%$57,989 +6.6%
    2005$3,418 +7.5%$54,394 +6.9%
    2004$3,179 +1.6%$50,888 +4.5%
    2003$3,128 +0.6%$48,710 +4.2%
    2002$3,111 +6%$46,752 +1.4%
    2001$2,935 +4.7%$46,097
    2000$2,804 $46,097
    Find assessor info on the county website

    Neighborhood: 60421

    Nearby schools

    GreatSchools rating
    Schools provided by the listing agent
    • Elementary: Elwood C C School
    • Middle: Elwood C C School
    • High: Joliet Central High School

    Source: The MLS. This data may not be complete. We recommend contacting the local school district to confirm school assignments for this home.

    Get pre-qualified for a loan
    At Zillow Home Loans, we can pre-qualify you in as little as 5 minutes with no impact to your credit score.

    An equal housing lender. NMLS #10287.