Back on the market to no fault of the sellers. This beautifully updated 3-bedroom, 2.5-bathroom home is located in the prestigious Lakewood community. Offers a perfect blend of modern upgrades and timeless charm, this home features vaulted ceilings, new paint, two individual decks, one being brand new with an above ground pool. The spacious kitchen boasts a stainless refrigerator, a Stainless microwave, stainless gas range and ample counter space for meal prep.
The dining room and breakfast area provide versatile living options, adding to the home’s flexibility. Step outside onto the expansive back decks with a screened in porch, ideal for outdoor entertaining or relaxing in your private, serene setting. You can walk to Goat Island!
Situated on a large cul-de-sac lot, the property includes a circular drive, providing convenience and curb appeal. Nicely landscaped and perched on the hill provides a Birds Eye View. The backyard offers privacy and a peaceful retreat. Most items on inspection report have been repaired. New garage door opener installed, HVAC just recently fully serviced. MOTIVATED Sellers and are great to work with. Sellers to provide a $5,000 credit with acceptable offer. Schedule your showing today and grab this gem in a desirable location! BONUS!!!!! SELLER HAS AN EXISTING TRANSFERABLE HOME WARRANTY!!!!
Closed
$405,000
202 Woodridge Dr, Belmont, NC 28012
3beds
1,788sqft
Single Family Residence
Built in 1996
0.5 Acres Lot
$404,600 Zestimate®
$227/sqft
$2,076 Estimated rent
Home value
$404,600
$368,000 - $445,000
$2,076/mo
Zestimate® history
Owner options
List your home for rent
$2,076/mo
Rent Zestimate®
Find your next renter with Zillow Rental Manager. Plus, with online applications, you can quickly screen prospective tenants – for free.
$2,076/mo
Rent Zestimate®
Refinance and save
$2,490/mo
Est. payment
Refinancing to a lower rate could help reduce your monthly payments and save thousands over the life of the loan.
$2,490/mo
Est. payment
Explore your selling options
Work with a Zillow partner agent
Leverage their expertise and Zillow's premium Showcase listings to get your home seen by more buyers.
Get startedList with your own agent
Get your home in front of millions of buyers by listing it on Zillow.
Learn how to do itSell it yourself
Take full control of how buyers see your home on Zillow by listing For Sale by Owner (FSBO).
List your homeWhat's special
Above ground poolExpansive back decksVaulted ceilingsNew paintTwo individual decksSpacious kitchenAmple counter space
Zillow last checked:
Listing updated:
Listed by:
Bruce Allen 949-300-6437,
EXP Realty LLC Ballantyne
Bought with:
Kathleen Rader
EXP Realty LLC
Source: Canopy MLS as distributed by MLS GRID,MLS#: 4291878
Facts & features
Interior
Bedrooms & bathrooms
- Bedrooms: 3
- Bathrooms: 3
- Full bathrooms: 2
- 1/2 bathrooms: 1
- Main level bedrooms: 3
Primary bedroom
- Features: Walk-In Closet(s)
- Level: Main
- Area: 266.83 Square Feet
- Dimensions: 16' 5" X 16' 3"
Bedroom s
- Level: Main
- Area: 103.75 Square Feet
- Dimensions: 10' 10" X 9' 7"
Bedroom s
- Level: Main
- Area: 102.89 Square Feet
- Dimensions: 10' 10" X 9' 6"
Bathroom full
- Level: Main
- Area: 64.33 Square Feet
- Dimensions: 7' 5" X 8' 8"
Bathroom full
- Level: Main
- Area: 57.57 Square Feet
- Dimensions: 6' 2" X 9' 4"
Bathroom half
- Level: Main
- Area: 29.62 Square Feet
- Dimensions: 5' 1" X 5' 10"
Dining area
- Level: Main
- Area: 126.48 Square Feet
- Dimensions: 12' 9" X 9' 11"
Family room
- Level: Main
- Area: 210.49 Square Feet
- Dimensions: 13' 7" X 15' 6"
Kitchen
- Level: Main
- Area: 204.52 Square Feet
- Dimensions: 12' 11" X 15' 10"
Living room
- Level: Main
- Area: 239.56 Square Feet
- Dimensions: 14' 8" X 16' 4"
Sunroom
- Level: Main
- Area: 166.36 Square Feet
- Dimensions: 13' 7" X 12' 3"
Heating
- Central
Cooling
- Ceiling Fan(s), Central Air
Appliances
- Included: Dishwasher, Disposal, Dryer, Gas Cooktop, Gas Oven, Gas Range, Ice Maker, Microwave, Plumbed For Ice Maker, Refrigerator with Ice Maker, Washer/Dryer
- Laundry: Inside, Laundry Room, Main Level, Washer Hookup
Features
- Pantry, Walk-In Closet(s)
- Flooring: Carpet, Tile, Wood
- Has basement: No
- Fireplace features: Living Room
Interior area
- Total structure area: 1,788
- Total interior livable area: 1,788 sqft
- Finished area above ground: 1,788
- Finished area below ground: 0
Property
Parking
- Total spaces: 2
- Parking features: Circular Driveway, Driveway, Attached Garage, Garage Door Opener, Garage Faces Side, Keypad Entry, Garage on Main Level
- Attached garage spaces: 2
- Has uncovered spaces: Yes
Features
- Levels: One
- Stories: 1
- Patio & porch: Covered, Deck, Enclosed, Patio, Rear Porch, Screened
- Pool features: Above Ground
Lot
- Size: 0.5 Acres
- Features: Corner Lot, Private
Details
- Additional structures: Shed(s)
- Parcel number: 195451
- Zoning: R1
- Special conditions: Standard
- Other equipment: Surround Sound
Construction
Type & style
- Home type: SingleFamily
- Architectural style: Ranch
- Property subtype: Single Family Residence
Materials
- Synthetic Stucco
- Foundation: Crawl Space
Condition
- New construction: No
- Year built: 1996
Utilities & green energy
- Sewer: Public Sewer
- Water: City
- Utilities for property: Cable Available, Electricity Connected
Community & HOA
Community
- Subdivision: Lakewood
Location
- Region: Belmont
Financial & listing details
- Price per square foot: $227/sqft
- Tax assessed value: $419,410
- Annual tax amount: $4,316
- Date on market: 8/27/2025
- Cumulative days on market: 121 days
- Listing terms: Cash,Conventional,FHA,VA Loan
- Electric utility on property: Yes
- Road surface type: Concrete, Paved
Price history
| Date | Event | Price |
|---|---|---|
| 2/11/2026 | Sold | $405,000-5.8%$227/sqft |
Source:  Canopy MLS as distributed by MLS GRID #4291878 Report a problem Canopy MLS as distributed by MLS GRID #4291878 Report a problem | ||
| 1/15/2026 | Pending sale | $430,000$240/sqft |
Source: Canopy MLS as distributed by MLS GRID #4291878 Report a problem | ||
| 1/7/2026 | Price change | $430,000-1.1%$240/sqft |
Source: Canopy MLS as distributed by MLS GRID #4291878 Report a problem | ||
| 12/8/2025 | Price change | $435,000-1.1%$243/sqft |
Source: Canopy MLS as distributed by MLS GRID #4291878 Report a problem | ||
| 11/17/2025 | Price change | $440,000-2.2%$246/sqft |
Source: Canopy MLS as distributed by MLS GRID #4291878 Report a problem | ||
| 10/31/2025 | Price change | $449,900-2.2%$252/sqft |
Source: Canopy MLS as distributed by MLS GRID #4291878 Report a problem | ||
| 10/21/2025 | Price change | $459,900-0.3%$257/sqft |
Source: Canopy MLS as distributed by MLS GRID #4291878 Report a problem | ||
| 10/11/2025 | Price change | $461,250-1.8%$258/sqft |
Source: Canopy MLS as distributed by MLS GRID #4291878 Report a problem | ||
| 8/27/2025 | Listed for sale | $469,500+28.6%$263/sqft |
Source: Canopy MLS as distributed by MLS GRID #4291878 Report a problem | ||
| 8/2/2021 | Sold | $365,000+50.2%$204/sqft |
Source: Canopy MLS as distributed by MLS GRID #3758877 Report a problem | ||
| 1/23/2019 | Sold | $243,000-2.4%$136/sqft |
Source: Public Record Report a problem | ||
| 10/15/2018 | Price change | $249,000-3.9%$139/sqft |
Source: Kings Mountain Realty #61388 Report a problem | ||
| 10/4/2018 | Price change | $259,000-2.3%$145/sqft |
Source: Kings Mountain Realty #61388 Report a problem | ||
| 9/21/2018 | Listed for sale | $265,000+90.6%$148/sqft |
Source: Kings Mountain Realty #61388 Report a problem | ||
| 12/30/2003 | Sold | $139,000$78/sqft |
Source: Public Record Report a problem | ||
Public tax history
| Year | Property taxes | Tax assessment |
|---|---|---|
| 2025 | $4,316 -0.5% | $419,410 |
| 2024 | $4,337 -2% | $419,410 |
| 2023 | $4,425 +46.6% | $419,410 +78.6% |
| 2022 | $3,017 -1.5% | $234,820 |
| 2021 | $3,064 | $234,820 |
| 2020 | $3,064 -0.8% | $234,820 |
| 2019 | $3,088 +5.6% | $234,820 +8% |
| 2018 | $2,925 | $217,444 |
| 2017 | $2,925 | $217,444 |
| 2016 | $2,925 | $217,444 +14.6% |
| 2014 | $2,925 | $189,743 |
| 2012 | -- | $189,743 |
| 2011 | -- | $189,743 |
| 2010 | -- | $189,743 |
| 2009 | -- | $189,743 |
| 2008 | -- | $189,743 +16.2% |
| 2007 | -- | $163,330 |
| 2006 | -- | $163,330 |
| 2005 | -- | $163,330 |
| 2004 | -- | $163,330 |
| 2003 | -- | $163,330 |
Find assessor info on the county website
Neighborhood: 28012
Nearby homes
- $459,9004 bd3 ba2.1k sqft204 Woodridge Dr, Belmont, NC 28012Off Market
- $479,8003 bd2 ba2k sqft206 Woodridge Dr, Belmont, NC 28012Off Market
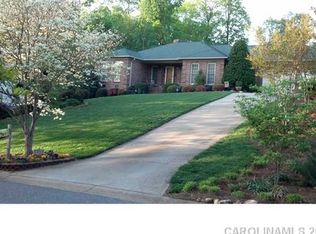
- $336,0003 bd3 ba1.5k sqft335 Ridgeway Dr, Belmont, NC 28012Off Market
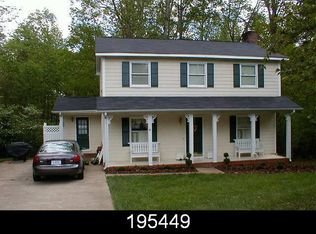
- $357,1003 bd2 ba1.8k sqft203 Woodridge Dr, Belmont, NC 28012Off Market
- $370,0003 bd3 ba1.8k sqft207 Woodridge Dr, Belmont, NC 28012Sold
- $381,9003 bd2 ba1.9k sqft337 Ridgeway Dr, Belmont, NC 28012Off Market
- $331,1003 bd2 ba1.5k sqft211 Woodridge Dr, Belmont, NC 28012Off Market
- $380,3003 bd3 ba1.7k sqft210 Woodridge Dr, Belmont, NC 28012Off Market
Nearby schools
GreatSchools rating
- 5/10Belmont Central Elementary SchoolGrades: 2-5Distance: 0.9 mi
- 5/10Belmont Middle SchoolGrades: 6-8Distance: 2.4 mi
- 5/10Stuart W. Cramer High SchoolGrades: 9-12Distance: 0.5 mi
Schools provided by the listing agent
- High: Stuart W Cramer
Source: Canopy MLS as distributed by MLS GRID. This data may not be complete. We recommend contacting the local school district to confirm school assignments for this home.
Get a cash offer in 3 minutes
Find out how much your home could sell for in as little as 3 minutes with a no-obligation cash offer.
Estimated market value
$404,600
Get a cash offer in 3 minutes
Find out how much your home could sell for in as little as 3 minutes with a no-obligation cash offer.
Estimated market value
$404,600
- North Carolina
- Gaston County
- Belmont
- 28012
- 202 Woodridge Dr
Nearby cities
Nearby zip codes
Other Belmont Topics
