Price Reduction! Welcome to this stunning 4 bedroom/ 3 bathroom updated custom home in the much sought after Calusa Lakes community. Beautiful brick pavers set the tone as you pull up to the exterior of the home. Entering the front door you will see the hickory wood flooring that continues throughout the house, 12 foot ceilings that are framed by painted crown molding. Both the spacious Living & Dining Rooms have been recently painted with custom drapes. The sliding glass doors open up and disappear showcasing the large swimming pool and golf course views. The updated kitchen boasts numerous cream glazed wood cabinets, new quartz counters with spaces for 3 counter height bar stools, newer GE Cafe stainless appliances, a side sink/coffee bar. The Family Room is spacious and highlighted by many windows that flood the room with natural lighting. A side door leads out to a small patio that is used for grilling. The bright & airy Primary Bedroom has a tray ceiling as well as sliding glass doors out to the lanai. Two closets complete this relaxing retreat. The spa like updated bathroom has lovely natural wood cabinetry with quartz counter tops. The shower is oversized and is next to a free standing tub & chandelier! The second bedroom in this wing is currently being used as an office and is conveniently across the hall from the pool bathroom. Bedrooms #2 & #3 are in the guest wing off the kitchen and have a door for privacy from the rest of the home. This wing has a full bathroom with a double vanity and walk-in shower. The lanai has brick pavers surrounding the resurfaced heated swimming pool. The southern exposure guarantees afternoon sun for sunbathing, cookouts, and watching the sunset. Great partial lake views along with the 10th green and 11th tee. Membership to the Golf Course is optional. The tennis/pickleball courts are open to all residents as well as the restaurant located in the Golf Pro Shop. This community is close to the Legacy Trail, shopping, Venice Island, I #75, airports, both Nokomis Beach & Venice beach, public boat ramps and marinas. Run don't walk to see this move-in ready home perfect for full time or seasonal owners. Paradise awaits!
Sold for $800,000
$800,000
2020 CALUSA LAKES BOULEVARD, NOKOMIS, FL 34275
4beds
3,018sqft
Single Family Residence
Built in 1995
0.27 Acres Lot
$796,800 Zestimate®
$265/sqft
$5,112 Estimated rent
Home value
$796,800
$725,000 - $876,000
$5,112/mo
Zestimate® history
Owner options
List your home for rent
$5,112/mo
Rent Zestimate®
Find your next renter with Zillow Rental Manager. Plus, with online applications, you can quickly screen prospective tenants – for free.
$5,112/mo
Rent Zestimate®
Refinance and save
$5,254/mo
Est. payment
Refinancing to a lower rate could help reduce your monthly payments and save thousands over the life of the loan.
$5,254/mo
Est. payment
Explore your selling options
Work with a Zillow partner agent
Leverage their expertise and Zillow's premium Showcase listings to get your home seen by more buyers.
Get startedList with your own agent
Get your home in front of millions of buyers by listing it on Zillow.
Learn how to do itSell it yourself
Take full control of how buyers see your home on Zillow by listing For Sale by Owner (FSBO).
List your homeWhat's special
Large swimming poolGuest wingPartial lake viewsNew quartz countersQuartz countertopsGolf course viewsResurfaced heated swimming pool
Zillow last checked:
Listing updated:
Listed by:
Jordan Ask 941-504-8037,
BRIGHT REALTY 941-552-6036,
James Ask 941-587-2760,
BRIGHT REALTY
Bought with:
Barbara White, 3400898
COLDWELL BANKER REALTY
Source: Stellar MLS,MLS#: A4666326 Originating MLS: Sarasota - Manatee
Originating MLS: Sarasota - Manatee
Facts & features
Interior
Bedrooms & bathrooms
- Bedrooms: 4
- Bathrooms: 3
- Full bathrooms: 3
Rooms
- Room types: Attic
Primary bedroom
- Features: Tub with Separate Shower Stall, Walk-In Closet(s)
- Level: First
- Area: 260 Square Feet
- Dimensions: 13x20
Bedroom 2
- Features: Built-In Shelving, Built-in Closet
- Level: First
- Area: 168 Square Feet
- Dimensions: 12x14
Bedroom 3
- Features: Built-in Closet
- Level: First
- Area: 168 Square Feet
- Dimensions: 12x14
Bedroom 4
- Features: Built-in Closet
- Level: First
- Area: 1687.5 Square Feet
- Dimensions: 125x13.5
Basement
- Level: First
Dining room
- Level: First
- Area: 143 Square Feet
- Dimensions: 11x13
Family room
- Level: First
- Area: 270 Square Feet
- Dimensions: 15x18
Kitchen
- Level: First
- Area: 168 Square Feet
- Dimensions: 12x14
Living room
- Level: First
- Area: 306 Square Feet
- Dimensions: 17x18
Heating
- Electric
Cooling
- Central Air
Appliances
- Included: Oven, Convection Oven, Cooktop, Dishwasher, Disposal, Dryer, Electric Water Heater, Exhaust Fan, Freezer, Ice Maker, Microwave, Range Hood, Refrigerator, Washer
- Laundry: Electric Dryer Hookup, Inside, Laundry Room
Features
- Built-in Features, Ceiling Fan(s), Coffered Ceiling(s), Crown Molding
- Flooring: Carpet, Engineered Hardwood, Tile
- Doors: Sliding Doors
- Windows: Blinds
- Has fireplace: Yes
- Fireplace features: Family Room, Gas
Interior area
- Total structure area: 3,888
- Total interior livable area: 3,018 sqft
Property
Parking
- Total spaces: 2
- Parking features: Garage - Attached
- Attached garage spaces: 2
Features
- Levels: One
- Stories: 1
- Patio & porch: Deck, Front Porch, Screened
- Exterior features: Rain Gutters, Storage
- Has private pool: Yes
- Pool features: Heated, Screen Enclosure
- Has view: Yes
- View description: Golf Course, Pool, Water, Pond
- Has water view: Yes
- Water view: Water,Pond
Lot
- Size: 0.27 Acres
- Features: Cleared
- Residential vegetation: Mature Landscaping, Trees/Landscaped
Details
- Parcel number: 0359070011
- Zoning: RSF2
- Special conditions: None
Construction
Type & style
- Home type: SingleFamily
- Architectural style: Florida
- Property subtype: Single Family Residence
Materials
- Block, Stucco
- Foundation: Slab
- Roof: Tile
Condition
- Completed
- New construction: No
- Year built: 1995
Utilities & green energy
- Sewer: Public Sewer
- Water: Public
- Utilities for property: Cable Connected, Electricity Connected, Fire Hydrant, Phone Available, Propane, Public, Sewer Connected, Sprinkler Well, Street Lights, Underground Utilities, Water Connected
Community & HOA
Community
- Features: Gated Community - Guard, Golf Carts OK, Golf, Irrigation-Reclaimed Water, Restaurant, Sidewalks, Special Community Restrictions, Tennis Court(s)
- Security: Gated Community, Security System, Smoke Detector(s)
- Pet fee: $0 monthly
- Subdivision: CALUSA LAKES
HOA
- Has HOA: Yes
- Amenities included: Fence Restrictions, Gated, Golf Course, Pickleball Court(s), Security, Tennis Court(s), Vehicle Restrictions
- Services included: Common Area Taxes, Maintenance Grounds, Maintenance Repairs
- HOA fee: $109 monthly
- HOA name: Tracy Goelz
- HOA phone: 941-359-1134
Location
- Region: Nokomis
Financial & listing details
- Price per square foot: $265/sqft
- Tax assessed value: $564,300
- Annual tax amount: $4,922
- Date on market: 9/28/2025
- Cumulative days on market: 298 days
- Listing terms: Cash,Conventional,VA Loan
- Ownership: Fee Simple
- Total actual rent: 0
- Electric utility on property: Yes
- Road surface type: Asphalt
Price history
| Date | Event | Price |
|---|---|---|
| 5/14/2026 | Sold | $800,000-4.1%$265/sqft |
Source:  Stellar MLS #A4666326 Report a problem Stellar MLS #A4666326 Report a problem | ||
| 3/12/2026 | Pending sale | $834,500$277/sqft |
Source: Stellar MLS #A4666326 Report a problem | ||
| 2/17/2026 | Price change | $834,500-1.7%$277/sqft |
Source: Stellar MLS #A4666326 Report a problem | ||
| 1/27/2026 | Price change | $849,000-1.2%$281/sqft |
Source: Stellar MLS #A4666326 Report a problem | ||
| 1/8/2026 | Price change | $859,000-0.7%$285/sqft |
Source: Stellar MLS #A4666326 Report a problem | ||
| 11/18/2025 | Price change | $864,900-0.6%$287/sqft |
Source: Stellar MLS #A4666326 Report a problem | ||
| 11/4/2025 | Price change | $869,900-1.1%$288/sqft |
Source: Stellar MLS #A4666326 Report a problem | ||
| 9/28/2025 | Listed for sale | $879,500$291/sqft |
Source: Stellar MLS #A4666326 Report a problem | ||
| 8/14/2025 | Listing removed | $879,500$291/sqft |
Source: Stellar MLS #A4645937 Report a problem | ||
| 8/4/2025 | Price change | $879,500-1.7%$291/sqft |
Source: Stellar MLS #A4645937 Report a problem | ||
| 7/15/2025 | Price change | $895,000-0.4%$297/sqft |
Source: Stellar MLS #A4645937 Report a problem | ||
| 6/30/2025 | Price change | $899,000-1.7%$298/sqft |
Source: Stellar MLS #A4645937 Report a problem | ||
| 6/7/2025 | Price change | $915,000-3.7%$303/sqft |
Source: Stellar MLS #A4645937 Report a problem | ||
| 5/12/2025 | Price change | $949,900-2.6%$315/sqft |
Source: Stellar MLS #A4645937 Report a problem | ||
| 3/31/2025 | Listed for sale | $974,900+143.7%$323/sqft |
Source: Stellar MLS #A4645937 Report a problem | ||
| 6/22/2012 | Sold | $400,000-11%$133/sqft |
Source: Public Record Report a problem | ||
| 3/15/2012 | Price change | $449,500-7.2%$149/sqft |
Source: FLORIDA HOME TEAM LLC #A3955567 Report a problem | ||
| 2/9/2012 | Listed for sale | $484,500+49.1%$161/sqft |
Source: FLORIDA HOME TEAM LLC #A3955567 Report a problem | ||
| 2/6/2001 | Sold | $325,000+351.4%$108/sqft |
Source: Public Record Report a problem | ||
| 9/13/1994 | Sold | $72,000$24/sqft |
Source: Public Record Report a problem | ||
Public tax history
| Year | Property taxes | Tax assessment |
|---|---|---|
| 2025 | $5,510 +11.9% | $440,330 +2.9% |
| 2024 | $4,922 +3.2% | $427,920 +3% |
| 2023 | $4,769 +2.1% | $415,456 +3% |
| 2022 | $4,673 +1.5% | $403,355 +3% |
| 2021 | $4,602 -0.5% | $391,607 +1.4% |
| 2020 | $4,623 -0.5% | $386,200 -1.5% |
| 2019 | $4,647 | $392,000 +1.5% |
| 2018 | $4,647 -7.2% | $386,100 +4.5% |
| 2017 | $5,006 +1.4% | $369,300 -2.4% |
| 2016 | $4,938 -3% | $378,500 +6% |
| 2015 | $5,092 +8.8% | $357,000 +16.2% |
| 2014 | $4,682 +7.3% | $307,300 |
| 2013 | $4,364 +5.6% | $307,300 +4.7% |
| 2012 | $4,134 -5.3% | $293,400 -7.2% |
| 2011 | $4,364 -10.1% | $316,100 -7.8% |
| 2010 | $4,854 -13.8% | $343,000 -7.4% |
| 2009 | $5,630 | $370,500 -14.2% |
| 2008 | $5,630 -22.4% | $431,900 -22.6% |
| 2007 | $7,254 | $557,700 +2.8% |
| 2006 | -- | $542,300 +28.4% |
| 2005 | -- | $422,400 +10% |
| 2004 | $5,819 +7.6% | $383,900 +11.5% |
| 2003 | $5,407 +14.6% | $344,400 +5.9% |
| 2002 | $4,718 +16.6% | $325,100 +10.2% |
| 2001 | $4,045 +2.3% | $294,889 +3% |
| 2000 | $3,955 | $286,300 |
Find assessor info on the county website
Neighborhood: 34275
Nearby homes
- $747,5004 bd3 ba2.8k sqft2018 Calusa Lakes Blvd, Nokomis, FL 34275Off Market
- $712,6003 bd3 ba2.9k sqft2022 Calusa Lakes Blvd, Nokomis, FL 34275Off Market
- $715,9003 bd3 ba2.6k sqft2016 Calusa Lakes Blvd, Nokomis, FL 34275Off Market

- $505,0003 bd2 ba2k sqft2024 Calusa Lakes Blvd, Nokomis, FL 34275Sold
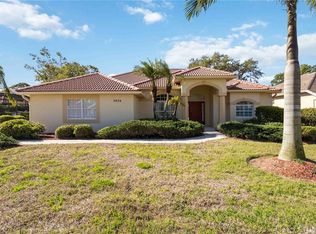
- $649,9003 bd3 ba2.5k sqft2021 Calusa Lakes Blvd, Nokomis, FL 34275Off Market
- $662,7003 bd3 ba3k sqft2019 Calusa Lakes Blvd, Nokomis, FL 34275Off Market
- $390,900-- bd-- ba-- sqftCalusa Lakes Blvd, Nokomis, FL 34275Off Market
- $681,0003 bd3 ba2.5k sqft2023 Calusa Lakes Blvd, Nokomis, FL 34275Sold
Nearby schools
GreatSchools rating
- 8/10Laurel Nokomis SchoolGrades: PK-8Distance: 2.1 mi
- 7/10Venice Senior High SchoolGrades: 9-12Distance: 4.8 mi
Schools provided by the listing agent
- Elementary: Laurel Nokomis Elementary
- Middle: Laurel Nokomis Middle
- High: Venice Senior High
Source: Stellar MLS. This data may not be complete. We recommend contacting the local school district to confirm school assignments for this home.
Get a cash offer in 3 minutes
Find out how much your home could sell for in as little as 3 minutes with a no-obligation cash offer.
Estimated market value
$796,800
Get a cash offer in 3 minutes
Find out how much your home could sell for in as little as 3 minutes with a no-obligation cash offer.
Estimated market value
$796,800
- Florida
- Sarasota County
- Nokomis
- 34275
- 2020 CALUSA LAKES BOULEVARD
Nearby cities
Nearby zip codes
Other Nokomis Topics
