Stunning Pool Home in Calusa Lakes – Minutes from the Beach! Welcome to your Florida dream retreat in the sought-after gated community of Calusa Lakes. This beautifully updated 3-bedroom, 2.5-bathroom residence offers a perfect blend of luxury, comfort, and functionality. Interior Highlights: • Soaring high ceilings and a spacious den with newly added barn doors (2025) • Elegant linear electric fireplace with a designer accent wall (2025) and remodeled inset accent wall in foyer • NEWER TILE ROOF (2020), Central vacuum, 2-zone HVAC (2018), and fully re-piped (2005) for peace of mind • Chef’s kitchen with granite countertops, solid wood cabinets, newer appliances, walk-in closet pantry, new backsplash near stove and a large island with sink and • Spa-like primary bathroom featuring a glass shower wall, footless contemporary tub, and dual quartz vanities • Tile floors throughout including contemporary wood-look tile; New Interior Paint in several rooms • Fabulous open floor plan with walls of windows with beautiful view of the course and pool areas. Outdoor Oasis: • Heated pool with a new Clear Vue cage (2025), Heat Pump (2014) with a stunning view of the golf course. • Features the convenience of a pool bath and outdoor shower, under cover and open areas all offering a totally private retreat. • Lanai is located close to the kitchen allowing the convenience of entertaining and invites the outside in – expanding your entertaining area • Updated landscaping (2025) • Spacious 2-car garage with storage cabinets, attic is walkable and an ample driveway too! Community Perks: Located in Calusa Lakes, enjoy access to tennis courts, vibrant social activities, and the flexibility of optional golf membership. All just a short drive to the gulf beaches, dining, and shopping. Many updates have already been completed - home is waiting for your personal touch! Reach out today!
Sold for $681,000
$681,000
2023 CALUSA LAKES BOULEVARD, NOKOMIS, FL 34275
3beds
2,586sqft
Single Family Residence
Built in 1996
0.3 Acres Lot
$668,400 Zestimate®
$263/sqft
$4,797 Estimated rent
Home value
$668,400
$608,000 - $735,000
$4,797/mo
Zestimate® history
Owner options
List your home for rent
$4,797/mo
Rent Zestimate®
Find your next renter with Zillow Rental Manager. Plus, with online applications, you can quickly screen prospective tenants – for free.
$4,797/mo
Rent Zestimate®
Refinance and save
$4,494/mo
Est. payment
Refinancing to a lower rate could help reduce your monthly payments and save thousands over the life of the loan.
$4,494/mo
Est. payment
Explore your selling options
Work with a Zillow partner agent
Leverage their expertise and Zillow's premium Showcase listings to get your home seen by more buyers.
Get startedList with your own agent
Get your home in front of millions of buyers by listing it on Zillow.
Learn how to do itSell it yourself
Take full control of how buyers see your home on Zillow by listing For Sale by Owner (FSBO).
List your homeWhat's special
Linear electric fireplaceContemporary wood-look tileHeated poolGranite countertopsWalls of windowsRemodeled inset accent wallFootless contemporary tub
Zillow last checked:
Listing updated:
Listed by:
Lori Turkovics 941-441-7169,
COLDWELL BANKER REALTY 941-388-3966
Bought with:
Adrian Mociran, 3519750
MICHAEL SAUNDERS & COMPANY
Source: Stellar MLS,MLS#: N6140295 Originating MLS: Sarasota - Manatee
Originating MLS: Sarasota - Manatee
Facts & features
Interior
Bedrooms & bathrooms
- Bedrooms: 3
- Bathrooms: 3
- Full bathrooms: 2
- 1/2 bathrooms: 1
Rooms
- Room types: Den/Library/Office, Living Room, Great Room, Utility Room
Primary bedroom
- Features: Ceiling Fan(s), En Suite Bathroom, Walk-In Closet(s)
- Level: First
- Area: 299 Square Feet
- Dimensions: 13x23
Bedroom 2
- Features: Ceiling Fan(s), Built-in Closet
- Level: First
- Area: 204 Square Feet
- Dimensions: 17x12
Bedroom 3
- Features: Ceiling Fan(s), Built-in Closet
- Level: First
- Area: 144 Square Feet
- Dimensions: 12x12
Primary bathroom
- Features: Dual Sinks, En Suite Bathroom, Garden Bath, Makeup/Vanity Space, Stone Counters, Tub with Separate Shower Stall, Water Closet/Priv Toilet, Linen Closet
- Level: First
- Area: 196 Square Feet
- Dimensions: 14x14
Bathroom 2
- Features: Tub With Shower, Water Closet/Priv Toilet
- Level: First
- Area: 64 Square Feet
- Dimensions: 8x8
Bathroom 3
- Level: First
- Area: 30 Square Feet
- Dimensions: 5x6
Balcony porch lanai
- Features: Ceiling Fan(s)
- Level: First
- Area: 522 Square Feet
- Dimensions: 29x18
Dinette
- Level: First
- Area: 99 Square Feet
- Dimensions: 9x11
Family room
- Features: Ceiling Fan(s)
- Level: First
- Area: 256 Square Feet
- Dimensions: 16x16
Kitchen
- Features: Breakfast Bar, Built-In Shelving, Ceiling Fan(s), Pantry, Granite Counters, Kitchen Island
- Level: First
- Area: 289 Square Feet
- Dimensions: 17x17
Laundry
- Features: Built-In Shelving, Ceiling Fan(s)
- Level: First
- Area: 96 Square Feet
- Dimensions: 12x8
Living room
- Features: Ceiling Fan(s)
- Level: First
- Area: 460 Square Feet
- Dimensions: 20x23
Office
- Level: First
- Area: 156 Square Feet
- Dimensions: 12x13
Heating
- Central, Electric
Cooling
- Central Air
Appliances
- Included: Oven, Cooktop, Dishwasher, Disposal, Electric Water Heater, Microwave, Refrigerator, Water Filtration System
- Laundry: Inside, Laundry Room
Features
- Ceiling Fan(s), Central Vacuum, Crown Molding, Eating Space In Kitchen, High Ceilings, Kitchen/Family Room Combo, Open Floorplan, Solid Wood Cabinets, Split Bedroom, Stone Counters, Thermostat, Tray Ceiling(s), Walk-In Closet(s)
- Flooring: Tile
- Doors: Outdoor Shower, Sliding Doors
- Has fireplace: Yes
- Fireplace features: Electric, Family Room
Interior area
- Total structure area: 2,586
- Total interior livable area: 2,586 sqft
Property
Parking
- Total spaces: 2
- Parking features: Driveway, Garage Door Opener
- Attached garage spaces: 2
- Has uncovered spaces: Yes
- Details: Garage Dimensions: 21x21
Features
- Levels: One
- Stories: 1
- Patio & porch: Covered, Deck, Screened
- Exterior features: Irrigation System, Outdoor Shower, Private Mailbox, Rain Gutters, Sidewalk
- Has private pool: Yes
- Pool features: Heated, In Ground, Screen Enclosure
- Has view: Yes
- View description: Golf Course, Pool
Lot
- Size: 0.3 Acres
- Residential vegetation: Trees/Landscaped
Details
- Parcel number: 0359070018
- Zoning: RSF2
- Special conditions: None
Construction
Type & style
- Home type: SingleFamily
- Architectural style: Florida
- Property subtype: Single Family Residence
Materials
- Cement Siding, Stucco
- Foundation: Slab
- Roof: Tile
Condition
- New construction: No
- Year built: 1996
Details
- Builder name: Mahoney
Utilities & green energy
- Sewer: Public Sewer
- Water: Public
- Utilities for property: Cable Available, Electricity Connected, Public, Sewer Connected, Sprinkler Well
Community & HOA
Community
- Features: Deed Restrictions, Gated Community - Guard, Golf Carts OK, Golf, No Truck/RV/Motorcycle Parking, Restaurant, Sidewalks, Special Community Restrictions, Tennis Court(s)
- Security: Gated Community, Smoke Detector(s)
- Pet fee: $0 monthly
- Subdivision: CALUSA LAKES
HOA
- Has HOA: Yes
- Services included: Common Area Taxes, Maintenance Grounds, Private Road, Recreational Facilities
- HOA fee: $109 monthly
- HOA name: AMI - Tracey Goetz
- HOA phone: 941-359-1134
Location
- Region: Nokomis
Financial & listing details
- Price per square foot: $263/sqft
- Tax assessed value: $545,600
- Annual tax amount: $4,691
- Date on market: 9/6/2025
- Cumulative days on market: 61 days
- Listing terms: Cash,Conventional
- Ownership: Fee Simple
- Total actual rent: 0
- Electric utility on property: Yes
- Road surface type: Paved
Price history
| Date | Event | Price |
|---|---|---|
| 12/5/2025 | Sold | $681,000-2.3%$263/sqft |
Source:  Stellar MLS #N6140295 Report a problem Stellar MLS #N6140295 Report a problem | ||
| 11/6/2025 | Pending sale | $697,000$270/sqft |
Source: Stellar MLS #N6140295 Report a problem | ||
| 11/1/2025 | Price change | $697,000-2.5%$270/sqft |
Source: Stellar MLS #N6140295 Report a problem | ||
| 10/2/2025 | Price change | $714,900-4.7%$276/sqft |
Source: Stellar MLS #N6140295 Report a problem | ||
| 9/6/2025 | Listed for sale | $749,900+47%$290/sqft |
Source: Stellar MLS #N6140295 Report a problem | ||
| 7/22/2025 | Sold | $510,000+13.8%$197/sqft |
Source: Public Record Report a problem | ||
| 11/1/2013 | Sold | $448,000-3.7%$173/sqft |
Source: Public Record Report a problem | ||
| 6/28/2013 | Listed for sale | $465,000+62.9%$180/sqft |
Source: FLORIDA HOME TEAM LLC #A3980393 Report a problem | ||
| 8/5/1996 | Sold | $285,500$110/sqft |
Source: Public Record Report a problem | ||
Public tax history
| Year | Property taxes | Tax assessment |
|---|---|---|
| 2025 | $7,083 +51% | $545,600 +33.6% |
| 2024 | $4,691 +3.2% | $408,451 +3% |
| 2023 | $4,544 +0.8% | $396,554 +3% |
| 2022 | $4,510 +2.8% | $385,004 +3% |
| 2021 | $4,385 +4.8% | $373,790 +6.5% |
| 2020 | $4,183 +3.6% | $350,878 +2.3% |
| 2019 | $4,039 | $342,989 +1.9% |
| 2018 | $4,039 +2.4% | $336,594 +2.1% |
| 2017 | $3,944 -1.1% | $329,671 -7.9% |
| 2016 | $3,988 +1.9% | $357,800 +6.3% |
| 2015 | $3,915 -1.4% | $336,500 +21.7% |
| 2014 | $3,972 +14.5% | $276,421 |
| 2013 | $3,469 +2.9% | $276,421 +1.7% |
| 2012 | $3,371 -5% | $271,800 -6.2% |
| 2011 | $3,550 -11.4% | $289,700 -8.3% |
| 2010 | $4,008 +6.9% | $316,000 -0.8% |
| 2009 | $3,751 | $318,539 +0.1% |
| 2008 | $3,751 -1.1% | $318,221 +3% |
| 2007 | $3,795 | $308,952 +2.5% |
| 2006 | -- | $301,417 +3% |
| 2005 | -- | $292,638 +3% |
| 2004 | $3,989 -1.1% | $284,115 +1.9% |
| 2003 | $4,035 +2.6% | $278,817 +2.4% |
| 2002 | $3,934 +7.1% | $272,282 +1.6% |
| 2001 | $3,674 +2.2% | $267,994 +3% |
| 2000 | $3,594 | $260,188 |
Find assessor info on the county website
Neighborhood: 34275
Nearby homes
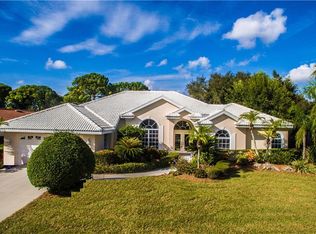
- $646,9003 bd3 ba2.5k sqft2021 Calusa Lakes Blvd, Nokomis, FL 34275Off Market
- $722,2004 bd3 ba2.6k sqft2025 Calusa Lakes Blvd, Nokomis, FL 34275Off Market
- $505,0003 bd2 ba2k sqft2024 Calusa Lakes Blvd, Nokomis, FL 34275Sold
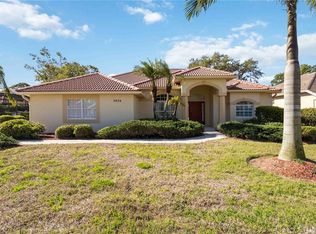
- $712,6003 bd3 ba2.9k sqft2022 Calusa Lakes Blvd, Nokomis, FL 34275Off Market
- $658,2003 bd3 ba3k sqft2019 Calusa Lakes Blvd, Nokomis, FL 34275Off Market
- $775,5003 bd3 ba2.8k sqft2027 Calusa Lakes Blvd, Nokomis, FL 34275Off Market
- $1,011,3003 bd4 ba3.1k sqft2131 Micanopy Trl, Nokomis, FL 34275Off Market
- $800,0004 bd3 ba3k sqft2020 Calusa Lakes Blvd, Nokomis, FL 34275Sold
Nearby schools
GreatSchools rating
- 8/10Laurel Nokomis SchoolGrades: PK-8Distance: 2.1 mi
- 7/10Venice Senior High SchoolGrades: 9-12Distance: 4.9 mi
Schools provided by the listing agent
- Elementary: Laurel Nokomis Elementary
- Middle: Laurel Nokomis Middle
- High: Venice Senior High
Source: Stellar MLS. This data may not be complete. We recommend contacting the local school district to confirm school assignments for this home.
Get a cash offer in 3 minutes
Find out how much your home could sell for in as little as 3 minutes with a no-obligation cash offer.
Estimated market value
$668,400
Get a cash offer in 3 minutes
Find out how much your home could sell for in as little as 3 minutes with a no-obligation cash offer.
Estimated market value
$668,400
- Florida
- Sarasota County
- Nokomis
- 34275
- 2023 CALUSA LAKES BOULEVARD
Nearby cities
Nearby zip codes
Other Nokomis Topics
