Skip main navigation
Closed
  • $375,000

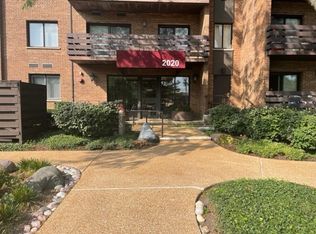
    2020 Chestnut Ave APT 203, Glenview, IL 60025

    3beds
    1,691sqft
    Condominium, Single Family Residence
    Built in 1983
    -- sqft lot
    $471,800 Zestimate®
    $222/sqft
    $4,003 Estimated rent

    Home value

    $471,800

    $448,000 - $500,000

    $4,003/mo

    Zestimate® history
    Loading
    Loading...

    Owner options

    List your home for rent

    $4,003/mo

    Rent Zestimate®

    Find your next renter with Zillow Rental Manager. Plus, with online applications, you can quickly screen prospective tenants – for free.

    Learn more

    $4,003/mo

    Rent Zestimate®

    Refinance and save

    $3,269/mo

    Est. payment

    Refinancing to a lower rate could help reduce your monthly payments and save thousands over the life of the loan.

    See today's rates

    $3,269/mo

    Est. payment

    Explore your selling options

    Work with a Zillow partner agent

    Leverage their expertise and Zillow's premium Showcase listings to get your home seen by more buyers.

    Get started

    List with your own agent

    Get your home in front of millions of buyers by listing it on Zillow.

    Learn how to do it

    Sell it yourself

    Take full control of how buyers see your home on Zillow by listing For Sale by Owner (FSBO).

    List your home

    What's special

    Large balconyUpdated kitchenSpacious bedroomsSwimming poolBrand new hvac systemWalk-in closetClub house
    Welcome to this stunning, move-in ready 3-bedroom, 2-bathroom condo located in the highly sought-after community of Valley Lo in Glenview. Boasting a generous 1,691 square feet, this end unit unit offers a spacious and well-thought-out floor plan that is sure to impress. As you step inside, you'll immediately notice the abundance of natural light that floods in through the sliding glass doors in both the kitchen and living room. These doors lead to a large balcony that spans the length of both rooms, providing the perfect space for relaxation and entertaining. The updated kitchen features beautiful cabinets and ample space for a kitchen table, making it ideal for everyday meals and special occasions. Adjacent to the kitchen is a large formal dining room that seamlessly flows into the living room, creating an open and inviting atmosphere. The primary bedroom suite is truly a retreat, offering a walk-in closet and a full bathroom. Two additional spacious bedrooms, each with their own walk-in closets, provide versatility and flexibility for any lifestyle. Ceiling fans in every bedroom ensure comfort year-round. This unit also features the convenience of an in-unit laundry room with side by side washer and dryer. Additionally, a brand new HVAC system installed in 2022 and a 2-year-old refrigerator offer peace of mind and modern amenities. Valley Lo is a well-landscaped, resort-like community that offers an array of amenities, including a swimming pool, tennis/pickleball court, walking path, and a club house with a workout room and outdoor games. Indoor heated garage parking ensures secure and effortless access to your vehicle. With its prime corner location and abundance of storage space, this condo offers the perfect blend of comfort, convenience, and beauty. Don't miss your opportunity to call this desirable unit home. Schedule your private showing today and experience the exceptional lifestyle Valley Lo has to offer.

    Zillow last checked:

    Listing updated:

    Listing courtesy of:

    Suzanne Niersbach 773-775-1855,

    Baird & Warner

    Bought with:

    Zack Matlin

    Compass

    Source: MRED as distributed by MLS GRID,MLS#: 11866264MLS Logo

    Facts & features

    Interior

    Bedrooms & bathrooms
    • Bedrooms: 3
    • Bathrooms: 2
    • Full bathrooms: 2
    Primary bedroom
    • Features: Flooring (Carpet), Window Treatments (Blinds), Bathroom (Full)
    • Level: Main
    • Area: 247 Square Feet
    • Dimensions: 19X13
    Bedroom 2
    • Features: Flooring (Carpet), Window Treatments (Blinds)
    • Level: Main
    • Area: 143 Square Feet
    • Dimensions: 13X11
    Bedroom 3
    • Features: Flooring (Carpet), Window Treatments (Blinds)
    • Level: Main
    • Area: 208 Square Feet
    • Dimensions: 16X13
    Balcony porch lanai
    • Level: Main
    • Area: 115 Square Feet
    • Dimensions: 23X5
    Dining room
    • Features: Flooring (Carpet), Window Treatments (Blinds)
    • Level: Main
    • Area: 216 Square Feet
    • Dimensions: 18X12
    Kitchen
    • Features: Kitchen (Eating Area-Table Space, Galley), Flooring (Other), Window Treatments (Blinds)
    • Level: Main
    • Area: 162 Square Feet
    • Dimensions: 18X9
    Laundry
    • Level: Main
    • Area: 36 Square Feet
    • Dimensions: 6X6
    Living room
    • Features: Flooring (Carpet), Window Treatments (Blinds)
    • Level: Main
    • Area: 280 Square Feet
    • Dimensions: 20X14
    Walk in closet
    • Level: Main
    • Area: 54 Square Feet
    • Dimensions: 6X9
    Heating
    • Electric, Forced Air
    Cooling
    • Central Air
    Appliances
    • Included: Range, Dishwasher, Refrigerator, Washer, Dryer
    • Laundry: Washer Hookup, In Unit
    Features
    • Walk-In Closet(s), Lobby
    • Basement: None
    Interior area
    • Total structure area: 0
    • Total interior livable area: 1,691 sqft

    Property

    Parking
    • Total spaces: 1
    • Parking features: Heated Garage, On Site, Attached, Garage
    • Attached garage spaces: 1
    Accessibility
    • Accessibility features: No Disability Access
    Details
    • Parcel number: 04261000491014
    • Special conditions: None

    Construction

    Type & style
    • Home type: Condo
    • Property subtype: Condominium, Single Family Residence
    Materials
    • Brick
    Condition
    • New construction: No
    • Year built: 1983

    Utilities & green energy

    • Sewer: Storm Sewer
    • Water: Lake Michigan

    Community & neighborhood

    Location
    • Region: Glenview

    HOA & financial

    HOA
    • Has HOA: Yes
    • HOA fee: $622 monthly
    • Amenities included: Elevator(s), Exercise Room, Storage, Pool, Tennis Court(s)
    • Services included: Water, Parking, Insurance, Clubhouse, Exercise Facilities, Pool, Exterior Maintenance, Lawn Care, Scavenger, Snow Removal

    Other

    Other facts
    • Listing terms: Cash
    • Ownership: Condo

    Price history

    DateEventPrice
    9/21/2023Sold$375,000$222/sqft
    Source: MRED as distributed by MLS GRID #11866264 Report a problem
    8/28/2023Contingent$375,000$222/sqft
    Source: MRED as distributed by MLS GRID #11866264 Report a problem
    8/22/2023Listed for sale$375,000+2%$222/sqft
    Source: MRED as distributed by MLS GRID #11866264 Report a problem
    8/10/2004Sold$367,500+66.3%$217/sqft
    Source: Public Record Report a problem
    11/9/1995Sold$221,000$131/sqft
    Source: Public Record Report a problem

    Public tax history

    YearProperty taxesTax assessment
    2024-- $31,952 +0%
    2023$5,751 +3.7%$31,950
    2022$5,548 +0.6%$31,950 +13.5%
    2021$5,517 -0.6%$28,160
    2020$5,552 +7.1%$28,160 -9.3%
    2019$5,186 +16.4%$31,035 +21.4%
    2018$4,455 +2.2%$25,555
    2017$4,361 -3.1%$25,555
    2016$4,500 +18.3%$25,555 +24.9%
    2015$3,803 +1.3%$20,466
    2014$3,755 +3.8%$20,466
    2013$3,617 -9.3%$20,466 +6.8%
    2012$3,986 -13.2%$19,164 -27.7%
    2011$4,592 +0.7%$26,491
    2010$4,560 -10%$26,491 -26.6%
    2009$5,066 +14.3%$36,089 -7%
    2008$4,433 +13.8%$38,806
    2007$3,895 -0.4%$38,806 +30.5%
    2006$3,910 +4.1%$29,733
    2005$3,754 -21.7%$29,733
    2004$4,793 +27.3%$29,733 +24.4%
    2003$3,766 +1.1%$23,904
    2002$3,725 +2.6%$23,904
    2001$3,630 +3%$23,904 +8.7%
    2000$3,525 +0.7%$21,990
    1999$3,500 $21,990

    Find assessor info on the county website

    Neighborhood: 60025

    Nearby schools

    GreatSchools rating
    Schools provided by the listing agent
    • Elementary: Lyon Elementary School
    • Middle: Attea Middle School
    • High: Glenbrook South High School
    • District: 34

    Source: MRED as distributed by MLS GRID. This data may not be complete. We recommend contacting the local school district to confirm school assignments for this home.

    Get a cash offer in 3 minutes
    Find out how much your home could sell for in as little as 3 minutes with a no-obligation cash offer.
    Estimated market value
    $471,800
    Get a cash offer in 3 minutes
    Find out how much your home could sell for in as little as 3 minutes with a no-obligation cash offer.
    Estimated market value
    $471,800