Skip main navigation
Closed
  • $355,000

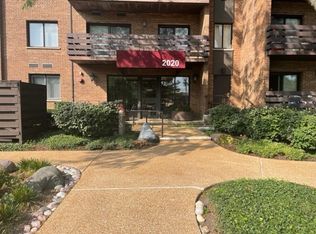
    2020 Chestnut Ave APT 208, Glenview, IL 60025

    1beds
    1,500sqft
    Condominium, Single Family Residence
    Built in 1982
    -- sqft lot
    $413,500 Zestimate®
    $237/sqft
    $3,427 Estimated rent

    Home value

    $413,500

    $389,000 - $442,000

    $3,427/mo

    Zestimate® history
    Loading
    Loading...

    Owner options

    List your home for rent

    $3,427/mo

    Rent Zestimate®

    Find your next renter with Zillow Rental Manager. Plus, with online applications, you can quickly screen prospective tenants – for free.

    Learn more

    $3,427/mo

    Rent Zestimate®

    Refinance and save

    $3,016/mo

    Est. payment

    Refinancing to a lower rate could help reduce your monthly payments and save thousands over the life of the loan.

    See today's rates

    $3,016/mo

    Est. payment

    Explore your selling options

    Work with a Zillow partner agent

    Leverage their expertise and Zillow's premium Showcase listings to get your home seen by more buyers.

    Get started

    List with your own agent

    Get your home in front of millions of buyers by listing it on Zillow.

    Learn how to do it

    Sell it yourself

    Take full control of how buyers see your home on Zillow by listing For Sale by Owner (FSBO).

    List your home

    What's special

    Newer appliancesNew wiringRenovated hall bathWalk-in closetDeep crown moldingsGranite vanityRecessed lighting
    Enjoy the convenience of living in the beautifully updated unit in Valley Lo Towers. Once inside you will notice the care and attention that this unit offers from the deep crown moldings to the beautiful wood floors. Just a few years ago, much of the home was taken down to the studs to adding new wiring, recessed lighting, and updating the baths to the standards of the most discerning buyer. Many of the features that are offered are not found in other units. This truly is a beauty. Initially, two bedrooms it has been transformed into one bedroom plus a den. This added feature allows for a feeling of space and light and creates a sense of grandeur. The living room is the heart of the house and flows into the spacious dining room as well as the den. The views are gorgeous as this unit overlooks the beautifully landscaped yard with mature trees. An eat-in kitchen with newer appliances opens to a balcony where one can enjoy their morning coffee while listening to nature. The completely renovated primary bath is a stunner as it offers an oversized marble shower, floor, and beautiful vanity. As one would expect the bedroom is quite generous in size with a walk-in closet and tree-top views. The renovated hall bath also offers a shower and granite vanity. Pride of ownership can be felt throughout this entire home together with the amenities that Vally Lo offers makes this a one-in-a-lifetime offering. Cats okay, no dogs

    Zillow last checked:

    Listing updated:

    Listing courtesy of:

    Colleen McGinnis 847-881-0200,

    @properties Christie's International Real Estate

    Bought with:

    Karen Chien-Rooney

    Compass

    Source: MRED as distributed by MLS GRID,MLS#: 11803303MLS Logo

    Facts & features

    Interior

    Bedrooms & bathrooms
    • Bedrooms: 1
    • Bathrooms: 2
    • Full bathrooms: 2
    Primary bedroom
    • Features: Flooring (Hardwood), Bathroom (Full)
    • Level: Main
    • Area: 228 Square Feet
    • Dimensions: 19X12
    Dining room
    • Features: Flooring (Hardwood)
    • Level: Main
    • Area: 156 Square Feet
    • Dimensions: 13X12
    Family room
    • Features: Flooring (Hardwood)
    • Level: Main
    • Area: 143 Square Feet
    • Dimensions: 13X11
    Kitchen
    • Features: Kitchen (Eating Area-Table Space), Flooring (Hardwood)
    • Level: Main
    • Area: 153 Square Feet
    • Dimensions: 17X9
    Laundry
    • Level: Main
    • Area: 30 Square Feet
    • Dimensions: 6X5
    Living room
    • Features: Flooring (Hardwood)
    • Level: Main
    • Area: 228 Square Feet
    • Dimensions: 19X12
    Heating
    • Electric
    Cooling
    • Central Air
    Appliances
    • Included: Range, Microwave, Dishwasher, Refrigerator, Washer, Dryer, Disposal, Range Hood
    • Laundry: In Unit
    Features
    • Basement: None
    Interior area
    • Total structure area: 0
    • Total interior livable area: 1,500 sqft

    Property

    Parking
    • Total spaces: 1
    • Parking features: On Site, Garage Owned, Attached, Garage
    • Attached garage spaces: 1
    Accessibility
    • Accessibility features: No Disability Access
    Lot
    • Features: Landscaped
    Details
    • Parcel number: 04261000491019
    • Special conditions: List Broker Must Accompany

    Construction

    Type & style
    • Home type: Condo
    • Property subtype: Condominium, Single Family Residence
    Materials
    • Brick
    Condition
    • New construction: No
    • Year built: 1982
    • Major remodel year: 2019

    Utilities & green energy

    • Electric: Circuit Breakers
    • Sewer: Public Sewer, Storm Sewer
    • Water: Lake Michigan

    Community & neighborhood

    Location
    • Region: Glenview

    HOA & financial

    HOA
    • Has HOA: Yes
    • HOA fee: $513 monthly
    • Services included: Water, Parking, Insurance, Clubhouse, Exercise Facilities, Pool, Exterior Maintenance, Lawn Care, Scavenger, Snow Removal

    Other

    Other facts
    • Listing terms: Cash
    • Ownership: Condo

    Price history

    DateEventPrice
    8/1/2023Sold$355,000+1.4%$237/sqft
    Source: MRED as distributed by MLS GRID #11803303 Report a problem
    7/7/2023Pending sale$350,000$233/sqft
    Source: MRED as distributed by MLS GRID #11803303 Report a problem
    6/14/2023Contingent$350,000$233/sqft
    Source: MRED as distributed by MLS GRID #11803303 Report a problem
    6/12/2023Listed for sale$350,000+84.2%$233/sqft
    Source: MRED as distributed by MLS GRID #11803303 Report a problem
    8/24/2011Sold$190,000$127/sqft
    Source: MRED as distributed by MLS GRID #07751685 Report a problem
    5/30/2011Price change$190,000-4.5%$127/sqft
    Source: Coldwell Banker Residential Brokerage - Glenview #07751685 Report a problem
    3/13/2011Listed for sale$199,000-12.5%$133/sqft
    Source: Coldwell Banker Residential Brokerage - Glenview #07751685 Report a problem
    8/17/2010Listing removed$227,400$152/sqft
    Source: Keller Williams - Lincoln Square #07329468 Report a problem
    6/17/2010Listed for sale$227,400-15%$152/sqft
    Source: Keller Williams - Lincoln Square #07329468 Report a problem
    5/14/2010Listing removed$267,400$178/sqft
    Source: David Camp #07329468 Report a problem
    10/22/2009Price change$267,400-0.8%$178/sqft
    Source: David Camp #07329468 Report a problem
    10/16/2009Price change$269,500-1.1%$180/sqft
    Source: David Camp #07329468 Report a problem
    9/24/2009Listed for sale$272,400+46.5%$182/sqft
    Source: David Camp #07329468 Report a problem
    4/28/1994Sold$186,000$124/sqft
    Source: Public Record Report a problem

    Public tax history

    YearProperty taxesTax assessment
    2024-- $26,382 +0%
    2023$4,518 +3.9%$26,380
    2022$4,350 +27.5%$26,380 +13.5%
    2021$3,411 +8.6%$23,251
    2020$3,140 +6.7%$23,251 -9.3%
    2019$2,943 -9.5%$25,625 +21.4%
    2018$3,251 +4.6%$21,100
    2017$3,109 -30.3%$21,100
    2016$4,463 +10.9%$21,100 +24.9%
    2015$4,024 +1.9%$16,897
    2014$3,950 +3.1%$16,897
    2013$3,830 +16.4%$16,897 +6.8%
    2012$3,291 -24.2%$15,823 -27.7%
    2011$4,344 +18.6%$21,873
    2010$3,662 +13.6%$21,873 -26.6%
    2009$3,223 -4.9%$29,798 -7%
    2008$3,390 +17.7%$32,041
    2007$2,881 -8%$32,041 +30.5%
    2006$3,131 +9.3%$24,549
    2005$2,864 +3.7%$24,549
    2004$2,762 -4.2%$24,549 +24.4%
    2003$2,882 +1.1%$19,737
    2002$2,851 +4.5%$19,737
    2001$2,729 -4.2%$19,737 +8.7%
    2000$2,849 +0.8%$18,157
    1999$2,826 $18,157

    Find assessor info on the county website

    Neighborhood: 60025

    Nearby schools

    GreatSchools rating
    Schools provided by the listing agent
    • Elementary: Lyon Elementary School
    • Middle: Attea Middle School
    • High: Glenbrook South High School
    • District: 34

    Source: MRED as distributed by MLS GRID. This data may not be complete. We recommend contacting the local school district to confirm school assignments for this home.

    Get a cash offer in 3 minutes
    Find out how much your home could sell for in as little as 3 minutes with a no-obligation cash offer.
    Estimated market value
    $413,500
    Get a cash offer in 3 minutes
    Find out how much your home could sell for in as little as 3 minutes with a no-obligation cash offer.
    Estimated market value
    $413,500