This 3,523 sq/ft, 3 BR, 2.5 BA charmer has a 3-year-old furnace/AC system (2023), newer roof (2022) and an amazing, updated kitchen! The main entryway leads to an airy floor plan with vaulted ceilings in the great and dining rooms & balcony overhead. The large great room is inviting w/ gas log fireplace, built-in bookshelves & large picture window with bench seating. The dining room has the same feel and another large picture window w/ bench seating. Don’t need a formal dining room? No worries - this versatile space can be utilized as a den, home office or nearly any other type of space. The newly remodeled kitchen has beautiful cabinetry, quartz countertops, breakfast bar, stainless appliances, walk-in pantry, LVP flooring & breakfast nook that will fit a large table. Sliding doors from the nook lead to the open backyard deck, raised gardens and 6’ privacy fence. The main level primary suite has a garden tub, separate shower and walk-in closet. The laundry room with upper cabinetry, hanging bar & utility sink lead to the attached 2-car garage with 24’ x 6’ bump out. Upstairs, bedrooms 2 & 3 share a Jack ‘n Jill bathroom each with private sink area. Finished lower level has newer LED lighting and newly built bar (remains w/ sale of home). One area is ready for new flooring (Sellers left additional flooring that is included in the sale). Other recent updates include new light fixtures & door handles throughout. The sump pump has also been recently maintained (new backflow valve & piping). Falls of Keefer Creek feeds into Northwest Allen County School district, is close to all shops/amenities on Lima and Dupont Roads, just 2.5 miles to Parkview Family YMCA, and minutes away from 1-69 access, Dupont Hospital & Parkview Regional Medical Center.
Closed
$399,900
2020 Deer Lodge Dr, Fort Wayne, IN 46818
3beds
3,523sqft
Single Family Residence
Built in 1997
0.27 Acres Lot
$402,600 Zestimate®
$--/sqft
$2,603 Estimated rent
Home value
$402,600
$362,000 - $451,000
$2,603/mo
Zestimate® history
Owner options
List your home for rent
$2,603/mo
Rent Zestimate®
Find your next renter with Zillow Rental Manager. Plus, with online applications, you can quickly screen prospective tenants – for free.
$2,603/mo
Rent Zestimate®
Refinance and save
$2,667/mo
Est. payment
Refinancing to a lower rate could help reduce your monthly payments and save thousands over the life of the loan.
$2,667/mo
Est. payment
Explore your selling options
Work with a Zillow partner agent
Leverage their expertise and Zillow's premium Showcase listings to get your home seen by more buyers.
Get startedList with your own agent
Get your home in front of millions of buyers by listing it on Zillow.
Learn how to do itSell it yourself
Take full control of how buyers see your home on Zillow by listing For Sale by Owner (FSBO).
List your homeWhat's special
Gas log fireplaceQuartz countertopsBalcony overheadLarge great roomBuilt-in bookshelvesAmazing updated kitchenStainless appliances
Zillow last checked:
Listing updated:
Listed by:
Donna Del Priore Cell:260-433-4215,
CENTURY 21 Bradley Realty, Inc
Bought with:
Andrew Jones, RB14043430
AMG RLTY Solutions
Source: IRMLS,MLS#: 202607462
Facts & features
Interior
Bedrooms & bathrooms
- Bedrooms: 3
- Bathrooms: 3
- Full bathrooms: 2
- 1/2 bathrooms: 1
- Main level bedrooms: 1
Bedroom 1
- Level: Main
Bedroom 2
- Level: Upper
Dining room
- Level: Main
- Area: 156
- Dimensions: 13 x 12
Kitchen
- Level: Main
- Area: 117
- Dimensions: 13 x 9
Living room
- Level: Main
- Area: 384
- Dimensions: 24 x 16
Heating
- Natural Gas, Forced Air
Cooling
- Central Air
Appliances
- Included: Disposal, Dishwasher, Microwave, Refrigerator, Washer, Dryer-Gas, Gas Oven, Gas Water Heater
- Laundry: Dryer Hook Up Gas/Elec, Sink, Main Level, Washer Hookup
Features
- 1st Bdrm En Suite, Breakfast Bar, Bookcases, Ceiling-9+, Vaulted Ceiling(s), Walk-In Closet(s), Laminate Counters, Stone Counters, Eat-in Kitchen, Entrance Foyer, Soaking Tub, Pantry, Stand Up Shower, Tub and Separate Shower, Tub/Shower Combination, Main Level Bedroom Suite, Formal Dining Room, Great Room
- Flooring: Hardwood, Carpet, Vinyl
- Basement: Full,Finished,Concrete,Sump Pump
- Number of fireplaces: 1
- Fireplace features: Living Room, Gas Log, One
Interior area
- Total structure area: 3,662
- Total interior livable area: 3,523 sqft
- Finished area above ground: 2,753
- Finished area below ground: 770
Property
Parking
- Total spaces: 2
- Parking features: Attached, Garage Door Opener, Concrete
- Attached garage spaces: 2
- Has uncovered spaces: Yes
Features
- Levels: One and One Half
- Stories: 1.5
- Patio & porch: Deck, Porch Covered
- Exterior features: Balcony
- Fencing: Full,Privacy,Wood
Lot
- Size: 0.27 Acres
- Dimensions: 75X155
- Features: Level, Sloped, City/Town/Suburb, Landscaped
Details
- Parcel number: 020232151003.000091
- Zoning: A1
- Other equipment: Sump Pump
Construction
Type & style
- Home type: SingleFamily
- Architectural style: Traditional
- Property subtype: Single Family Residence
Materials
- Brick, Cedar, Vinyl Siding
- Roof: Asphalt
Condition
- New construction: No
- Year built: 1997
Utilities & green energy
- Gas: NIPSCO
- Sewer: Public Sewer
- Water: Public, Fort Wayne City Utilities
Community & HOA
Community
- Features: Sidewalks
- Security: Smoke Detector(s)
- Subdivision: Falls of Keefer Creek
HOA
- Has HOA: Yes
- HOA fee: $210 annually
Location
- Region: Fort Wayne
Financial & listing details
- Tax assessed value: $368,600
- Annual tax amount: $3,546
- Date on market: 3/8/2026
- Listing terms: Cash,Conventional
Price history
| Date | Event | Price |
|---|---|---|
| 5/28/2026 | Sold | $399,900 |
Source:  IRMLS #202607462 Report a problem IRMLS #202607462 Report a problem | ||
| 5/8/2026 | Pending sale | $399,900 |
Source: IRMLS #202607462 Report a problem | ||
| 4/23/2026 | Price change | $399,900-2.4% |
Source: IRMLS #202607462 Report a problem | ||
| 4/8/2026 | Price change | $409,900-2.4% |
Source: IRMLS #202607462 Report a problem | ||
| 3/8/2026 | Listed for sale | $419,900+100% |
Source: IRMLS #202607462 Report a problem | ||
| 7/31/2017 | Sold | $210,000-2.3%$60/sqft |
Source: Agent Provided Report a problem | ||
| 6/9/2017 | Price change | $215,000-1.1%$61/sqft |
Source: Coldwell Banker Roth Wehrly Graber #201715758 Report a problem | ||
| 5/22/2017 | Price change | $217,500-1.1%$62/sqft |
Source: Coldwell Banker Roth Wehrly Graber #201715758 Report a problem | ||
| 4/17/2017 | Listed for sale | $219,900+15.7%$62/sqft |
Source: Coldwell Banker Roth Wehrly Graber #201715758 Report a problem | ||
| 3/15/2016 | Sold | $190,000-1.9%$54/sqft |
Source: Agent Provided Report a problem | ||
| 1/5/2016 | Listed for sale | $193,700+7.7%$55/sqft |
Source: F.C. Tucker/Malcolm & Schlueter, REALTORS #201600331 Report a problem | ||
| 4/11/2009 | Listing removed | $179,900$51/sqft |
Source: Coldwell Banker** #2816790 Report a problem | ||
| 3/17/2009 | Price change | $179,900-2.7%$51/sqft |
Source: Coldwell Banker** #2816790 Report a problem | ||
| 1/3/2009 | Price change | $184,900-2.6%$52/sqft |
Source: Coldwell Banker** #2816790 Report a problem | ||
| 10/10/2008 | Listed for sale | $189,900-4.5%$54/sqft |
Source: Coldwell Banker** #2816790 Report a problem | ||
| 9/6/2008 | Listing removed | $198,900$56/sqft |
Source: Century 21 #2802943 Report a problem | ||
| 4/5/2008 | Listed for sale | $198,900$56/sqft |
Source: Century 21 #2802943 Report a problem | ||
Public tax history
| Year | Property taxes | Tax assessment |
|---|---|---|
| 2025 | $3,532 +2.6% | $368,600 +7.5% |
| 2024 | $3,442 +9.1% | $342,800 +2.9% |
| 2023 | $3,156 +10.7% | $333,200 +9.6% |
| 2022 | $2,851 +9.5% | $303,900 +11.3% |
| 2021 | $2,605 +5.9% | $273,100 +9.9% |
| 2020 | $2,459 +9.2% | $248,600 +5.8% |
| 2019 | $2,253 +3.4% | $234,900 +7.3% |
| 2018 | $2,178 +1.7% | $218,900 +1.2% |
| 2017 | $2,142 +3.2% | $216,300 +1.7% |
| 2016 | $2,076 +6.1% | $212,700 +8.7% |
| 2014 | $1,957 +4.4% | $195,700 +4.4% |
| 2013 | $1,874 -0.4% | $187,400 -0.4% |
| 2011 | $1,881 | $188,100 -0.8% |
| 2010 | -- | $189,700 -5% |
| 2007 | -- | $199,600 +16.9% |
| 2005 | -- | $170,800 |
| 2004 | -- | $170,800 +70.8% |
| 2001 | -- | $100,000 +199.9% |
| 1999 | -- | $33,340 |
Find assessor info on the county website
Neighborhood: 46818
Nearby homes
- $296,0003 bd2 ba2.2k sqft2012 Deer Lodge Dr, Fort Wayne, IN 46818Sold
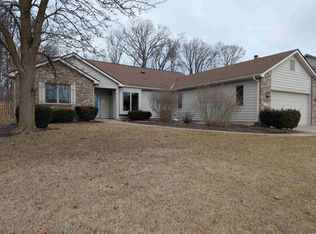
- $354,6004 bd3 ba1.6k sqft2028 Deer Lodge Dr, Fort Wayne, IN 46818Off Market
- $330,3003 bd2 ba2.1k sqft2004 Deer Lodge Dr, Fort Wayne, IN 46818Off Market
- $387,3004 bd2 ba1.9k sqft2021 Deer Lodge Dr, Fort Wayne, IN 46818Off Market
- $375,0004 bd3 ba2.9k sqft2036 Deer Lodge Dr, Fort Wayne, IN 46818Sold
- $325,5003 bd3 ba1.6k sqft2011 Deer Lodge Dr, Fort Wayne, IN 46818Off Market
- $388,2004 bd3 ba3k sqft2029 Deer Lodge Dr, Fort Wayne, IN 46818Off Market
- $314,3003 bd2 ba1.9k sqft1924 Deer Lodge Dr, Fort Wayne, IN 46818Off Market
Nearby schools
GreatSchools rating
- 6/10Hickory Center Elementary SchoolGrades: PK-5Distance: 1.2 mi
- 7/10Carroll Middle SchoolGrades: 6-8Distance: 1.6 mi
- 9/10Carroll High SchoolGrades: 9-12Distance: 1.3 mi
Schools provided by the listing agent
- Elementary: Hickory Center
- Middle: Carroll
- High: Carroll
- District: Northwest Allen County
Source: IRMLS. This data may not be complete. We recommend contacting the local school district to confirm school assignments for this home.


Get pre-qualified for a loan
At Zillow Home Loans, we can pre-qualify you in as little as 5 minutes with no impact to your credit score.An equal housing lender. NMLS #10287.
Sell for more on Zillow
Get a Zillow Showcase℠ listing at no additional cost and you could sell for .
$402,600
2% more
+$8,052
With Zillow Showcase(estimated)
$410,652
- Indiana
- Allen County
- Fort Wayne
- 46818
- 2020 Deer Lodge Dr
Nearby cities
Nearby neighborhoods
Nearby zip codes
Other Fort Wayne Topics
