**Multiple offers have now been received. Please submit your Highest & Best offer by 8PM tonight [4/26]** Step inside this Keefer Creek 4-Bedroom and fall immediately in love! The Home opens with a beautiful vaulted Great Room lined with NEWer luxury vinyl plank flooring and centers around an updated towering fireplace flanked by floating shelving. Natural light floods indoors through a plethora of NEWer vinyl double hung windows. The Eat-in Kitchen features both a Dining Area & Breakfast Bar seating, comes loaded with stainless steel appliances, and features updated stone countertops, a subway tile backsplash, and stylish fixtures & lighting. Just steps from the Kitchen is access to the sprawling tree lined & fence wrapped backyard which features both covered & un-covered seating areas. MANY major updates can be found through-out including: a NEWer dimensional shingle roof, stylishly remodeled Kitchen & Baths, NEWer Carpet & luxury vinyl plank flooring, AND NEWer vinyl double hung windows! A lovely main floor Primary Suite includes an oversized walk-in closet & a fully remodeled spa-esque en suite featuring split dual vanities + both a garden tub & walk-in tile shower. The Homes Upper Level consists of 3 large Guestrooms, their shared Full Bath, and a bonus Loft Area - while the Finished Daylight Basement provides even more living space to spread out. Located in the highly sought after NWA School District and near easy highway access, the Pufferbelly Trail system, elite Shopping & Dining options, and the Parkview Campus make this spot very hard to beat. Don't hesitate ~ take a tour of this show worthy Home today!
Closed
$375,000
2036 Deer Lodge Dr, Fort Wayne, IN 46818
4beds
2,950sqft
Single Family Residence
Built in 2000
0.25 Acres Lot
$391,500 Zestimate®
$--/sqft
$2,605 Estimated rent
Home value
$391,500
$352,000 - $435,000
$2,605/mo
Zestimate® history
Owner options
List your home for rent
$2,605/mo
Rent Zestimate®
Find your next renter with Zillow Rental Manager. Plus, with online applications, you can quickly screen prospective tenants – for free.
$2,605/mo
Rent Zestimate®
Refinance and save
$2,509/mo
Est. payment
Refinancing to a lower rate could help reduce your monthly payments and save thousands over the life of the loan.
$2,509/mo
Est. payment
Explore your selling options
Work with a Zillow partner agent
Leverage their expertise and Zillow's premium Showcase listings to get your home seen by more buyers.
Get startedList with your own agent
Get your home in front of millions of buyers by listing it on Zillow.
Learn how to do itSell it yourself
Take full control of how buyers see your home on Zillow by listing For Sale by Owner (FSBO).
List your homeWhat's special
Bonus loft areaUpdated towering fireplaceFinished daylight basementVaulted great roomMain floor primary suiteWalk-in tile showerOversized walk-in closet
Zillow last checked:
Listing updated:
Listed by:
Ian Barnhart Cell:260-760-1480,
Coldwell Banker Real Estate Gr
Bought with:
Jason Beard, RB15000204
Anthony REALTORS
Source: IRMLS,MLS#: 202513742
Facts & features
Interior
Bedrooms & bathrooms
- Bedrooms: 4
- Bathrooms: 3
- Full bathrooms: 2
- 1/2 bathrooms: 1
- Main level bedrooms: 1
Bedroom 1
- Level: Main
Bedroom 2
- Level: Upper
Dining room
- Level: Main
- Area: 156
- Dimensions: 13 x 12
Kitchen
- Level: Main
- Area: 156
- Dimensions: 13 x 12
Living room
- Level: Main
- Area: 342
- Dimensions: 19 x 18
Heating
- Natural Gas, Forced Air
Cooling
- Central Air
Appliances
- Included: Disposal, Range/Oven Hk Up Gas/Elec, Dishwasher, Microwave, Refrigerator, Washer, Dryer-Electric, Electric Range
- Laundry: Dryer Hook Up Gas/Elec
Features
- 1st Bdrm En Suite, Bar, Breakfast Bar, Ceiling Fan(s), Vaulted Ceiling(s), Walk-In Closet(s), Stone Counters, Soaking Tub, Double Vanity, Tub/Shower Combination, Main Level Bedroom Suite
- Flooring: Carpet, Vinyl, Ceramic Tile
- Basement: Daylight,Finished,Concrete
- Attic: Pull Down Stairs,Storage
- Number of fireplaces: 1
- Fireplace features: Living Room, Gas Log
Interior area
- Total structure area: 3,050
- Total interior livable area: 2,950 sqft
- Finished area above ground: 2,300
- Finished area below ground: 650
Property
Parking
- Total spaces: 2
- Parking features: Attached, Concrete
- Attached garage spaces: 2
- Has uncovered spaces: Yes
Features
- Levels: Two
- Stories: 2
- Patio & porch: Deck Covered, Patio
- Exterior features: Play/Swing Set
- Fencing: Picket,Privacy,Wood
Lot
- Size: 0.25 Acres
- Dimensions: 86x155
- Features: Level, City/Town/Suburb, Near Walking Trail
Details
- Parcel number: 020232151001.000091
Construction
Type & style
- Home type: SingleFamily
- Property subtype: Single Family Residence
Materials
- Brick, Vinyl Siding
- Roof: Dimensional Shingles
Condition
- New construction: No
- Year built: 2000
Utilities & green energy
- Sewer: City
- Water: City
Community & HOA
Community
- Features: Sidewalks
- Subdivision: Falls of Keefer Creek
HOA
- Has HOA: Yes
- HOA fee: $205 annually
Location
- Region: Fort Wayne
Financial & listing details
- Tax assessed value: $370,700
- Annual tax amount: $3,579
- Date on market: 4/21/2025
- Listing terms: Cash,Conventional,FHA,VA Loan
- Road surface type: Paved
Price history
| Date | Event | Price |
|---|---|---|
| 5/23/2025 | Sold | $375,000-1.3% |
Source:  IRMLS #202513742 Report a problem IRMLS #202513742 Report a problem | ||
| 4/27/2025 | Pending sale | $379,900 |
Source: IRMLS #202513742 Report a problem | ||
| 4/21/2025 | Listed for sale | $379,900+44.5% |
Source: IRMLS #202513742 Report a problem | ||
| 6/28/2019 | Sold | $262,900$89/sqft |
Source: Agent Provided Report a problem | ||
| 6/2/2019 | Listed for sale | $262,900+5.6%$89/sqft |
Source: Hoevel Real Estate #201922273 Report a problem | ||
| 5/21/2018 | Listing removed | $248,900$84/sqft |
Source: Owner Report a problem | ||
| 5/18/2018 | Listed for sale | $248,900$84/sqft |
Source: Owner Report a problem | ||
Public tax history
| Year | Property taxes | Tax assessment |
|---|---|---|
| 2025 | $3,565 +2.6% | $370,700 +7.1% |
| 2024 | $3,476 +11.5% | $346,000 +2.8% |
| 2023 | $3,117 +9.8% | $336,500 +12.1% |
| 2022 | $2,839 +7% | $300,200 +10.4% |
| 2021 | $2,654 +2.9% | $271,900 +7.4% |
| 2020 | $2,579 +7% | $253,200 +2.8% |
| 2019 | $2,410 +4.9% | $246,200 +5.1% |
| 2018 | $2,298 +2.7% | $234,200 +2.6% |
| 2017 | $2,237 +3.2% | $228,300 +2.7% |
| 2016 | $2,168 +2.3% | $222,200 +4.8% |
| 2014 | $2,120 +6% | $212,000 +6% |
| 2013 | $2,000 +3.7% | $200,000 +3.7% |
| 2011 | $1,929 | $192,900 -0.6% |
| 2010 | -- | $194,000 -5.5% |
| 2007 | -- | $205,300 +17.4% |
| 2005 | -- | $174,800 |
| 2004 | -- | $174,800 +49% |
| 2001 | -- | $117,300 |
Find assessor info on the county website
Neighborhood: 46818
Nearby homes
- $330,0003 bd2 ba2k sqft2102 Deer Lodge Dr, Fort Wayne, IN 46818Off Market
- $352,9004 bd3 ba1.6k sqft2028 Deer Lodge Dr, Fort Wayne, IN 46818Off Market
- $359,4003 bd2 ba2.4k sqft2108 Deer Lodge Dr, Fort Wayne, IN 46818Off Market
- $347,5003 bd3 ba2.1k sqft2037 Deer Lodge Dr, Fort Wayne, IN 46818Off Market
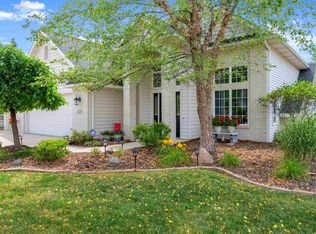
- $399,9003 bd3 ba3.5k sqft2020 Deer Lodge Dr, Fort Wayne, IN 46818Sold
- $386,7004 bd3 ba3k sqft2029 Deer Lodge Dr, Fort Wayne, IN 46818Off Market
- $445,3004 bd4 ba3.4k sqft2103 Deer Lodge Dr, Fort Wayne, IN 46818Off Market
- $382,7004 bd2 ba1.9k sqft2021 Deer Lodge Dr, Fort Wayne, IN 46818Off Market
Nearby schools
GreatSchools rating
- 6/10Hickory Center Elementary SchoolGrades: PK-5Distance: 1.2 mi
- 7/10Carroll Middle SchoolGrades: 6-8Distance: 1.6 mi
- 9/10Carroll High SchoolGrades: 9-12Distance: 1.3 mi
Schools provided by the listing agent
- Elementary: Hickory Center
- Middle: Carroll
- High: Carroll
- District: Northwest Allen County
Source: IRMLS. This data may not be complete. We recommend contacting the local school district to confirm school assignments for this home.


Get pre-qualified for a loan
At Zillow Home Loans, we can pre-qualify you in as little as 5 minutes with no impact to your credit score.An equal housing lender. NMLS #10287.
Sell for more on Zillow
Get a Zillow Showcase℠ listing at no additional cost and you could sell for .
$391,500
2% more
+$7,830
With Zillow Showcase(estimated)
$399,330
- Indiana
- Allen County
- Fort Wayne
- 46818
- 2036 Deer Lodge Dr
Nearby cities
Nearby neighborhoods
Nearby zip codes
Other Fort Wayne Topics
