Skip main navigation
Sold for $185,000
  • $185,000

    2020 East St, Reese, MI 48757

    2beds
    1,282sqft
    Single Family Residence
    Built in 1920
    0.4 Acres Lot
    $209,800 Zestimate®
    $144/sqft
    $925 Estimated rent

    Home value

    $209,800

    $199,000 - $220,000

    $925/mo

    Zestimate® history
    Loading
    Loading...

    Owner options

    List your home for rent

    $925/mo

    Rent Zestimate®

    Find your next renter with Zillow Rental Manager. Plus, with online applications, you can quickly screen prospective tenants – for free.

    Learn more

    $925/mo

    Rent Zestimate®

    Refinance and save

    $1,264/mo

    Est. payment

    Refinancing to a lower rate could help reduce your monthly payments and save thousands over the life of the loan.

    See today's rates

    $1,264/mo

    Est. payment

    Explore your selling options

    Work with a Zillow partner agent

    Leverage their expertise and Zillow's premium Showcase listings to get your home seen by more buyers.

    Get started

    List with your own agent

    Get your home in front of millions of buyers by listing it on Zillow.

    Learn how to do it

    Sell it yourself

    Take full control of how buyers see your home on Zillow by listing For Sale by Owner (FSBO).

    List your home

    What's special

    Pole barnFlex roomComfortable hot tubIncredible landscapingNewer flooring throughoutBuilt-in cabinetsSpacious kitchen
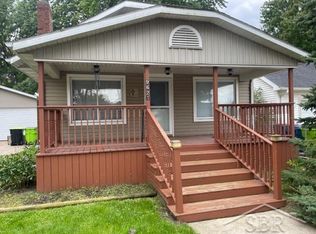
    This one is a charmer and when you walk in, the comfort it offers wraps you like a warm blanket! Like a cutout from a Better Homes and Gardens magazine, this quaint and cute home preserves some antiquated features while spotlighting stylish updates. Walk in the door and be taken away by the amount of natural light that flows through the home. These same recently installed Pella Windows give unobstructed panoramic views for miles of the countryside with this property being at the end of a dead-end street. The living room has lush carpet, the spacious kitchen has granite, a gas range and an oversized bar counter, and the bathroom has a tiled surround walk-in shower adding to its allure. The first-floor bedroom has built-in cabinets and dresser space as added storage. Upstairs, there's an additional bedroom currently used as a home office and a flex room that could be used for arts and crafts projects. You'll find newer flooring throughout this home, along with an on-demand hot water heater all covered by a roof that's about 6 years old. Take a quick stroll to the 28x30 pole barn and hold on to your hats when you walk in. This barn has electrical, heat and even hot and cold water. If you like to grill, you can prepare your meats on the stainless steel sink in this barn while hosting a card game or watching the big game on the mounted TV! Where do you put the toys? No worries. There's a 30x11 lean-to for that storage that also has water hookups. And this lawn is manicured to the T, with incredible landscaping everywhere you look. And if you like being outside on those cool fall nights, enjoy the comfortable hot tub, heat radiating from the fire pit or bundle up, grab a hot chocolate and swing under the pergola. That's a lot to pack in a 1,282 SF house with a pole barn on .4 acre village parcel, but they did it, so let that warm blanket wrap you up when you call this your new home!

    Zillow last checked:

    Listing updated:

    Listed by:

    Andrew J Keller 810-444-2963,

    Knockout Real Estate

    Bought with:

    Drew Thompson, 6501401874

    Albrecht Realty

    Source: Realcomp II,MLS#: 20230092959MLS Logo

    Facts & features

    Interior

    Bedrooms & bathrooms
    • Bedrooms: 2
    • Bathrooms: 1
    • Full bathrooms: 1
    Bedroom
    • Level: Entry
    • Dimensions: 13 x 9
    Bedroom
    • Level: Second
    • Dimensions: 9 x 12
    Other
    • Level: Entry
    • Dimensions: 7 x 10
    Dining room
    • Level: Entry
    • Dimensions: 7 x 18
    Flex room
    • Level: Entry
    • Dimensions: 10 x 10
    Kitchen
    • Level: Entry
    • Dimensions: 13 x 12
    Laundry
    • Level: Basement
    • Dimensions: 5 x 5
    Living room
    • Level: Entry
    • Dimensions: 16 x 14
    Heating
    • Forced Air, Natural Gas
    Cooling
    • Attic Fan, Central Air
    Appliances
    • Included: Dishwasher, Dryer, Free Standing Gas Range, Free Standing Refrigerator, Microwave, Washer
    • Laundry: Gas Dryer Hookup, Laundry Room, Washer Hookup
    Features
    • Basement: Full,Unfinished
    • Has fireplace: No
    Interior area
    • Total interior livable area: 1,282 sqft
    • Finished area above ground: 1,282

    Property

    Parking
    • Parking features: No Garage
    Features
    • Levels: Two
    • Stories: 2
    • Entry location: GroundLevelwSteps
    • Patio & porch: Patio, Porch
    • Exterior features: Lighting, Spa Hottub
    • Pool features: None
    • Fencing: Fenced
    Lot
    • Size: 0.40 Acres
    • Dimensions: 132 x 132
    • Features: Dead End Street
    Details
    • Additional structures: Other, Pole Barn
    • Parcel number: 042500115120000
    • Special conditions: Short Sale No,Standard

    Construction

    Type & style
    • Home type: SingleFamily
    • Architectural style: Farmhouse
    • Property subtype: Single Family Residence
    Materials
    • Vinyl Siding
    • Foundation: Basement, Block, Sump Pump
    • Roof: Asphalt
    Condition
    • New construction: No
    • Year built: 1920
    • Major remodel year: 2020

    Utilities & green energy

    • Sewer: Public Sewer
    • Water: Public

    Community & neighborhood

    Location
    • Region: Reese

    Other

    Other facts
    • Listing agreement: Exclusive Right To Sell
    • Listing terms: Cash,Conventional

    Price history

    DateEventPrice
    5/22/2024Sold$185,000+5.7%$144/sqft
    Source: Public Record Report a problem
    11/27/2023Sold$175,000-2.7%$137/sqft
    Source: Realcomp II #20230092959 Report a problem
    11/5/2023Pending sale$179,900$140/sqft
    Source: Realcomp II #20230092959 Report a problem
    11/2/2023Listed for sale$179,900+146.4%$140/sqft
    Source: Realcomp II #20230092959 Report a problem
    6/13/2017Sold$73,000-2.7%$57/sqft
    Source: MiRealSource #31319038 Report a problem
    5/11/2017Pending sale$75,000$59/sqft
    Source: CENTURY 21 Signature Realty #31319038 Report a problem
    5/10/2017Listed for sale$75,000$59/sqft
    Source: CENTURY 21 Signature Realty #31319038 Report a problem

    Public tax history

    YearProperty taxesTax assessment
    2025$2,642 +117.2%$75,100 +10%
    2024$1,216 +2.6%$68,300 +14.2%
    2023$1,185 +2.1%$59,800 +17.7%
    2022$1,161 $50,800 +17.6%
    2021-- $43,200 +3.6%
    2020$1,074 $41,700 -0.7%
    2019$1,074 +3.1%$42,000 +6.1%
    2018$1,042 +89717.2%$39,600 +3.9%
    2017$1 -81.2%$38,100 +3%
    2016$6 -4.6%$37,000 +4.2%
    2015$6 $35,500 -1.9%
    2014$6 -12.9%$36,200
    2013$7 $36,200

    Find assessor info on the county website

    Neighborhood: 48757

    Nearby schools

    GreatSchools rating
    Get pre-qualified for a loan
    At Zillow Home Loans, we can pre-qualify you in as little as 5 minutes with no impact to your credit score.

    An equal housing lender. NMLS #10287.