Immediate occupancy! 3 (possible 4), bedroom, 1 ½ bath. Spacious – over 1800 square
feet of updated space. Fresh paint; new carpeting and Lifeproof Laminate flooring; hardwood floors; custom ceramic tile bath; large walk-in attic space for storage; attached garage and large fenced backyard. Includes beautiful, warm knotty pine master bedroom on second floor with private ½ bath and large walk-in closet. Two more bedrooms on the main floor; living room; family room with a natural wood fireplace; bright, white kitchen; and a flexible room that can be a fourth bedroom, home office or playroom – the possibilities are endless. Gas, forced air with a new (2025) full-house AC unit. Back patio is wired for a hot tub.
Location, Location, Location! This home is conveniently located in the heart of Reese, an easy walk to restaurants, shopping, church, and the schools. This one is a must-see! Over 1800 square feet —it won’t last long!
OPENHOUSE, SATURDAY, OCTOBER 24, 1 – 4. CHECK IT OUT!
For sale by owner
$195,000
9631 Saginaw St, Reese, MI 48757
3beds
1,829sqft
SingleFamily
Built in 1957
8,712 Square Feet Lot
$-- Zestimate®
$107/sqft
$-- HOA
What's special
Large fenced backyardAttached garageFresh paintHardwood floorsCustom ceramic tile bathLarge walk-in closetBright white kitchen
- 26 days
- 1,425
- 97
Listed by:
Property Owner (989) 274-0801
Facts & features
Interior
Bedrooms & bathrooms
- Bedrooms: 3
- Bathrooms: 2
- Full bathrooms: 1
- 1/2 bathrooms: 1
Heating
- Forced air, Gas
Cooling
- Central
Appliances
- Included: Dishwasher, Dryer, Garbage disposal, Microwave, Range / Oven, Refrigerator, Washer
Features
- Flooring: Carpet, Hardwood, Laminate
- Basement: None
- Has fireplace: Yes
- Fireplace features: Natural Fireplace
Interior area
- Total interior livable area: 1,829 sqft
Property
Parking
- Total spaces: 3
- Parking features: Garage - Attached
Features
- Exterior features: Stone, Vinyl
Lot
- Size: 8,712 Square Feet
Details
- Parcel number: 042500115040000
- Zoning: Residential
Construction
Type & style
- Home type: SingleFamily
Materials
- Roof: Shake / Shingle
Condition
- New construction: No
- Year built: 1957
Community & HOA
Location
- Region: Reese
Financial & listing details
- Price per square foot: $107/sqft
- Tax assessed value: $147,400
- Annual tax amount: $1,747
- Date on market: 10/20/2026
Estimated market value
Not available
Estimated sales range
Not available
$1,674/mo
Price history
| Date | Event | Price |
|---|---|---|
| 10/20/2026 | Listed for sale | $195,000+112%$107/sqft |
Source: Owner Report a problem | ||
| 5/8/2018 | Sold | $92,000-8%$50/sqft |
Source:  MiRealSource #31338994 Report a problem | ||
| 4/16/2018 | Pending sale | $100,000$55/sqft |
Source: JMW Real Estate #31338994 Report a problem | ||
| 2/20/2018 | Price change | $100,000-8.3%$55/sqft |
Source: JMW Real Estate #31338994 Report a problem | ||
| 1/29/2018 | Listed for sale | $109,000+67.7%$60/sqft |
Source: JMW Real Estate #31338994 Report a problem | ||
| 11/19/2009 | Sold | $65,000-50.5%$36/sqft |
Source: MiRealSource #20034245 Report a problem | ||
| 5/27/2009 | Sold | $131,225$72/sqft |
Source: Public Record Report a problem | ||
Public tax history
| Year | Property taxes | Tax assessment |
|---|---|---|
| 2025 | $1,747 +56.7% | $73,700 +7.4% |
| 2024 | $1,115 -0.6% | $68,600 +8.5% |
| 2023 | $1,122 +2.1% | $63,200 +14.3% |
| 2022 | $1,099 | $55,300 +18.2% |
| 2021 | -- | $46,800 +2.6% |
| 2020 | $1,017 | $45,600 +18.8% |
| 2019 | $1,017 +17.3% | $38,400 +12.3% |
| 2018 | $867 +83273.1% | $34,200 -0.6% |
| 2017 | $1 -91.4% | $34,400 +3% |
| 2016 | $12 +60.7% | $33,400 +4.7% |
| 2015 | $8 | $31,900 -2.1% |
| 2014 | $8 -12.5% | $32,600 |
| 2013 | $9 | $32,600 |
Find assessor info on the county website
Monthly payment
Est. payment
Payment breakdown
Explore the cost of this home by adjusting the details. Changes won't be saved.Climate risks
Neighborhood: 48757
Nearby schools
Schools provided by the listing agent
- District: Reese Public Schools
Source: The MLS. This data may not be complete. We recommend contacting the local school district to confirm school assignments for this home.


Similar homes
- $229,0004 bd2 ba2.2k sqft1755 S Reese Rd, Reese, MI 48757For Sale
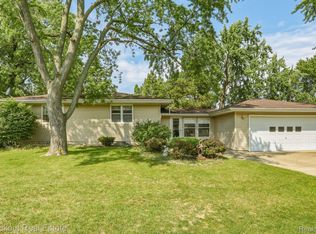
 MLS ID #20261068456, Andrew J Keller, Knockout Real Estate. Realcomp II
- $169,9004 bd2 ba2.1k sqft3375 S Van Buren Rd, Reese, MI 48757For Sale
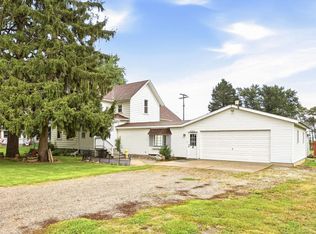
 MLS ID #50223008, Drew Thompson, Albrecht Realty. MiRealSource
- $195,0003 bd3 ba2.3k sqft9055 Hack Rd, Saginaw, MI 48601For Sale By Owner
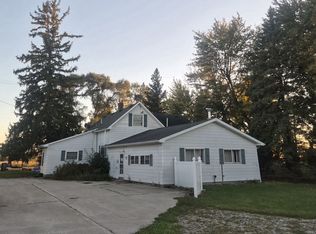
- $209,9003 bd1 ba1.5k sqft4809 Byron Dr, Vassar, MI 48768For Sale
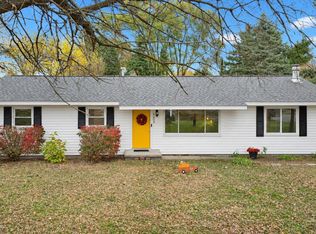 MLS ID #20261091698, Eric Stamm, Eric Stamm Team Real Estate. Realcomp II
- $199,9004 bd2 ba1.8k sqft388 N Callahan Rd, Bay City, MI 48708For SaleMLS ID #20261090996, Ray Megie, Realty Executives Main St LLC. Realcomp II
- $124,0003 bd1 ba1.1k sqft12265 E Washington Rd, Reese, MI 48757For SaleMLS ID #50224923, Joy Dobson, Century 21 Signature Realty (Freeland). MiRealSource
- $189,0004 bd3 ba1.5k sqft480 Shattuck Rd, Saginaw, MI 48604For SaleMLS ID #50227331, Paige Burgess, RE/MAX New Image. MiRealSource
- $199,9003 bd2 ba1.8k sqft310 N Main St, Vassar, MI 48768For SaleMLS ID #50224799, Sue McKnight, DeMark Real Estate. MiRealSource
- $199,0003 bd2 ba1.8k sqft5303 Dixie Hwy, Saginaw, MI 48601For SaleMLS ID #50221894, Darold Cummins, ERA Prime Real Estate Group. MiRealSource
- $190,0002 bd1 ba1.2k sqft7685 Townline Rd, Bridgeport, MI 48722For SaleMLS ID #50227623, Coleen Hetzner, Century 21 Signature - Frankenmuth. MiRealSource
- $149,9003 bd1 ba1.4k sqft5370 Wadsworth Rd, Saginaw, MI 48601For SaleMLS ID #50227637, Angie Muehlfeld, Century 21 Signature - Frankenmuth. MiRealSource
- $160,0003 bd2 ba1.2k sqft149 E Brown Rd, Munger, MI 48747For SaleMLS ID #20261090801, Barbara A Travis, Epique Realty. Realcomp II
- $210,0003 bd2 ba1.8k sqft1218 S Tuscola Rd, Bay City, MI 48708For SaleMLS ID #50222204, Barbara Appold, Berkshire Hathaway HomeServices, Bay City. MiRealSource
- $194,9003 bd1 ba1.7k sqft3942 Waltmar Dr, Bridgeport, MI 48722For SaleMLS ID #50218281, Sherry Morris, Remax Prime Properties. MiRealSource
- $185,0003 bd1 ba1.1k sqft3333 Janes Ave, Saginaw, MI 48601For SaleMLS ID #50219027, Sarah Gilbert, Irongate Realty Group. MiRealSource
- $199,8573 bd3 ba2.6k sqft4225 Shreve Dr, Bridgeport, MI 48722For SaleMLS ID #20261060685, Sherry Searcy, KW Metro. Realcomp II
