Conveniently located within the heart of Sun City Lincoln Hills this 'Quail Cove' model presents itself in great condition. Within the living room, a comforting fireplace offers a focal point for relaxation and gathering, complemented by elegant crown molding that adds a touch of refined sophistication to the space.Tile flooring in all traffic areas. Carpet in living areas. The kitchen, designed for both culinary artistry and casual enjoyment, features a stylish backsplash that enhances its visual appeal. Further enhancing the space are a practical kitchen bar and a convenient kitchen peninsula. Crown molding adorns this area, and a gas cooktop stands ready for preparing delightful meals. A serene bedroom provides the privacy of an ensuite bathroom, with ample space for a seating area. This private bathroom is thoughtfully appointed with a double vanity. Generously sized guest bedroom has an extra large closet and adjacent bath with tub shower combo. Newer HVAC and Water heater. Two and a half car garage with extra cabinets and ceiling racks for storage as well as epoxied floor. Inside laundry with newer waher/dryer and cabinets. Beautiful backyard with an extra large covered patio and two water features makes for lots of fun entertaining. Recently painted interior makes this home move in ready!All this and the wonderful lifestyle to enjoy in the active and vibrant community. Don't miss the video tour of this beautiful home!
Closed
$590,000
2020 Laurelhurst Ln, Lincoln, CA 95648
2beds
1,595sqft
Single Family Residence
Built in 2002
7,871 Square Feet Lot
$577,000 Zestimate®
$370/sqft
$2,662 Estimated rent
Home value
$577,000
$537,000 - $623,000
$2,662/mo
Zestimate® history
Owner options
List your home for rent
$2,662/mo
Rent Zestimate®
Find your next renter with Zillow Rental Manager. Plus, with online applications, you can quickly screen prospective tenants – for free.
$2,662/mo
Rent Zestimate®
Refinance and save
$4,089/mo
Est. payment
Refinancing to a lower rate could help reduce your monthly payments and save thousands over the life of the loan.
$4,089/mo
Est. payment
Explore your selling options
Work with a Zillow partner agent
Leverage their expertise and Zillow's premium Showcase listings to get your home seen by more buyers.
Get startedList with your own agent
Get your home in front of millions of buyers by listing it on Zillow.
Learn how to do itSell it yourself
Take full control of how buyers see your home on Zillow by listing For Sale by Owner (FSBO).
List your homeWhat's special
Comforting fireplaceGenerously sized guest bedroomRecently painted interiorStylish backsplashConvenient kitchen peninsulaPractical kitchen barGas cooktop
Zillow last checked:
Listing updated:
Listed by:
Penny Carolan DRE #01053722 916-871-3860,
Carolan Properties, Inc.
Bought with:
Linette Quaranta, DRE #01153709
Better Homes and Gardens RE
Source: MetroList Services of CA,MLS#: 226048163Originating MLS: MetroList Services, Inc.
Facts & features
Interior
Bedrooms & bathrooms
- Bedrooms: 2
- Bathrooms: 2
- Full bathrooms: 2
Primary bedroom
- Features: Ground Floor, Sitting Area
Primary bathroom
- Features: Shower Stall(s), Double Vanity, Walk-In Closet(s), Window
Dining room
- Features: Breakfast Nook, Bar, Dining/Family Combo
Kitchen
- Features: Breakfast Area, Ceramic Counter, Pantry Closet, Tile Counters
Heating
- Fireplace(s), Gas, Natural Gas
Cooling
- Ceiling Fan(s), Central Air
Appliances
- Included: Built-In Electric Oven, Free-Standing Refrigerator, Gas Cooktop, Gas Water Heater, Dishwasher, Disposal, Microwave, Plumbed For Ice Maker, Dryer, Washer
- Laundry: Cabinets, Hookups Only, Inside, Inside Room
Features
- Flooring: Carpet, Tile
- Number of fireplaces: 1
- Fireplace features: Gas Log, Gas Starter
Interior area
- Total structure area: 0
- Total interior livable area: 1,595 sqft
Property
Parking
- Total spaces: 2
- Parking features: Attached, Garage Door Opener
- Attached garage spaces: 2
Features
- Levels: One
- Stories: 1
- Fencing: Back Yard,Wood
Lot
- Size: 7,871 Square Feet
- Features: Auto Sprinkler F&R, Corner Lot, Landscape Back, Landscape Front
- Topography: Level,Level
Details
- Parcel number: 333140017000
- Zoning: 0
- Special conditions: Trust
Construction
Type & style
- Home type: SingleFamily
- Property subtype: Single Family Residence
Materials
- Stucco, Frame, Wood
- Foundation: Concrete, Slab
- Roof: Cement,Tile
Condition
- Year built: 2002
Details
- Builder name: Del Webb
Utilities & green energy
- Electric: 220 Volts
- Sewer: Sewer in Street, Public Sewer
- Water: Public, Meter on Site, Water District
- Utilities for property: Sewer In & Connected, Underground Utilities, Natural Gas Connected
Community & HOA
Community
- Senior community: Yes
- Subdivision: Sun City Lincoln Hills
HOA
- Has HOA: Yes
- Amenities included: Pool, Clubhouse, Racquetball, Recreation Facilities, Fitness Center, Game Court Exterior, Spa/Hot Tub, Tennis Court(s), Greenbelt, Trail(s), Gym, Park
- Services included: Organized Activities, Common Areas, Pool, Recreation Facility, Management
- HOA fee: $188 monthly
Location
- Region: Lincoln
Financial & listing details
- Price per square foot: $370/sqft
- Tax assessed value: $441,238
- Date on market: 9/20/2026
Price history
| Date | Event | Price |
|---|---|---|
| 5/15/2026 | Sold | $590,000+0.5%$370/sqft |
Source: Public Record Report a problem | ||
| 4/20/2026 | Pending sale | $587,000$368/sqft |
Source: MetroList Services of CA #226048163 Report a problem | ||
| 4/18/2026 | Listed for sale | $587,000+98.6%$368/sqft |
Source: MetroList Services of CA #226048163 Report a problem | ||
| 12/30/2002 | Sold | $295,500$185/sqft |
Source: Public Record Report a problem | ||
Public tax history
| Year | Property taxes | Tax assessment |
|---|---|---|
| 2026 | -- | $441,238 +2% |
| 2025 | $4,494 +1.2% | $432,588 +2% |
| 2024 | $4,442 -5.9% | $424,106 +2% |
| 2023 | $4,723 +1.4% | $415,792 +2% |
| 2022 | $4,657 +1.9% | $407,640 +2% |
| 2021 | $4,572 +0.5% | $399,648 +1% |
| 2020 | $4,549 | $395,551 +2% |
| 2019 | $4,549 +4.8% | $387,797 +2% |
| 2018 | $4,339 +3% | $380,194 +2% |
| 2017 | $4,211 +2.3% | $372,740 +2% |
| 2016 | $4,117 +2.1% | $365,432 +1.5% |
| 2015 | $4,034 +2.4% | $359,943 +2% |
| 2014 | $3,938 | $352,893 +12.4% |
| 2013 | -- | $314,000 +12.9% |
| 2012 | -- | $278,000 |
| 2011 | -- | $278,000 -8.7% |
| 2010 | -- | $304,644 -4.5% |
| 2009 | -- | $318,999 -3.1% |
| 2008 | -- | $329,348 +3% |
| 2007 | -- | $319,656 +2% |
| 2006 | -- | $313,390 +2% |
| 2005 | -- | $307,246 +2.9% |
| 2004 | -- | $298,576 +1.9% |
| 2003 | -- | $293,105 +1049.4% |
| 2002 | -- | $25,500 |
Find assessor info on the county website
Neighborhood: 95648
Nearby homes
- $485,2002 bd-- ba1.2k sqft2010 Laurelhurst Ln, Lincoln, CA 95648Off Market
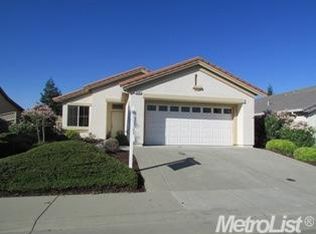
- $610,8002 bd2 ba1.7k sqft409 Cinnabar Ct, Lincoln, CA 95648Off Market
- $530,7002 bd2 ba1.2k sqft2000 Laurelhurst Ln, Lincoln, CA 95648Off Market
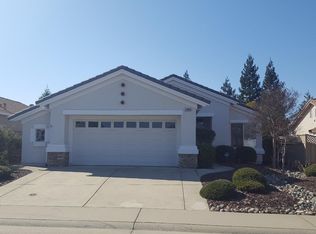
- $759,0003 bd2 ba2k sqft2026 Stonecrest Ln, Lincoln, CA 95648Sold
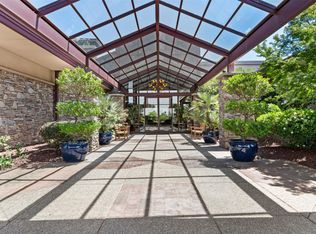
- $683,7002 bd2 ba1.7k sqft1990 Laurelhurst Ln, Lincoln, CA 95648Off Market
- $592,6002 bd2 ba1.6k sqft407 Cinnabar Ct, Lincoln, CA 95648Off Market
- $750,0002 bd3 ba2.3k sqft2040 Laurelhurst Ln, Lincoln, CA 95648Sold
- $480,3002 bd2 ba1.1k sqft1995 Laurelhurst Ln, Lincoln, CA 95648Off Market
Nearby schools
GreatSchools rating
- 9/10Twelve Bridges Elementary SchoolGrades: K-5Distance: 0.5 mi
- 9/10Twelve Bridges Middle SchoolGrades: 6-8Distance: 1.1 mi
- 8/10Twelve Bridges High SchoolGrades: 9-12Distance: 1.1 mi
Get a cash offer in 3 minutes
Find out how much your home could sell for in as little as 3 minutes with a no-obligation cash offer.
Estimated market value
$577,000
Get a cash offer in 3 minutes
Find out how much your home could sell for in as little as 3 minutes with a no-obligation cash offer.
Estimated market value
$577,000
- California
- Placer County
- Lincoln
- 95648
- 2020 Laurelhurst Ln
