Skip main navigation
Closed
  • $759,000

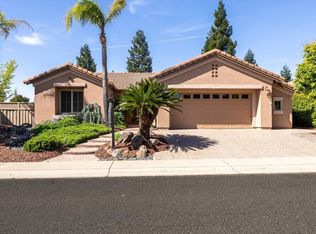
    2026 Stonecrest Lane, Lincoln, CA 95648

    3beds
    2,073sqft
    Single Family Residence
    Built in 2002
    10,746.25 Square Feet Lot
    $776,700 Zestimate®
    $366/sqft
    $3,058 Estimated rent

    Home value

    $776,700

    $715,000 - $847,000

    $3,058/mo

    Zestimate® history
    Loading
    Loading...

    Owner options

    List your home for rent

    $3,058/mo

    Rent Zestimate®

    Find your next renter with Zillow Rental Manager. Plus, with online applications, you can quickly screen prospective tenants – for free.

    Learn more

    $3,058/mo

    Rent Zestimate®

    Refinance and save

    $4,841/mo

    Est. payment

    Refinancing to a lower rate could help reduce your monthly payments and save thousands over the life of the loan.

    See today's rates

    $4,841/mo

    Est. payment

    Explore your selling options

    Work with a Zillow partner agent

    Leverage their expertise and Zillow's premium Showcase listings to get your home seen by more buyers.

    Get started

    List with your own agent

    Get your home in front of millions of buyers by listing it on Zillow.

    Learn how to do it

    Sell it yourself

    Take full control of how buyers see your home on Zillow by listing For Sale by Owner (FSBO).

    List your home

    What's special

    Meticulously landscaped backyardGourmet kitchenIndulgent en-suite bathBrand-new flooringGenerous walk-in closetOpulent quartz countertopsCrown molding
    Nestled in the prestigious Sun City Lincoln Hills 55+ Del Webb community, this exceptional residence offers unparalleled luxury and sophistication. This Rare Annadel model features a true third bedroom, offering the flexibility to comfortably host family and friends while still maintaining a dedicated space for a home office, study, or additional guest accommodations. This home is a sanctuary of comfort and style. The home is accentuated by elegant dining and bedroom bump-outs, while the luxury flooring and crown molding throughout add an extra touch of refinement. The gourmet kitchen, adorned with opulent quartz countertops and abundant cabinetry, flows seamlessly into the inviting living and dining areas. The master suite boasts indulgent en-suite bath and generous walk-in closet. Step outside to a meticulously landscaped backyard with a covered patio, ideal for alfresco dining and serene relaxation. With impeccable attention to detail, this home also features modern upgrades such as a new HVAC system, and a Money-saving solar system. Enjoy the epitome of resort-style living with world-class amenities-golf courses, fitness centers, pools, scenic trails, and vibrant social activities just moments from shopping, dining, and entertainment.

    Zillow last checked:

    Listing updated:

    Listed by:

    Katrina Dentino-Reyes DRE #02254497 707-761-2425,

    Frontline Network Realty, Inc. 510-207-2437,

    Claudio O Barrientos DRE #02102049,

    Frontline Network Realty, Inc.

    Bought with:

    Eddie C Smith jr

    J Castle Group

    Source: BAREIS,MLS#: 225078122MLS LogoOriginating MLS: Northern Solano

    Facts & features

    Interior

    Bedrooms & bathrooms
    • Bedrooms: 3
    • Bathrooms: 2
    • Full bathrooms: 2
    Primary bedroom
    • Features: Walk-In Closet(s), Sitting Area
    Bedroom
    • Level: Main
    Primary bathroom
    • Features: Double Vanity, Tile
    Bathroom
    • Features: Shower Stall(s), Double Vanity, Tile
    • Level: Main
    Dining room
    • Features: Dining/Living Combo, Dining Bar
    • Level: Main
    Family room
    • Level: Main
    Kitchen
    • Features: Breakfast Area, Butlers Pantry, Pantry Closet, Quartz Counter, Skylight(s), Kitchen Island, Breakfast Nook
    • Level: Main
    Living room
    • Features: Great Room, Other
    • Level: Main
    Heating
    • Central, Fireplace Insert, Fireplace(s)
    Cooling
    • Ceiling Fan(s), Central Air
    Appliances
    • Included: Built-In Refrigerator, Dishwasher, Free-Standing Gas Range, Microwave, Plumbed For Ice Maker, Self Cleaning Oven
    • Laundry: Cabinets, Inside Room
    Features
    • Flooring: Laminate
    • Windows: Skylight(s)
    • Has basement: No
    • Number of fireplaces: 1
    • Fireplace features: Insert, Living Room, Gas Piped
    Interior area
    • Total structure area: 2,073
    • Total interior livable area: 2,073 sqft

    Property

    Parking
    • Total spaces: 2
    • Parking features: Attached, Garage Door Opener, Workshop in Garage
    • Attached garage spaces: 2
    Features
    • Levels: One
    • Stories: 1
    • Exterior features: Built-In Barbeque
    • Has spa: Yes
    • Spa features: Bath
    • Fencing: Wood
    Lot
    • Size: 10,746 sqft
    • Features: Auto Sprinkler F&R, Close to Clubhouse, Corner Lot, Garden, Grass Artificial, Low Maintenance
    Details
    • Additional structures: Pergola, Shed(s), Workshop
    • Parcel number: 333140016000
    • Zoning: 1 Family Residence
    • Special conditions: Standard

    Construction

    Type & style
    • Home type: SingleFamily
    • Property subtype: Single Family Residence
    Materials
    • Stucco
    • Foundation: Slab, Concrete
    • Roof: Tile
    Condition
    • Year built: 2002

    Utilities & green energy

    • Electric: Solar Plumbed, Other
    • Sewer: Public Sewer
    • Water: Public
    • Utilities for property: Public

    Community & neighborhood

    Security
    • Security features: Carbon Monoxide Detector(s), Security System Owned, Fire Alarm, Smoke Detector(s), Security Gate
    Senior living
    • Senior community: Yes
    Location
    • Region: Lincoln
    • Subdivision: Sun City

    HOA & financial

    HOA
    • Has HOA: Yes
    • HOA fee: $170 monthly
    • Amenities included: Barbecue, Playground, Pool, Clubhouse, Recreation Room, Recreation Facilities, Game Court Exterior, Golf Course, Tennis Court(s), Trail(s), Gym, Workshop Area, Park
    • Services included: Management, Common Areas, Organized Activities, Pool, Recreation Facility, Maintenance Grounds

    Price history

    DateEventPrice
    8/17/2025Pending sale$759,000$366/sqft
    Source: BAREIS #225078122 Report a problem
    8/15/2025Sold$759,000$366/sqft
    Source: BAREIS #225078122 Report a problem
    8/3/2025Contingent$759,000$366/sqft
    Source: BAREIS #225078122 Report a problem
    7/14/2025Listed for sale$759,000-1.4%$366/sqft
    Source: BAREIS #225078122 Report a problem
    7/7/2025Contingent$770,000$371/sqft
    Source: BAREIS #225078122 Report a problem
    6/12/2025Listed for sale$770,000+119.1%$371/sqft
    Source: BAREIS #225078122 Report a problem
    1/21/2003Sold$351,500$170/sqft
    Source: Public Record Report a problem

    Public tax history

    YearProperty taxesTax assessment
    2025$3,578 +0.5%$512,813 +2%
    2024$3,558 -9%$502,758 +2%
    2023$3,909 -0.8%$492,901 +2%
    2022$3,940 +1.9%$483,237 +2%
    2021$3,866 -0.3%$473,763 +1%
    2020$3,877 $468,906 +2%
    2019$3,877 +3.8%$459,713 +2%
    2018$3,735 +2.6%$450,700 +2%
    2017$3,640 +2%$441,864 +2%
    2016$3,570 +2.2%$433,201 +1.5%
    2015$3,491 +2.7%$426,694 +2%
    2014$3,400 $418,337 +0.5%
    2013-- $416,448 +7.9%
    2012-- $386,000
    2011-- $386,000 -2.8%
    2010-- $397,287 -0.2%
    2009-- $398,232 +2%
    2008-- $390,425 +2%
    2007-- $382,771 +2%
    2006-- $375,267 +3.1%
    2005-- $364,010 +2%
    2004-- $356,874 +34%
    2003-- $266,410 +944.7%
    2002-- $25,500

    Find assessor info on the county website

    Neighborhood: 95648

    Nearby schools

    GreatSchools rating
    Schools provided by the listing agent
    • District: Western Placer

    Source: BAREIS. This data may not be complete. We recommend contacting the local school district to confirm school assignments for this home.

    Get a cash offer in 3 minutes
    Find out how much your home could sell for in as little as 3 minutes with a no-obligation cash offer.
    Estimated market value
    $776,700
    Get a cash offer in 3 minutes
    Find out how much your home could sell for in as little as 3 minutes with a no-obligation cash offer.
    Estimated market value
    $776,700