Skip main navigation
Off market
  • $173,900

    2020 Luke Ln, Benton, LA 71006

    4beds
    2,037sqft
    MobileManufactured
    Built in 1998
    0.89 Acres Lot
    $173,900 Zestimate®
    $85/sqft
    $1,525 Estimated rent

    Home value

    $173,900

    $158,000 - $190,000

    $1,525/mo

    Zestimate® history
    Loading
    Loading...

    Owner options

    List your home for rent

    $1,525/mo

    Rent Zestimate®

    Find your next renter with Zillow Rental Manager. Plus, with online applications, you can quickly screen prospective tenants – for free.

    Learn more

    $1,525/mo

    Rent Zestimate®

    Refinance and save

    $844/mo

    Est. payment

    Refinancing to a lower rate could help reduce your monthly payments and save thousands over the life of the loan.

    See today's rates

    $844/mo

    Est. payment

    Explore your selling options

    Work with a Zillow partner agent

    Leverage their expertise and Zillow's premium Showcase listings to get your home seen by more buyers.

    Get started

    List with your own agent

    Get your home in front of millions of buyers by listing it on Zillow.

    Learn how to do it

    Sell it yourself

    Take full control of how buyers see your home on Zillow by listing For Sale by Owner (FSBO).

    List your home

    What's special

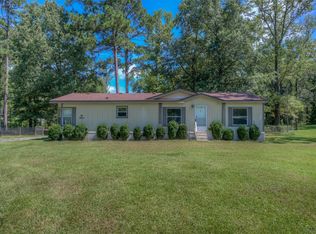
    wonderful home w/right at an acre! Fully fenced front yard and wonderful front porch to entertain and enjoy your morning coffee and quiet evenings! Wonderful private community boat launch to Cypress Lake! 4 large bedrooms PLUS office or gameroom! Newer like wood laminate floors, spacious kitchen and large living area to enjoy! Queen sized bedrooms and large remote master for your king sized bed , double vanities in the bath! Separate utility room!

    This property is off market, which means it's not currently listed for sale or rent on Zillow. This may be different from what's available on other websites or public sources.

    Facts & features

    Interior

    Bedrooms & bathrooms
    • Bedrooms: 4
    • Bathrooms: 2
    • Full bathrooms: 2
    Heating
    • Forced air, Electric
    Cooling
    • Central
    Appliances
    • Included: Dishwasher, Microwave, Range / Oven, Refrigerator
    • Laundry: Utility Room
    Features
    • Den
    • Flooring: Carpet, Hardwood, Laminate
    • Windows: Window Coverings
    • Has fireplace: Yes
    Interior area
    • Total interior livable area: 2,037 sqft

    Property

    Parking
    • Total spaces: 2
    • Parking features: Carport, Garage - Detached
    Features
    • Patio & porch: Covered
    • Fencing: Chain Link, Partial Fence, Fully Fenced In
    Lot
    • Size: 0.89 Acres
    Details
    • Additional structures: Workshop, Shed(s)
    • Parcel number: 104246
    • Special conditions: Standard, Sale

    Construction

    Type & style
    • Home type: MobileManufactured
    Materials
    • Roof: Asphalt
    Condition
    • Year built: 1998

    Utilities & green energy

    • Electric: AEP
    • Sewer: Jet Spray
    • Water: Well

    Community & neighborhood

    Security
    • Security features: Smoke Detector
    Location
    • Region: Benton

    HOA & financial

    HOA
    • Has HOA: Yes
    • HOA fee: $2 monthly

    Other

    Other facts
    • Flooring: Wood, Carpet, Laminate
    • WaterSource: Well
    • Appliances: Refrigerator, Oven Fuel: Electric, Dishwasher: Built In, Microwave: Built In, Oven Type: Range Oven, Cook Top Type: Range Oven, Cook Top Fuel: Electric
    • AssociationYN: true
    • FireplaceYN: true
    • Roof: Asphalt
    • Heating: Electric, Central
    • CarportYN: true
    • HeatingYN: true
    • CoolingYN: true
    • FireplacesTotal: 1
    • ConstructionMaterials: Aluminum Siding
    • HomeWarrantyYN: True
    • SpecialListingConditions: Standard, Sale
    • OtherStructures: Workshop, Shed(s)
    • Fencing: Chain Link, Partial Fence, Fully Fenced In
    • ParkingFeatures: Carport, Detached
    • WindowFeatures: Window Coverings
    • Cooling: Central Air, Electric
    • LaundryFeatures: Utility Room
    • SecurityFeatures: Smoke Detector
    • CommunityFeatures: Lake
    • PatioAndPorchFeatures: Covered
    • RoomKitchenFeatures: Pantry
    • RoomMasterBedroomFeatures: Walk-In Closet(s), Remote
    • RoomDiningRoomFeatures: Breakfast Bar, Living & Dining Room
    • AssociationName: Cypress Forest
    • YearBuiltDetails: Remodeled
    • InteriorFeatures: Den
    • RoomBathroomFeatures: Stall Shower, Soaking Tub, Double Lavatories
    • FoundationDetails: Pier Beam
    • Electric: AEP
    • Sewer: Jet Spray
    • MlsStatus: Active

    Price history

    DateEventPrice
    12/30/2019Sold--
    Source: Public Record Report a problem
    10/2/2019Listed for sale$100,000$49/sqft
    Source: Diamond Realty & Associates #253744 Report a problem

    Public tax history

    YearProperty taxesTax assessment
    2025$36 $3,848
    2024$36 $3,848 -13%
    2023$36 $4,425
    2022$36 $4,425
    2021$36 $4,425
    2020$36 $4,425 -8.4%
    2019$36 -94.4%$4,830
    2018$645 $4,830
    2017$645 +1690.8%$4,830
    2016$36 $4,830 -2.8%
    2015$36 $4,970
    2014$36 $4,970
    2013$36 $4,970
    2012$36 $4,970 -12.5%
    2011$36 $5,680
    2010$36 $5,680

    Find assessor info on the county website

    Neighborhood: 71006

    Nearby schools

    GreatSchools rating
    Schools provided by the listing agent
    • District: Bossier

    Source: The MLS. This data may not be complete. We recommend contacting the local school district to confirm school assignments for this home.

    Sell for more on Zillow
    Get a Zillow Showcase℠ listing at no additional cost and you could sell for .
    $173,900
    2% more
    +$3,478
    With Zillow Showcase(estimated)
    $177,378