Beautiful home on almost one full acre in the Cypress Forest community on beautiful Cypress Black Bayou. Voluntary HOA gives you access to the community private boat launch that has a private pier and pavilion for gatherings. This property has been recently renovated (new paint, counter tops, appliances, fixtures, flooring, etc). Benton schools.
Sold
Price Unknown
2022 Luke Ln, Benton, LA 71006
3beds
1,456sqft
Manufactured Home, Single Family Residence
Built in 2003
0.87 Acres Lot
$150,400 Zestimate®
$--/sqft
$-- Estimated rent
Home value
$150,400
$131,000 - $173,000
Not available
Zestimate® history
Owner options
List your home for rent
Find your next renter with Zillow Rental Manager. Plus, with online applications, you can quickly screen prospective tenants – for free.
Refinance and save
$50/mo
Est. payment
Refinancing to a lower rate could help reduce your monthly payments and save thousands over the life of the loan.
$50/mo
Est. payment
Explore your selling options
Work with a Zillow partner agent
Leverage their expertise and Zillow's premium Showcase listings to get your home seen by more buyers.
Get startedList with your own agent
Get your home in front of millions of buyers by listing it on Zillow.
Learn how to do itSell it yourself
Take full control of how buyers see your home on Zillow by listing For Sale by Owner (FSBO).
List your homeWhat's special
Private pierPrivate boat launchPavilion for gatheringsCounter topsNew paint
Zillow last checked:
Listing updated:
Listed by:
Rebecca Stevens 995687816 318-747-5411,
Coldwell Banker Apex, REALTORS 318-747-5411
Bought with:
Tammie Harris
Rachel & Co. Realty
Source: NTREIS,MLS#: 21012631
Facts & features
Interior
Bedrooms & bathrooms
- Bedrooms: 3
- Bathrooms: 2
- Full bathrooms: 2
Primary bedroom
- Features: Dual Sinks, Garden Tub/Roman Tub, Separate Shower, Walk-In Closet(s)
- Level: First
- Dimensions: 0 x 0
Bedroom
- Features: Walk-In Closet(s)
- Level: First
- Dimensions: 0 x 0
Bedroom
- Features: Walk-In Closet(s)
- Level: First
- Dimensions: 0 x 0
Other
- Features: Built-in Features, Granite Counters
- Level: First
- Dimensions: 0 x 0
Kitchen
- Features: Built-in Features, Granite Counters, Pantry
- Level: First
- Dimensions: 0 x 0
Living room
- Level: First
- Dimensions: 0 x 0
Utility room
- Features: Built-in Features, Utility Room
- Level: First
- Dimensions: 0 x 0
Heating
- Central
Cooling
- Central Air, Electric
Appliances
- Included: Dishwasher, Electric Range, Microwave
Features
- Open Floorplan, Walk-In Closet(s)
- Flooring: Carpet, Luxury Vinyl Plank
- Has basement: No
- Number of fireplaces: 1
- Fireplace features: Wood Burning
Interior area
- Total interior livable area: 1,456 sqft
Property
Parking
- Parking features: None
Features
- Levels: One
- Stories: 1
- Pool features: None
- Fencing: Chain Link
Lot
- Size: 0.87 Acres
- Features: Subdivision
Details
- Parcel number: 100096
Construction
Type & style
- Home type: MobileManufactured
- Property subtype: Manufactured Home, Single Family Residence
- Attached to another structure: Yes
Materials
- Vinyl Siding
- Foundation: Pillar/Post/Pier
Condition
- Year built: 2003
Utilities & green energy
- Sewer: Private Sewer
- Water: Private
- Utilities for property: Electricity Connected, Sewer Available, Water Available
Community & HOA
Community
- Security: Carbon Monoxide Detector(s), Smoke Detector(s)
- Subdivision: Cypress Forest
HOA
- Has HOA: Yes
- HOA fee: $50 annually
- HOA name: Cypress Forest
- HOA phone: 318-218-9365
Location
- Region: Benton
Financial & listing details
- Tax assessed value: $44,643
- Annual tax amount: $570
- Date on market: 7/27/2025
- Cumulative days on market: 228 days
- Listing terms: Cash,Conventional,FHA
- Electric utility on property: Yes
Price history
| Date | Event | Price |
|---|---|---|
| 12/1/2025 | Sold | -- |
Source: NTREIS #21012631 Report a problem | ||
| 11/1/2025 | Contingent | $148,000$102/sqft |
Source: NTREIS #21012631 Report a problem | ||
| 10/29/2025 | Price change | $148,000-4.5%$102/sqft |
Source: NTREIS #21012631 Report a problem | ||
| 9/10/2025 | Price change | $155,000-3.1%$106/sqft |
Source: NTREIS #21012631 Report a problem | ||
| 7/27/2025 | Listed for sale | $160,000-8.3%$110/sqft |
Source: NTREIS #21012631 Report a problem | ||
| 7/23/2025 | Listing removed | $174,500$120/sqft |
Source: NTREIS #20905023 Report a problem | ||
| 4/15/2025 | Listed for sale | $174,500+17.1%$120/sqft |
Source: NTREIS #20905023 Report a problem | ||
| 4/6/2023 | Listing removed | -- |
Source: NTREIS #20102927 Report a problem | ||
| 7/15/2022 | Listing removed | $149,000$102/sqft |
Source: NTREIS #20102927 Report a problem | ||
| 7/1/2022 | Listed for sale | $149,000+53.6%$102/sqft |
Source: NTREIS #20102927 Report a problem | ||
| 5/20/2022 | Sold | -- |
Source: Public Record Report a problem | ||
| 5/9/2019 | Sold | -- |
Source: Public Record Report a problem | ||
| 3/11/2019 | Price change | $97,000-2%$67/sqft |
Source: CENTURY 21 Elite #237577 Report a problem | ||
| 2/18/2019 | Price change | $99,000-6.6%$68/sqft |
Source: CENTURY 21 Elite #237577 Report a problem | ||
| 2/8/2019 | Price change | $106,000-1.9%$73/sqft |
Source: CENTURY 21 Elite #237577 Report a problem | ||
| 1/15/2019 | Price change | $108,000-1.8%$74/sqft |
Source: CENTURY 21 Elite #237577 Report a problem | ||
| 11/7/2018 | Listed for sale | $110,000$76/sqft |
Source: Owner Report a problem | ||
Public tax history
| Year | Property taxes | Tax assessment |
|---|---|---|
| 2025 | $565 -1% | $4,464 |
| 2024 | $570 -8.9% | $4,464 -3.9% |
| 2023 | $626 +0.5% | $4,646 |
| 2022 | $623 +1629.9% | $4,646 |
| 2021 | $36 | $4,646 |
| 2020 | $36 -94.9% | $4,646 -12.9% |
| 2019 | $707 -0.2% | $5,337 -0.1% |
| 2018 | $709 | $5,340 |
| 2017 | $709 +1869.3% | $5,340 |
| 2016 | $36 | $5,340 +3.5% |
| 2015 | $36 | $5,160 |
| 2014 | $36 | $5,160 |
| 2013 | $36 | $5,160 |
| 2012 | $36 | $5,160 -11.8% |
| 2011 | $36 | $5,850 |
| 2010 | $36 | $5,850 |
Find assessor info on the county website
Neighborhood: 71006
Nearby homes
- $--3 bd2 ba1.7k sqft2024 Luke Ln, Benton, LA 71006Sold
- $173,7004 bd2 ba2k sqft2020 Luke Ln, Benton, LA 71006Off Market
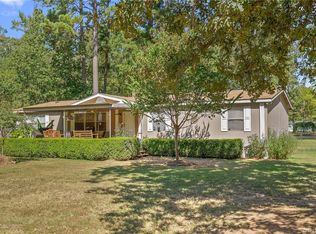
- $--2 bd2 ba896 sqft2018 Luke Ln, Benton, LA 71006Sold
- $175,9004 bd2 ba1.5k sqft1019 Chase Way, Benton, LA 71006Off Market
- $164,9003 bd2 ba1.3k sqft2021 Cypress Forest Dr, Cypress, LA 71006Off Market
- $115,6003 bd2 ba1.2k sqft1015 Chase Way, Benton, LA 71006Off Market
- $113,2003 bd2 ba1.5k sqft2019 Cypress Forest Dr, Benton, LA 71006Off Market
- $188,4003 bd2 ba1.2k sqft2023 Cypress Forest Dr, Benton, LA 71006Off Market
Nearby schools
GreatSchools rating
- 10/10Benton Elementary SchoolGrades: K-4Distance: 2.2 mi
- 8/10Benton Middle SchoolGrades: 6-8Distance: 3.9 mi
- 9/10Benton High SchoolGrades: 8-12Distance: 4 mi
Schools provided by the listing agent
- Middle: Bossier ISD schools
- High: Bossier ISD schools
- District: Bossier PSB
Source: NTREIS. This data may not be complete. We recommend contacting the local school district to confirm school assignments for this home.
Sell for more on Zillow
Get a Zillow Showcase℠ listing at no additional cost and you could sell for .
$150,400
2% more
+$3,008
With Zillow Showcase(estimated)
$153,408
Sell for more on Zillow
Get a Zillow Showcase℠ listing at no additional cost and you could sell for .
$150,400
2% more
+$3,008
With Zillow Showcase(estimated)
$153,408
- Louisiana
- Bossier Parish
- Benton
- 71006
- 2022 Luke Ln
