Welcome to Southern Hills! Built in 2018 and very well maintained, this 3-bedroom, 2-bath manufactured home offers comfortable one-level living with a thoughtfully designed layout. The spacious primary suite is privately located on one end of the home and features a large walk-in closet and private bath, while two additional bedrooms—both with walk-in closets—are situated on the opposite end.
The kitchen offers plenty of storage, including a walk-in pantry, and all appliances are included. Outside, you’ll find off-street parking for up to three vehicles.
Southern Hills offers great community amenities, including a swimming pool, clubhouse, playground, and basketball court, all conveniently located just 3 miles from Rochester International Airport. Lot rent includes water, sewer, and garbage.
Whether you’re looking for your first home, ready to downsize, or simply want the convenience of everything on one level, this move-in-ready home is a fantastic opportunity!
All buyers must be approved by Southern Hills prior to purchase.
Active
$110,000
2020 NW Peregrine Pl, Stewartville, MN 55976
3beds
1,456sqft
Manufactured Home
Built in 2017
-- sqft lot
$-- Zestimate®
$76/sqft
$-- HOA
What's special
Comfortable one-level livingSpacious primary suiteWalk-in pantryThoughtfully designed layout
- 4 days |
- 127 |
- 8 |
Zillow last checked:
Listing updated:
Listed by:
Jenny Cisewski 507-458-7038,
Edina Realty, Inc.
Source: NorthstarMLS as distributed by MLS GRID,MLS#: 7125502
Facts & features
Interior
Bedrooms & bathrooms
- Bedrooms: 3
- Bathrooms: 2
- Full bathrooms: 1
- 3/4 bathrooms: 1
Bedroom
- Level: Main
- Area: 182.09 Square Feet
- Dimensions: 13.9x13.1
Bedroom 2
- Level: Main
- Area: 144.1 Square Feet
- Dimensions: 11x13.1
Bedroom 3
- Level: Main
- Area: 130 Square Feet
- Dimensions: 10x13
Dining room
- Level: Main
- Area: 117 Square Feet
- Dimensions: 9x13
Kitchen
- Level: Main
- Area: 197.6 Square Feet
- Dimensions: 15.2x13
Living room
- Level: Main
- Area: 236.25 Square Feet
- Dimensions: 17.5x13.5
Heating
- Forced Air
Cooling
- Central Air
Appliances
- Included: Dishwasher, Disposal, Dryer, Microwave, Range, Refrigerator, Washer
- Laundry: In Hall
Features
- Basement: None
- Has fireplace: No
Interior area
- Total structure area: 1,456
- Total interior livable area: 1,456 sqft
- Finished area above ground: 1,456
- Finished area below ground: 0
Property
Parking
- Parking features: Concrete
Accessibility
- Accessibility features: None
Features
- Levels: One
- Stories: 1
Details
- Additional structures: Storage Shed
- Foundation area: 1456
- Parcel number: 981912802853
- On leased land: Yes
- Lease amount: $640
- Zoning description: Residential-Single Family
Construction
Type & style
- Home type: MobileManufactured
- Property subtype: Manufactured Home
Materials
- Other
- Roof: Age 8 Years or Less,Asphalt
Condition
- New construction: No
- Year built: 2017
Utilities & green energy
- Electric: Circuit Breakers, 100 Amp Service
- Gas: Natural Gas
- Sewer: City Sewer/Connected
- Water: City Water/Connected
Community & HOA
Community
- Subdivision: North Ridge Mhp
HOA
- Has HOA: No
Location
- Region: Stewartville
Financial & listing details
- Price per square foot: $76/sqft
- Annual tax amount: $1,212
- Date on market: 8/11/2026
Estimated market value
Not available
Estimated sales range
Not available
Not available
Price history
| Date | Event | Price |
|---|---|---|
| 8/11/2026 | Listed for sale | $110,000$76/sqft |
Source:  NorthstarMLS as distributed by MLS GRID #7125502 Report a problem NorthstarMLS as distributed by MLS GRID #7125502 Report a problem | ||
Public tax history
Tax history is unavailable.
Monthly payment
Climate risks
Neighborhood: 55976
Nearby schools
GreatSchools rating
- 8/10Bear Cave Intermediate SchoolGrades: 3-5Distance: 0.5 mi
- 6/10Stewartville Middle SchoolGrades: 6-8Distance: 1.4 mi
- 8/10Stewartville Senior High SchoolGrades: 9-12Distance: 1.4 mi
- $198,3003 bd2 ba1.4k sqft2020 Peregrine Ave NW, Stewartville, MN 55976Off Market

- $2,880,00012.78 acres802 20 1/2 St NW, Stewartville, MN 55976Off Market
- $136,6003 bd3 ba1.4k sqft802 20 1/2 St NW, Stewartville, MN 55976Off Market
- $150,7004 bd2 ba1.5k sqft2022 Peregrine Pl NW, Stewartville, MN 55976Off Market
- $186,7003 bd2 ba1.3k sqft2018 Peregrine Ave NW, Stewartville, MN 55976Off Market
- $131,9003 bd2 ba1.3k sqft2019 Osprey Pl NW, Stewartville, MN 55976Off Market
- $123,4003 bd2 ba1.3k sqft2024 Peregrine Ave NW, Stewartville, MN 55976Off Market
- $139,3003 bd2 ba1.4k sqft2017 Osprey Pl NW, Stewartville, MN 55976Off Market
Similar homes
- $128,9003 bd2 ba1.2k sqft2205 Nightingale Ave NW, Stewartville, MN 55976For Sale
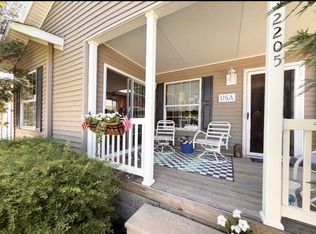
 MLS ID #7121229, Alissa Adamson, Coldwell Banker Realty. NorthstarMLS as distributed by MLS GRID
 - $99,9004 bd2 ba1.3k sqft308 22nd St NW, Stewartville, MN 55976For Sale
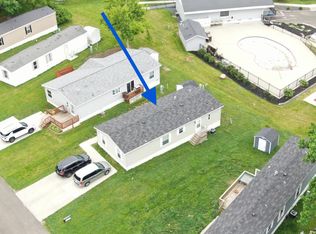 MLS ID #7083848, Jen Busch, Midwest Home and Farm Realty. NorthstarMLS as distributed by MLS GRID
 - $90,9003 bd2 ba1.8k sqft2215 Osprey, Stewartville, MN 55976New Construction
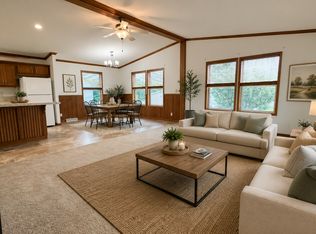 Southern Hills
 - $85,0003 bd2 ba1.3k sqft2009 Osprey Pl NW, Stewartville, MN 55976For Sale
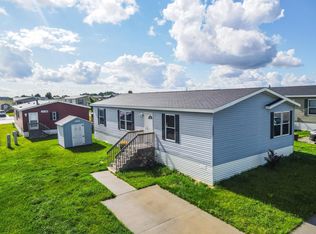 MLS ID #6724314, Tricia Felmlee, Counselor Realty of Rochester. NorthstarMLS as distributed by MLS GRID
 - from $90,9003 bd2 ba1.8k sqft3 Bed 2 Bath Single Section Plan, Southern Hills, Stewartville, MN 55976New ConstructionSouthern Hills
- $90,0004 bd2 ba1.5k sqft580 36th St SW, Rochester, MN 55902For SaleMLS ID #7092157, Rob Barrientos, RE/MAX Advantage Plus. NorthstarMLS as distributed by MLS GRID
- $89,9003 bd2 ba988 sqft2220 49th St NW, Rochester, MN 55901For SaleMLS ID #7125718, Barry C Tanner, eXp Realty. NorthstarMLS as distributed by MLS GRID
- $114,5002 bd1 ba1k sqft1911 Viking Dr NW APT 25, Rochester, MN 55901For SaleMLS ID #7058279, Jill Bailey, Edina Realty, Inc.. NorthstarMLS as distributed by MLS GRID
- $115,0002 bd1 ba937 sqft1911 Viking Dr NW APT 12, Rochester, MN 55901For SaleMLS ID #7054641, Megan Hobson, Property Brokers of Minnesota. NorthstarMLS as distributed by MLS GRID
- $135,0001 bd1 ba960 sqft625 19th St NW APT 802, Rochester, MN 55901For SaleMLS ID #7095646, Arlene Schuman, Re/Max Results. NorthstarMLS as distributed by MLS GRID
- $139,0003 bd1 ba1.2k sqft213 E Fremont St, Spring Valley, MN 55975For SaleMLS ID #7088519, Roxanne Johnson, RE/MAX Select Properties. NorthstarMLS as distributed by MLS GRID
- $99,9001 bd1 ba730 sqft358 Elton Hills Dr NW APT 32, Rochester, MN 55901For SaleMLS ID #7110994, Bobby Thomson, Edina Realty, Inc.. NorthstarMLS as distributed by MLS GRID
- $100,0002 bd1 ba904 sqft362 Elton Hills Dr NW APT 18, Rochester, MN 55901For SaleMLS ID #6825052, Melanie Ashbaugh, Re/Max Results. NorthstarMLS as distributed by MLS GRID
- $118,0001 bd1 ba1.3k sqft1931 Viking Dr NW APT 14, Rochester, MN 55901For SaleMLS ID #7053681, Cindy Hughes, Dwell Realty Group LLC. NorthstarMLS as distributed by MLS GRID
- $150,0002 bd1 ba898 sqft1811 Greenfield Ln SW APT 12, Rochester, MN 55902For SaleMLS ID #7111018, Hanan Absah, Coldwell Banker Realty. NorthstarMLS as distributed by MLS GRID
- $135,5002 bd1 ba973 sqft607 19th St NW APT 16, Rochester, MN 55901For SaleMLS ID #7020835, Dylan Smallwood, Elcor Realty of Rochester Inc.. NorthstarMLS as distributed by MLS GRID
- $95,0001 bd1 ba735 sqft354 Elton Hills Dr NW APT 32, Rochester, MN 55901For SaleMLS ID #7091449, Tammy Schwert, Re/Max Results. NorthstarMLS as distributed by MLS GRID
- $159,0003 bd2 ba1k sqft517 8th St SE, Rochester, MN 55904For SaleMLS ID #7095581, David Edwards, Dwell Realty Group LLC. NorthstarMLS as distributed by MLS GRID
- $149,9002 bd1 ba790 sqft3602 10th Ln NW APT 23, Rochester, MN 55901For SaleMLS ID #7103152, Patrick Peterson, Edina Realty, Inc.. NorthstarMLS as distributed by MLS GRID
- $165,0002 bd2 ba1k sqft2457 Broadway Ave S APT A, Rochester, MN 55904For SaleMLS ID #7096741, Lauren Boutin, Dwell Realty Group LLC. NorthstarMLS as distributed by MLS GRID
