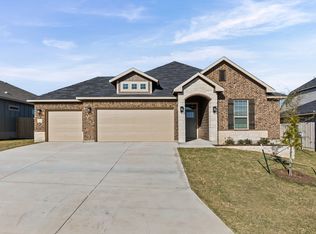

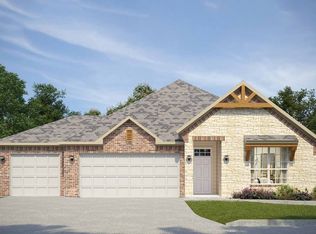
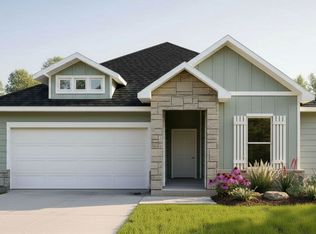
Medina 200: A 2,100-Square-Foot Layout with Dual Dining and Practical StorageThe Medina 200 is a strong fit for anyone who needs their home to handle multiple routines at once without feeling cramped. As a 2,100-square-foot single-story home, it uses its footprint to create distinct zones for eating, working, and sleeping. This 4-bedroom, 2-bathroom new construction home works particularly well for those who want a dedicated home office or hobby space without giving up a guest room.The kitchen is designed with a single-level island, which provides a large, flat surface for meal prep or casual conversations. One detail that changes how the kitchen functions is the walk-in corner pantry; it keeps bulk supplies and small appliances out of sight so the counters stay clear. Having two dining spaces is a practical advantage, as it allows you to keep a formal table set while using the second area for daily meals or a homework station.The deluxe owner suite is positioned away from the other three bedrooms, which helps reduce noise transfer across the house. Outside, the open-air patio offers a straightforward spot for a grill or seating. This layout focuses on making daily movements feel intentional and organized.
This property is not currently displayed as for sale or rent on Zillow. This may be different from what's on other websites or public sources.