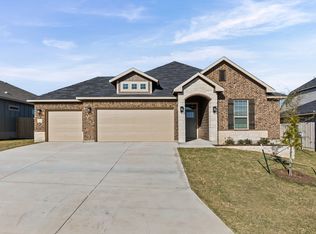
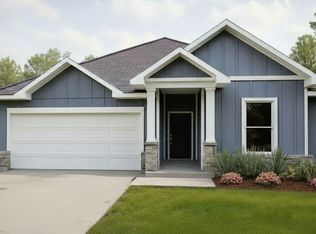

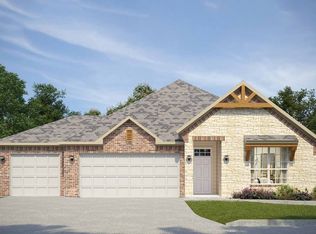
Medina 100 - A Single-Story Floor Plan with Four Bedrooms and Two Dining SpacesFour-bedroom single-story homes at this size often feel like the layout was an afterthought. The kitchen island barely fits two people, there is one dining area that has to handle everything from a Tuesday night to a full gathering, and the primary suite does not live up to what the brochure suggested.The Medina 100 is a single-story floor plan with 4 bedrooms, 2 bathrooms, and 2,100 square feet that handles those details well. The kitchen island has real working space, and the corner pantry keeps storage where it belongs without eating into the kitchen itself. Two dining spaces mean everyday meals and larger gatherings each have a setup that actually works. The deluxe owner suite and open-air patio round out a layout that covers the things most single-story plans at this size leave out.If the Medina 100 sounds like the right floor plan for your next home, we would love to show you through it. Stop by the model home or schedule a time on our calendar that works for you.
This property is not currently displayed as for sale or rent on Zillow. This may be different from what's on other websites or public sources.