Super clean 3 bed, 3 bath home in the gated Sunset Villas community, situated on one of the largest lots in the complex with lake views, an extra-long driveway, and guest parking across the street. This split-level floor plan features the living area and kitchen on the main level, with both guest bedrooms and the master suite upstairs. The master suite offers dual sinks, a separate tub, walk-in shower, and walk-in closet, plus there is also a guest bath on the second floor. The rear kitchen includes granite countertops, stainless steel appliances, a large pantry, and an eat-at breakfast bar that opens to the casual dining area and out to the private walled rear yard with artificial turf, raised decking, seating areas, and lake views from the back patio BBQ area. The community pool and spa area includes covered seating and is less than a minute walk from the door. Home comes fully furnished and turn-key. Sunset Villas is a quiet gated community of only 23 homes, and HOA fees cover all common areas, front yard landscape maintenance, road and gate maintenance, pool/spa area, and trash. The 2 car boat-deep garage is 37' deep with an 8' door, refrigerator, and added overhead storage.
For sale
$443,000
2020 Richey Cir, Lake Havasu City, AZ 86403
3beds
1,643sqft
Single Family Residence
Built in 2006
5,227 Square Feet Lot
$433,600 Zestimate®
$270/sqft
$225/mo HOA
What's special
Split-level floor planMaster suiteLarge pantryEat-at breakfast barCasual dining areaArtificial turfLake views
- 168 days
- 214
- 14
Zillow last checked:
Listing updated:
Listed by:
Lew Jabro 928-846-6474,
Brooks-Clark And Assoc.,
Devrea Jewell 858-449-0588,
Brooks-Clark And Assoc.
Source: Lake Havasu AOR,MLS#: 1040633
Facts & features
Interior
Bedrooms & bathrooms
- Bedrooms: 3
- Bathrooms: 3
- Full bathrooms: 2
- 1/2 bathrooms: 1
Primary bedroom
- Level: Upper
- Area: 168
- Dimensions: 12 x 14
Bedroom 2
- Level: Upper
- Area: 196
- Dimensions: 14 x 14
Bedroom 3
- Level: Upper
- Area: 110
- Dimensions: 10 x 11
Living room
- Area: 238
- Dimensions: 14 x 17
Heating
- Ground Mount Unit(s), Heat Pump, Central, Electric
Cooling
- Ground Mount Unit(s), Central Air, Electric
Appliances
- Included: Electric Dryer, Electric Water Heater, Microwave
- Laundry: Electric Dryer Hookup, Inside
Features
- Vaulted Ceiling(s), Smart Thermostat, Soaking Tub, Casual Dining, Counters-Granite/Stone, Rear Kitchen, Breakfast Bar, Ceiling Fan(s), Pantry, Walk-In Closet(s)
- Flooring: Carpet, Tile
- Windows: Window Coverings
- Furnished: Yes
Interior area
- Total structure area: 1,643
- Total interior livable area: 1,643 sqft
Video & virtual tour
Property
Parking
- Total spaces: 1
- Parking features: Garage Door Opener, Door - 8 Ft Height
- Attached garage spaces: 1
Features
- Levels: Two
- Stories: 2
- Exterior features: Watering System
- Has private pool: Yes
- Pool features: Gunite, Heated
- Spa features: Association
- Fencing: Back Yard,Block,Wrought Iron
- Has view: Yes
- View description: Mountain(s), Lake, Front Lake View
- Has water view: Yes
- Water view: Lake,Front Lake View
Lot
- Size: 5,227 Square Feet
- Dimensions: 19 x 26 x 87 x 52 x 73 x 39 x 40
- Features: Level
Details
- Additional structures: Shed(s)
- Parcel number: 10458015
- Zoning description: L-R-4 R4 Multiple Family Residential
- Special conditions: CCR's
Construction
Type & style
- Home type: SingleFamily
- Architectural style: Split Level
- Property subtype: Single Family Residence
Materials
- Frame, Stucco
- Roof: Tile
Condition
- New construction: No
- Year built: 2006
Details
- Builder name: Lambert
Utilities & green energy
- Sewer: Public Sewer
- Water: Public
- Utilities for property: Underground Utilities
Community & HOA
Community
- Features: Gated
- Security: Fire Sprinkler System
- Subdivision: Sunset Villas
HOA
- Has HOA: Yes
- HOA fee: $225 monthly
- HOA name: Sunset Villas
Location
- Region: Lake Havasu City
Financial & listing details
- Price per square foot: $270/sqft
- Tax assessed value: $336,667
- Annual tax amount: $1,503
- Date on market: 4/29/2026
- Cumulative days on market: 167 days
- Listing terms: 1031 Exchange,Cash,Conventional,FHA,VA Loan
Estimated market value
$433,600
$412,000 - $455,000
$2,059/mo
Price history
| Date | Event | Price |
|---|---|---|
| 5/13/2026 | Price change | $443,000-0.4%$270/sqft |
Source:  Lake Havasu AOR #1040633 Report a problem Lake Havasu AOR #1040633 Report a problem | ||
| 4/29/2026 | Listed for sale | $445,000+136.2%$271/sqft |
Source: Lake Havasu AOR #1040633 Report a problem | ||
| 4/2/2025 | Listing removed | $1,975$1/sqft |
Source: Zillow Rentals Report a problem | ||
| 11/4/2024 | Price change | $1,975-12.2%$1/sqft |
Source: Zillow Rentals Report a problem | ||
| 8/29/2024 | Price change | $2,250-10%$1/sqft |
Source: Zillow Rentals Report a problem | ||
| 7/18/2024 | Listed for rent | $2,500-5.7%$2/sqft |
Source: Zillow Rentals Report a problem | ||
| 6/16/2024 | Listing removed | -- |
Source: Zillow Rentals Report a problem | ||
| 3/22/2024 | Listed for rent | $2,650+6.2%$2/sqft |
Source: Zillow Rentals Report a problem | ||
| 3/20/2024 | Listing removed | -- |
Source: Zillow Rentals Report a problem | ||
| 7/26/2023 | Listed for rent | $2,495$2/sqft |
Source: Zillow Rentals Report a problem | ||
| 9/23/2009 | Sold | $188,400-31.7%$115/sqft |
Source: Public Record Report a problem | ||
| 5/18/2008 | Listing removed | $275,820$168/sqft |
Source: Homes & Land #808262 Report a problem | ||
| 2/16/2008 | Listed for sale | $275,820$168/sqft |
Source: Homes & Land #808262 Report a problem | ||
Public tax history
| Year | Property taxes | Tax assessment |
|---|---|---|
| 2026 | $1,503 +1.7% | $33,666 +3.1% |
| 2025 | $1,478 -1.3% | $32,646 -10.1% |
| 2024 | $1,498 +4.5% | $36,321 +12.3% |
| 2023 | $1,433 -10.4% | $32,337 +39.6% |
| 2022 | $1,600 +2.3% | $23,167 +9.4% |
| 2021 | $1,564 +6.4% | $21,185 +13.1% |
| 2019 | $1,470 | $18,727 +11.9% |
| 2018 | $1,470 +1% | $16,739 +4.8% |
| 2017 | $1,456 +10.2% | $15,972 +6% |
| 2016 | $1,321 +4.3% | $15,073 +14.3% |
| 2015 | $1,266 | $13,189 +15% |
| 2014 | -- | $11,471 +0.1% |
| 2013 | -- | $11,458 +4.1% |
| 2012 | -- | $11,008 +8.6% |
| 2011 | -- | $10,138 -9.7% |
| 2010 | -- | $11,226 -8.6% |
| 2009 | -- | $12,287 -27.2% |
| 2008 | -- | $16,881 |
| 2007 | -- | -- |
| 2006 | -- | -- |
Find assessor info on the county website
Monthly payment
Est. payment
Payment breakdown
Explore the cost of this home by adjusting the details. Changes won't be saved.Climate risks
Neighborhood: 86403
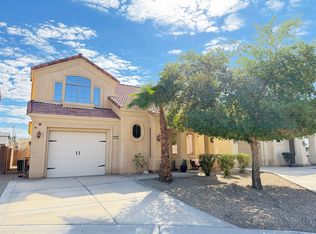
- $2,3002 bd3 ba1.5k sqft2010 Richey Cir, Lake Havasu City, AZ 86403For Rent
- $341,0003 bd3 ba1.6k sqft2031 Richey Cir, Lake Havasu City, AZ 86403Off Market
- $409,5003 bd3 ba1.6k sqft2000 Richey Cir, Lake Havasu City, AZ 86403Off Market

- $357,6003 bd2 ba1.5k sqft2000 Richey Cirlce, Lake Havasu City, AZ 86404Off Market
Similar homes
- $399,5993 bd3 ba1.6k sqft1090 Richey Cir, Lake Havasu City, AZ 86403For Sale
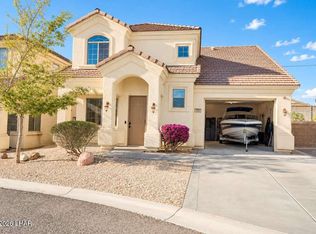
 MLS ID #1042555, Jared English, Congress Realty. Lake Havasu AOR
 - $385,0003 bd2 ba1.3k sqft2219 Runabout Dr, Lake Havasu City, AZ 86403For Sale
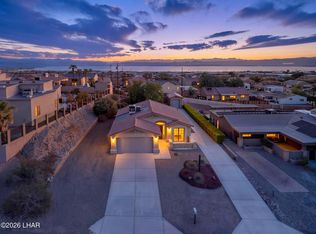 MLS ID #1042336, Sunstone Real Estate Group, Coldwell Banker Realty. Lake Havasu AOR
 - $429,0003 bd2 ba1.5k sqft2365 Palo Verde Blvd N, Lake Havasu City, AZ 86404For Sale
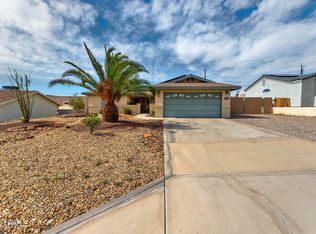 MLS ID #1040559, Jodi Mills, JAM Real Estate AZ. Lake Havasu AOR
 - $399,0002 bd2 ba1.1k sqft1745 Quartz Ln, Lake Havasu City, AZ 86403For Sale
 MLS ID #1042903, APX Real Estate Group, eXp Realty. Lake Havasu AOR
 - $399,0003 bd2 ba1.2k sqft2679 Tanglewood Ct, Lake Havasu City, AZ 86403For SaleMLS ID #1042010, Jennifer Poe, REMAX by the Lake. Lake Havasu AOR
- $465,0003 bd2 ba1.5k sqft2846 El Dorado Ave N, Lake Havasu City, AZ 86403For SaleMLS ID #1042247, Janice Gould, Real Broker. Lake Havasu AOR
- $439,9003 bd2 ba1.5k sqft192 Locust Dr, Lake Havasu City, AZ 86403For SaleMLS ID #1041135, Kathy Mccraw, Selman And Associates. Lake Havasu AOR
- $399,9003 bd2 ba1.3k sqft2434 Cliffwood Dr, Lake Havasu City, AZ 86403For SaleMLS ID #1041939, The Sandy Norman Team, Realty ONE Group Mountain Desert-LH. Lake Havasu AOR
- $449,9003 bd2 ba1.5k sqft3627 El Toro Dr, Lake Havasu City, AZ 86406For SaleMLS ID #1042443, Ruth Johnston, Keller Williams Arizona Living Realty. Lake Havasu AOR
- $499,9003 bd2 ba2k sqft3790 Yazoo Dr, Lake Havasu City, AZ 86404For SaleMLS ID #1042930, The Gedalje Group, eXp Realty. Lake Havasu AOR
- $399,5003 bd2 ba1.2k sqft701 Desert View Dr, Lake Havasu City, AZ 86404For SaleMLS ID #1042762, Lisa Turner, Selman And Associates. Lake Havasu AOR
- $429,0003 bd2 ba1.6k sqft2913 Canyon Oak Dr, Lake Havasu City, AZ 86404For SaleMLS ID #1040569, Daniel Baker, Keller Williams Arizona Living Realty. Lake Havasu AOR
- $459,0003 bd3 ba2.2k sqft3185 Rustler Dr, Lake Havasu City, AZ 86404For SaleMLS ID #1041596, Charles Christian Narcomey, Realty ONE Group Mountain Desert-LH. Lake Havasu AOR
- $545,0003 bd3 ba1.6k sqft2819 McCulloch Blvd N, Lake Havasu City, AZ 86403For SaleMLS ID #1041411, Samantha Denovan, REMAX by the Lake. Lake Havasu AOR
- $599,9003 bd2 ba1.5k sqft2189 Runabout Dr, Lake Havasu City, AZ 86403For SaleMLS ID #1041920, G.R.I.T. Home Professionals, Keller Williams Arizona Living Realty. Lake Havasu AOR
- $420,0002 bd2 ba1.3k sqft3110 Douglas Dr, Lake Havasu City, AZ 86404For SaleMLS ID #1039786, Mel S Reed, Coldwell Banker Realty. Lake Havasu AOR
- $514,0003 bd3 ba1.8k sqft2285 Catamaran Ct, Lake Havasu City, AZ 86404For SaleMLS ID #1042343, Lew Jabro, Brooks-Clark And Assoc.. Lake Havasu AOR
- $469,0002 bd3 ba2k sqft2775 Briarcrest Dr, Lake Havasu City, AZ 86404For SaleMLS ID #1040936, The Modern Desert Real Estate Group, Keller Williams Arizona Living Realty. Lake Havasu AOR
- $568,9003 bd2 ba1.4k sqft2285 Anacapa Pl, Lake Havasu City, AZ 86404For SaleMLS ID #1042507, Julie Leonora, Realty ONE Group Mountain Desert-LH. Lake Havasu AOR
- $439,0002 bd2 ba1.5k sqft3240 Palmtree Dr, Lake Havasu City, AZ 86404For SaleMLS ID #1041885, Matthew Oppen, Realty ONE Group Mountain Desert-LH. Lake Havasu AOR
