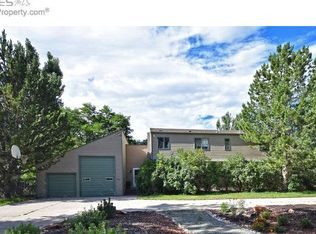
(Visit www.LovelandCountryHome.com for the Video, 3D Tour and more) Tucked among a mini-forest of trees, this charming home offers a feeling of peaceful seclusion while still being within minutes of all the comforts of Loveland. Walk under the trees, listen to the birds, watch the stars and start your day with a spectacular sunrise in the sunroom....this isn't just a home, it's a way of life! Situated on 3.57 acres, your horses, kids, dogs, grandkids, family & friends will all love the room to roam and play. Lots of living space with 4 bedrooms, 3 baths, sun room, large family room, spacious living room and a kitchen the family chef will be inspired by. Large island, cooktop as well as a range/oven, stainless steel refrigerator, so many built-in cabinets...it's made for entertaining. The floor plan flows from room to room. A light-filled sun room with a gas pot-bellied stove is a wonderful place to start the day. There are 2 bedrooms, bath and huge family room with a wood burning fireplace downstairs. This property has so much untapped potential - the partially finished area with loft at the end of the house would be ideal for a home business, art studio, etc. It even has it's own entrance. The quaint red barn is a horse lovers delight with 3 stalls w/outside access for runs. Attached to the barn is another unfinished area with upstairs room - office, huge tack room with equine office, man cave or she shed....the only limit is your imagination. This can be your own piece of paradise!
Sold for $947,500
$947,500
2020 S County Road 9, Loveland, CO 80537
4beds
4,458sqft
Single Family Residence
Built in 1983
3.57 Acres Lot
$1,037,200 Zestimate®
$213/sqft
$3,613 Estimated rent
Home value
$1,037,200
$975,000 - $1.12M
$3,613/mo
Zestimate® history
Owner options
List your home for rent
$3,613/mo
Rent Zestimate®
Find your next renter with Zillow Rental Manager. Plus, with online applications, you can quickly screen prospective tenants – for free.
$3,613/mo
Rent Zestimate®
Refinance and save
$4,596/mo
Est. payment
Refinancing to a lower rate could help reduce your monthly payments and save thousands over the life of the loan.
$4,596/mo
Est. payment
Explore your selling options
Work with a Zillow partner agent
Leverage their expertise and Zillow's premium Showcase listings to get your home seen by more buyers.
Get startedList with your own agent
Get your home in front of millions of buyers by listing it on Zillow.
Learn how to do itSell it yourself
Take full control of how buyers see your home on Zillow by listing For Sale by Owner (FSBO).
List your homeWhat's special
Zillow last checked:
Listing updated:
Listed by:
Merinda Washington 303-995-9955 merinda@ecentral.com,
MB Home and Ranch,
Nathan Strauch 970-222-0084,
eXp Realty, LLC
Bought with:
Jodie Hemphill, 100095225
Sellstate Altitude Realty
Source: REcolorado as distributed by MLS GRID,MLS#: 4701941
Facts & features
Interior
Bedrooms & bathrooms
- Bedrooms: 4
- Bathrooms: 3
- Full bathrooms: 1
- 3/4 bathrooms: 2
Primary bedroom
- Level: Upper
- Area: 168 Square Feet
- Dimensions: 12 x 14
Bedroom
- Level: Upper
- Area: 132 Square Feet
- Dimensions: 11 x 12
Bedroom
- Level: Upper
- Area: 132 Square Feet
- Dimensions: 11 x 12
Bedroom
- Level: Lower
- Area: 132 Square Feet
- Dimensions: 11 x 12
Primary bathroom
- Level: Upper
Bathroom
- Level: Upper
Bathroom
- Level: Lower
Dining room
- Level: Upper
- Area: 192 Square Feet
- Dimensions: 12 x 16
Family room
- Level: Lower
- Area: 352 Square Feet
- Dimensions: 16 x 22
Family room
- Level: Upper
- Area: 360 Square Feet
- Dimensions: 15 x 24
Kitchen
- Level: Upper
- Area: 168 Square Feet
- Dimensions: 12 x 14
Laundry
- Level: Lower
- Area: 60 Square Feet
- Dimensions: 6 x 10
Living room
- Level: Upper
- Area: 308 Square Feet
- Dimensions: 14 x 22
Office
- Level: Lower
- Area: 175 Square Feet
- Dimensions: 12.5 x 14
Heating
- Forced Air, Natural Gas
Cooling
- Central Air
Appliances
- Included: Cooktop, Dishwasher, Dryer, Microwave, Range, Refrigerator, Washer
Features
- Built-in Features, Ceiling Fan(s), Eat-in Kitchen, Entrance Foyer, Kitchen Island, Primary Suite, Vaulted Ceiling(s), Walk-In Closet(s)
- Flooring: Carpet, Vinyl, Wood
- Has basement: No
- Number of fireplaces: 2
- Fireplace features: Basement, Gas, Other, Wood Burning
Interior area
- Total structure area: 4,458
- Total interior livable area: 4,458 sqft
- Finished area above ground: 4,458
Property
Parking
- Total spaces: 1
- Parking features: Circular Driveway
- Has uncovered spaces: Yes
- Details: Off Street Spaces: 1
Features
- Patio & porch: Front Porch
- Exterior features: Private Yard
- Has spa: Yes
- Spa features: Spa/Hot Tub
- Has view: Yes
- View description: Mountain(s)
Lot
- Size: 3.57 Acres
- Features: Ditch, Flood Zone, Landscaped, Level, Many Trees, Meadow
- Residential vegetation: Grassed
Details
- Parcel number: R0189316
- Zoning: FA
- Special conditions: Standard
- Horses can be raised: Yes
- Horse amenities: Arena, Pasture
Construction
Type & style
- Home type: SingleFamily
- Architectural style: Contemporary
- Property subtype: Single Family Residence
Materials
- Brick, Frame, Vinyl Siding
- Foundation: Slab
- Roof: Composition
Condition
- Updated/Remodeled
- Year built: 1983
Utilities & green energy
- Water: Public
Community & HOA
Community
- Subdivision: Grand Mesa Estates
HOA
- Has HOA: Yes
- HOA fee: $180 annually
- HOA name: Grand Mesa Estates
- HOA phone: 000-000-0000
Location
- Region: Loveland
Financial & listing details
- Price per square foot: $213/sqft
- Tax assessed value: $962,800
- Annual tax amount: $3,434
- Date on market: 1/29/2024
- Listing terms: Cash,Conventional
- Exclusions: None
- Ownership: Corporation/Trust
- Road surface type: Paved
Price history
| Date | Event | Price |
|---|---|---|
| 4/18/2024 | Sold | $947,500$213/sqft |
Source:  REcolorado as distributed by MLS GRID #4701941 Report a problem REcolorado as distributed by MLS GRID #4701941 Report a problem | ||
| 3/29/2024 | Pending sale | $947,500$213/sqft |
Source: REcolorado as distributed by MLS GRID #4701941 Report a problem | ||
| 2/16/2024 | Price change | $947,500-5.2%$213/sqft |
Source: REcolorado as distributed by MLS GRID #4701941 Report a problem | ||
| 1/29/2024 | Listed for sale | $999,000+26.6%$224/sqft |
Source: REcolorado as distributed by MLS GRID #4701941 Report a problem | ||
| 12/15/2020 | Sold | $788,971-1.4%$177/sqft |
Source:  IRES as distributed by MLS GRID #927398 Report a problem IRES as distributed by MLS GRID #927398 Report a problem | ||
| 11/14/2020 | Pending sale | $800,000$179/sqft |
Source: Local Pro Realty #927398 Report a problem | ||
| 10/30/2020 | Listed for sale | $800,000$179/sqft |
Source: Local Pro Realty #927398 Report a problem | ||
Public tax history
| Year | Property taxes | Tax assessment |
|---|---|---|
| 2025 | $5,052 +8.3% | $60,176 -1.3% |
| 2024 | $4,664 +35.8% | $60,957 -1% |
| 2023 | $3,434 -2.6% | $61,548 +41.3% |
| 2022 | $3,524 +20.5% | $43,556 -2.8% |
| 2021 | $2,924 +1.7% | $44,810 +20.5% |
| 2020 | $2,875 -20.8% | $37,180 -6.5% |
| 2019 | $3,630 | $39,751 -10.8% |
| 2018 | $3,630 | $44,554 |
| 2017 | $3,630 +16.2% | $44,554 +7.3% |
| 2016 | $3,124 +4.6% | $41,535 +0% |
| 2015 | $2,986 +12.1% | $41,530 +15.9% |
| 2014 | $2,664 | $35,820 |
| 2013 | -- | $35,820 +32.2% |
| 2012 | -- | $27,100 -13.3% |
| 2011 | -- | $31,250 +15.5% |
| 2010 | -- | $27,050 |
| 2009 | -- | $27,050 |
| 2008 | -- | $27,050 |
| 2007 | -- | $27,050 -24.3% |
| 2006 | -- | $35,740 -14.7% |
| 2005 | -- | $41,880 +29.3% |
| 2004 | -- | $32,390 +3.2% |
| 2002 | -- | $31,390 -26.6% |
| 2001 | -- | $42,770 |
Find assessor info on the county website
Neighborhood: 80537
Nearby homes
- $1,101,0004 bd3 ba4.2k sqft1930 Sauk Hill Rd, Loveland, CO 80537Off Market
- $1,152,3004 bd2 ba2.7k sqft2318 S County Road 9, Loveland, CO 80537Off Market
- $859,1003 bd2 ba2.4k sqft1918 Sauk Hill Rd, Loveland, CO 80537Off Market
- $1,006,1003 bd2 ba2.7k sqft1931 Sauk Hill Rd, Loveland, CO 80537Off Market
- $1,198,0004 bd3 ba4.1k sqft1923 Sauk Hill Rd, Loveland, CO 80537For Sale
- $1,601,3005 bd4 ba4.6k sqft1906 Sauk Hill Rd, Loveland, CO 80537Off Market
- $1,158,3004 bd3 ba2.8k sqft1715 Sauk Hill Rd, Loveland, CO 80537Off Market
- $1,252,8004 bd3 ba3.6k sqft1804 Sauk Hill Rd, Loveland, CO 80537Off Market
Nearby schools
GreatSchools rating
- 5/10Winona Elementary SchoolGrades: PK-5Distance: 2.3 mi
- 4/10Bill Reed Middle SchoolGrades: 6-8Distance: 3.5 mi
- 7/10Mountain View High SchoolGrades: 9-12Distance: 2.3 mi
Schools provided by the listing agent
- Elementary: Winona
- Middle: Conrad Ball
- High: Mountain View
- District: Thompson R2-J
Source: REcolorado as distributed by MLS GRID. This data may not be complete. We recommend contacting the local school district to confirm school assignments for this home.
Get a cash offer in 3 minutes
Find out how much your home could sell for in as little as 3 minutes with a no-obligation cash offer.
Estimated market value
$1,037,200
Get a cash offer in 3 minutes
Find out how much your home could sell for in as little as 3 minutes with a no-obligation cash offer.
Estimated market value
$1,037,200
- Colorado
- Larimer County
- Loveland
- 80537
- 2020 S County Road 9
Nearby cities
Nearby zip codes
Other Loveland Topics
