Don't miss your chance to choose from the final homes at The Hub at Virginia Village - one of Denver's most connected communities is officially in closeout. Built by Colorado-based home builder, Lokal Homes.
Welcome to The Clark floor plan, a stylish and low-maintenance townhome located in Virginia Village, one of Denver's most desirable neighborhoods. This brand-new home is move-in ready, offering a rare opportunity to own a modern home in a prime location.
Designed for effortless living, this three-story townhome features an attached 2-car garage and a thoughtfully crafted layout. The second floor showcases an open-concept design with a gourmet kitchen at its heart. Complete with a large white quartz island, sleek stainless steel appliances, and ample counter space, this kitchen is perfect for entertaining or everyday meals. The spacious living and dining areas flow seamlessly, creating a bright and inviting atmosphere.
On the third floor, convenience meets luxury. The primary suite offers a walk-in closet, dual vanities, and an oversized shower, providing a true retreat. A conveniently located laundry area and additional bedroom complete the upper level, offering versatility for guests, a home office, or extra storage.
This home comes with an impressive list of standard features, including white quartz countertops throughout, Kohler fixtures, Samsung kitchen appliances, central A/C, and more.
Don't miss your chance to own this stunning new home in a prime De...
Sold for $499,990
$499,990
2020 S Holly St Unit 4, Denver, CO 80222
2beds
1,238sqft
Townhouse
Built in 2026
-- sqft lot
$498,000 Zestimate®
$404/sqft
$3,058 Estimated rent
Home value
$498,000
$473,000 - $523,000
$3,058/mo
Zestimate® history
Owner options
List your home for rent
$3,058/mo
Rent Zestimate®
Find your next renter with Zillow Rental Manager. Plus, with online applications, you can quickly screen prospective tenants – for free.
$3,058/mo
Rent Zestimate®
Refinance and save
$2,992/mo
Est. payment
Refinancing to a lower rate could help reduce your monthly payments and save thousands over the life of the loan.
$2,992/mo
Est. payment
Explore your selling options
Work with a Zillow partner agent
Leverage their expertise and Zillow's premium Showcase listings to get your home seen by more buyers.
Get startedList with your own agent
Get your home in front of millions of buyers by listing it on Zillow.
Learn how to do itSell it yourself
Take full control of how buyers see your home on Zillow by listing For Sale by Owner (FSBO).
List your homeWhat's special
Thoughtfully crafted layoutOversized showerPrimary suiteKohler fixturesConveniently located laundry areaSleek stainless steel appliancesWalk-in closet
Zillow last checked:
Listing updated:
Source: Lokal Homes
Facts & features
Interior
Bedrooms & bathrooms
- Bedrooms: 2
- Bathrooms: 3
- Full bathrooms: 2
- 1/2 bathrooms: 1
Heating
- Forced Air
Cooling
- Central Air
Appliances
- Included: Dishwasher, Disposal, Freezer, Range, Dryer, Microwave, Washer, Refrigerator
Interior area
- Total interior livable area: 1,238 sqft
Property
Parking
- Total spaces: 2
- Parking features: Attached
- Attached garage spaces: 2
Features
- Levels: 3.0
- Stories: 3
- Patio & porch: Patio
Details
- Parcel number: 0629200290000
Construction
Type & style
- Home type: Townhouse
- Property subtype: Townhouse
Condition
- New Construction
- New construction: Yes
- Year built: 2026
Details
- Builder name: Lokal Homes
Community & HOA
Community
- Security: Fire Sprinkler System
- Subdivision: The Hub at Virginia Village
HOA
- Has HOA: Yes
- HOA fee: $115 monthly
Location
- Region: Denver
Financial & listing details
- Price per square foot: $404/sqft
- Tax assessed value: $11,000
- Annual tax amount: $403
- Date on market: 4/14/2026
Price history
| Date | Event | Price |
|---|---|---|
| 5/27/2026 | Sold | $499,990$404/sqft |
Source: Public Record Report a problem | ||
| 4/15/2026 | Price change | $499,990-13.4%$404/sqft |
Source:  Lokal Homes Report a problem Lokal Homes Report a problem | ||
| 4/14/2026 | Listed for sale | $577,490$466/sqft |
Source: Lokal Homes Report a problem | ||
Public tax history
| Year | Property taxes | Tax assessment |
|---|---|---|
| 2024 | $403 -52.6% | $3,070 +4.8% |
| 2023 | $851 +4.2% | $2,930 -55.3% |
| 2022 | $816 | $6,550 |
Find assessor info on the county website
Neighborhood: Virginia Village
Nearby homes
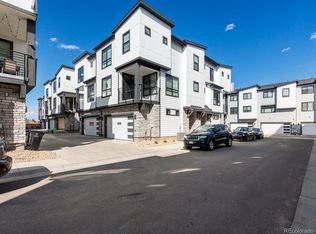
- $542,4903 bd3 ba1.3k sqft2020 S Holly St UNIT 2, Denver, CO 80222Pending
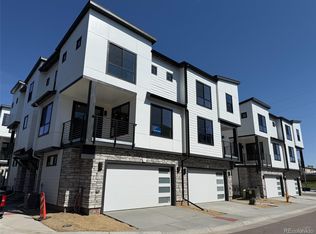
- $542,4902 bd3 ba1.2k sqft2020 S Holly St UNIT 1, Denver, CO 80222Sold
- $524,9903 bd3 ba1.3k sqft2020 S Holly St UNIT 3, Denver, CO 80222New Construction

- $548,675728 Square Feet2062 S Holly St UNIT 4, Denver, CO 80222Sold
- $499,9902 bd3 ba1.2k sqft2062 S Holly St UNIT 1, Denver, CO 80222New Construction
- $13,8003 bd3 ba1.3k sqft2062 S Holly St UNIT 3, Denver, CO 80222Off Market
- $671,0003 bd2 ba2.1k sqft1978 S Holly St, Denver, CO 80222Off Market
- $100187 Square Feet1978 S Holly St #31, Denver, CO 80222Off Market
Nearby schools
GreatSchools rating
- 3/10McMeen Elementary SchoolGrades: PK-5Distance: 1.2 mi
- 3/10Hill Campus Of Arts And SciencesGrades: 6-8Distance: 3.1 mi
- 6/10Thomas Jefferson High SchoolGrades: 9-12Distance: 2.3 mi
Schools provided by the MLS
- Elementary: McMeen Elementary School
- Middle: Merrill Middle School
- High: Thomas Jefferson High School
- District: Denver County 1 School District
Source: Lokal Homes. This data may not be complete. We recommend contacting the local school district to confirm school assignments for this home.
Get a cash offer in 3 minutes
Find out how much your home could sell for in as little as 3 minutes with a no-obligation cash offer.
Estimated market value
$498,000
Get a cash offer in 3 minutes
Find out how much your home could sell for in as little as 3 minutes with a no-obligation cash offer.
Estimated market value
$498,000
- Colorado
- Denver County
- Denver
- 80222
- Virginia Village
- 2020 S Holly St Unit 4
Nearby cities
Nearby neighborhoods
Nearby zip codes
Other Denver Topics
