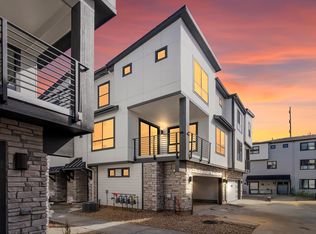
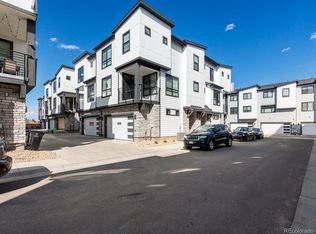
Welcome to The Hub at Virginia Village, where modern design meets urban convenience in the heart of Denver. The Hub is officially in closeout with 9 homes remaining! The Clark floorplan, a thoughtfully crafted 1,238 sq. ft. corner-unit townhome, offers style, functionality, and an abundance of natural light for a truly elevated living experience. Move-in ready! Enter through the foyer or the attached two-car garage, where a staircase leads to the main living area. Here, the open-concept great room seamlessly connects to a well-appointed kitchen featuring a spacious center island and sleek finishes. The adjacent dining area opens to a large patio, perfect for hosting gatherings or enjoying a quiet outdoor retreat. The upper level of this home is designed for comfort and privacy. A centrally located laundry room adds convenience, while the secondary bedroom includes its own full bathroom, making it an ideal space for guests or a home office. The primary suite serves as a luxurious escape, complete with a walk-in closet and a spa-like en-suite bath featuring dual vanities and a walk-in shower. As a corner-unit townhome, the Clark floorplan offers enhanced natural light and additional privacy. Located in the vibrant Virginia Village neighborhood, this home provides easy access to Denver’s best dining, shopping, and outdoor recreation. This home comes with an impressive list of standard features, including white quartz countertops throughout, Kohler fixtures, tile flooring in bathrooms, luxury vinyl plank flooring, ceiling fan pre-wires in all bedrooms, a smart home tech package, keypad entry, and a Honeywell smart thermostat for modern convenience. Experience the perfect blend of contemporary living and urban accessibility at The Hub at Virginia Village.
Sold for $542,490
$542,490
2020 S Holly Street #1, Denver, CO 80222
2beds
1,238sqft
Townhouse
Built in 2025
751 Square Feet Lot
$542,200 Zestimate®
$438/sqft
$3,220 Estimated rent
Home value
$542,200
$515,000 - $569,000
$3,220/mo
Zestimate® history
Owner options
List your home for rent
$3,220/mo
Rent Zestimate®
Find your next renter with Zillow Rental Manager. Plus, with online applications, you can quickly screen prospective tenants – for free.
$3,220/mo
Rent Zestimate®
Refinance and save
$3,286/mo
Est. payment
Refinancing to a lower rate could help reduce your monthly payments and save thousands over the life of the loan.
$3,286/mo
Est. payment
Explore your selling options
Work with a Zillow partner agent
Leverage their expertise and Zillow's premium Showcase listings to get your home seen by more buyers.
Get startedList with your own agent
Get your home in front of millions of buyers by listing it on Zillow.
Learn how to do itSell it yourself
Take full control of how buyers see your home on Zillow by listing For Sale by Owner (FSBO).
List your homeWhat's special
Sleek finishesCorner-unit townhomeKohler fixturesAbundance of natural lightTile flooring in bathroomsWell-appointed kitchenAttached two-car garage
Zillow last checked:
Listing updated:
Listed by:
Sarah Futa 303-225-2707 sarah@futahometeam.com,
Keller Williams Action Realty LLC,
Futa Home Team 303-225-2707,
Keller Williams Action Realty LLC
Bought with:
Other MLS Non-REcolorado
NON MLS PARTICIPANT
Source: REcolorado as distributed by MLS GRID,MLS#: 6999959
Facts & features
Interior
Bedrooms & bathrooms
- Bedrooms: 2
- Bathrooms: 3
- Full bathrooms: 1
- 3/4 bathrooms: 1
- 1/2 bathrooms: 1
- Main level bathrooms: 1
Bedroom
- Features: Primary Suite
- Level: Upper
Bedroom
- Level: Upper
Bathroom
- Level: Main
Bathroom
- Features: En Suite Bathroom
- Level: Upper
Bathroom
- Features: Primary Suite
- Level: Upper
Dining room
- Level: Main
Kitchen
- Level: Main
Laundry
- Level: Upper
Living room
- Level: Main
Heating
- Forced Air
Cooling
- Central Air
Appliances
- Included: Dishwasher, Disposal, Microwave, Oven, Range, Refrigerator
Features
- Has basement: No
- Common walls with other units/homes: End Unit,2+ Common Walls
Interior area
- Total structure area: 1,238
- Total interior livable area: 1,238 sqft
- Finished area above ground: 1,238
Property
Parking
- Total spaces: 2
- Parking features: Garage - Attached
- Attached garage spaces: 2
Features
- Levels: Three Or More
Lot
- Size: 751 Square Feet
Details
- Parcel number: 629200292
- Special conditions: Standard
Construction
Type & style
- Home type: Townhouse
- Property subtype: Townhouse
- Attached to another structure: Yes
Materials
- Cement Siding
- Roof: Composition
Condition
- New Construction
- New construction: Yes
- Year built: 2025
Details
- Builder model: Clark
- Builder name: Lokal Homes
Utilities & green energy
- Sewer: Public Sewer
- Water: Public
- Utilities for property: Electricity Connected, Natural Gas Connected
Community & HOA
Community
- Subdivision: The Hub At Virginia Village
HOA
- Has HOA: Yes
- Services included: Irrigation, Maintenance Grounds, Snow Removal
- HOA fee: $115 monthly
- HOA name: 2000 Holly Metropolitan District
- HOA phone: 720-881-6315
Location
- Region: Denver
Financial & listing details
- Price per square foot: $438/sqft
- Tax assessed value: $13,800
- Annual tax amount: $503
- Date on market: 5/9/2026
- Listing terms: Cash,Conventional,FHA,VA Loan
- Exclusions: None
- Ownership: Builder
- Electric utility on property: Yes
Price history
| Date | Event | Price |
|---|---|---|
| 6/30/2026 | Sold | $542,490-0.1%$438/sqft |
Source:  REcolorado as distributed by MLS GRID #6999959 Report a problem REcolorado as distributed by MLS GRID #6999959 Report a problem | ||
| 5/28/2026 | Pending sale | $542,990$439/sqft |
Source: REcolorado as distributed by MLS GRID #6999959 Report a problem | ||
| 5/9/2026 | Listed for sale | $542,990$439/sqft |
Source: REcolorado as distributed by MLS GRID #6999959 Report a problem | ||
Public tax history
| Year | Property taxes | Tax assessment |
|---|---|---|
| 2024 | $503 -49.1% | $3,850 +5.5% |
| 2023 | $987 +4.2% | $3,650 -52% |
| 2022 | $947 | $7,600 |
Find assessor info on the county website
Neighborhood: Virginia Village
Nearby homes
- $499,9902 bd3 ba1.2k sqft2020 S Holly St UNIT 4, Denver, CO 80222Sold
- $542,4903 bd3 ba1.3k sqft2020 S Holly St UNIT 2, Denver, CO 80222Pending
- $524,9903 bd3 ba1.3k sqft2020 S Holly St UNIT 3, Denver, CO 80222New Construction

- $499,9902 bd3 ba1.2k sqft2062 S Holly St UNIT 1, Denver, CO 80222New Construction

- $548,675728 Square Feet2062 S Holly St UNIT 4, Denver, CO 80222Sold
- $13,8003 bd3 ba1.3k sqft2062 S Holly St UNIT 3, Denver, CO 80222Off Market
- $605,0002 bd3 ba1.2k sqft2064 S Holly St UNIT 1-B, Denver, CO 80222Sold
- $531,9903 bd3 ba1.3k sqft2024 S Holly St UNIT 3, Denver, CO 80222Sold
Nearby schools
GreatSchools rating
- 3/10McMeen Elementary SchoolGrades: PK-5Distance: 1.2 mi
- 3/10Hill Campus Of Arts And SciencesGrades: 6-8Distance: 3.1 mi
- 6/10Thomas Jefferson High SchoolGrades: 9-12Distance: 2.3 mi
Schools provided by the listing agent
- Elementary: McMeen
- Middle: Merrill
- High: Thomas Jefferson
- District: Denver 1
Source: REcolorado as distributed by MLS GRID. This data may not be complete. We recommend contacting the local school district to confirm school assignments for this home.
Get a cash offer in 3 minutes
Find out how much your home could sell for in as little as 3 minutes with a no-obligation cash offer.
Estimated market value
$542,200
Get a cash offer in 3 minutes
Find out how much your home could sell for in as little as 3 minutes with a no-obligation cash offer.
Estimated market value
$542,200
- Colorado
- Denver County
- Denver
- 80222
- Virginia Village
- 2020 S Holly Street Unit 1
Nearby cities
Nearby neighborhoods
Nearby zip codes
Other Denver Topics
