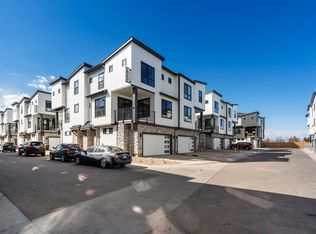
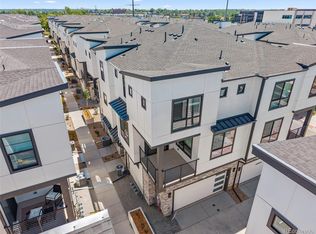
Move-in ready! Ask about special financing offer! Experience the perfect balance of modern living and urban convenience in the heart of Denver. Located minutes from Cherry Creek and downtown, The Hub at Virginia Village offers contemporary townhomes with open-concept layouts, energy-efficient systems, and premium finishes tailored for today’s lifestyle. This impressive three-story Baxter floorplan seamlessly combines smart design and everyday comfort. The lower level features an inviting entryway that leads to a
mudroom with a built-in key drop, offering direct access to the attached two-car garage. On the main level, enjoy a bright,
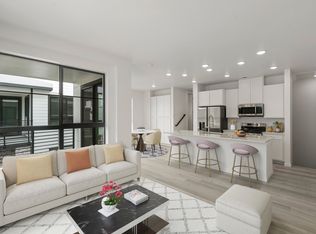
open great room that connects to a covered patio — ideal for indoor-outdoor entertaining. The beautifully designed kitchen
features Samsung stainless steel appliances, an oversized center island, elevated finishes, and a charming dining area
perfect for gathering. Upstairs, two generously sized secondary bedrooms share a full bathroom outfitted with premium
Kohler fixtures, while a linen closet and a convenient laundry room add everyday functionality. At the heart of the home is
the luxurious primary suite, complete with a spacious walk-in closet and a private bathroom featuring dual vanities and a
walk-in shower. Finished in the elevated Grand Lake interior color package, showcasing bright white quartz countertops,
clean white cabinetry, and durable, stylish high-quality Shaw flooring, this home feels light, fresh, and welcoming
throughout. Built-in smart home features like a Ring video doorbell and a smart garage opener with video capabilities
provide security and peace of mind. The Baxter at The Hub is perfect for those seeking a dynamic, well-connected home
base that blends modern design, thoughtful details, and unbeatable location. Please note: Home is under construction.
Images shown are of a different home with the same floorplan; finishes & view vary.
Sold for $531,990
$531,990
2024 S Holly Street #3, Denver, CO 80222
3beds
1,315sqft
Townhouse
Built in 2025
751 Square Feet Lot
$529,400 Zestimate®
$405/sqft
$3,268 Estimated rent
Home value
$529,400
$503,000 - $561,000
$3,268/mo
Zestimate® history
Owner options
List your home for rent
$3,268/mo
Rent Zestimate®
Find your next renter with Zillow Rental Manager. Plus, with online applications, you can quickly screen prospective tenants – for free.
$3,268/mo
Rent Zestimate®
Refinance and save
$3,225/mo
Est. payment
Refinancing to a lower rate could help reduce your monthly payments and save thousands over the life of the loan.
$3,225/mo
Est. payment
Explore your selling options
Work with a Zillow partner agent
Leverage their expertise and Zillow's premium Showcase listings to get your home seen by more buyers.
Get startedList with your own agent
Get your home in front of millions of buyers by listing it on Zillow.
Learn how to do itSell it yourself
Take full control of how buyers see your home on Zillow by listing For Sale by Owner (FSBO).
List your homeWhat's special
Premium finishesBeautifully designed kitchenOversized center islandLuxurious primary suiteGenerously sized secondary bedroomsSamsung stainless steel appliancesEnergy-efficient systems
Zillow last checked:
Listing updated:
Listed by:
Sarah Futa 303-225-2707 sarah@futahometeam.com,
Keller Williams Action Realty LLC,
Futa Home Team 303-225-2707,
Keller Williams Action Realty LLC
Bought with:
Caroline Anderson, 100065945
Kentwood Real Estate Cherry Creek
Source: REcolorado as distributed by MLS GRID,MLS#: 7442208
Facts & features
Interior
Bedrooms & bathrooms
- Bedrooms: 3
- Bathrooms: 3
- Full bathrooms: 1
- 3/4 bathrooms: 1
- 1/2 bathrooms: 1
- Main level bathrooms: 1
Bedroom
- Description: 3rd Level
- Features: Primary Suite
- Level: Upper
Bedroom
- Description: 3rd Level
- Level: Upper
Bedroom
- Description: 3rd Level
- Level: Upper
Bathroom
- Description: 3rd Level
- Features: Primary Suite
- Level: Upper
Bathroom
- Description: 3rd Level
- Level: Upper
Bathroom
- Description: 2nd Level
- Level: Main
Dining room
- Description: 2nd Level
- Level: Main
Family room
- Description: 2nd Level
- Level: Main
Kitchen
- Description: 2nd Level
- Level: Main
Laundry
- Description: 3rd Level
- Level: Upper
Heating
- Forced Air
Cooling
- Central Air
Appliances
- Included: Dishwasher, Disposal, Microwave, Oven, Range, Refrigerator
- Laundry: In Unit
Features
- Has basement: No
- Common walls with other units/homes: End Unit,No One Above,No One Below,2+ Common Walls
Interior area
- Total structure area: 1,315
- Total interior livable area: 1,315 sqft
- Finished area above ground: 1,315
Property
Parking
- Total spaces: 2
- Parking features: Garage - Attached
- Attached garage spaces: 2
Features
- Levels: Three Or More
- Entry location: Exterior Access
Lot
- Size: 751 Square Feet
Details
- Parcel number: 629200285
- Special conditions: Standard
Construction
Type & style
- Home type: Townhouse
- Property subtype: Townhouse
- Attached to another structure: Yes
Materials
- Cement Siding, Frame, Stone
- Foundation: Slab
- Roof: Composition
Condition
- New Construction
- New construction: Yes
- Year built: 2025
Details
- Builder model: Baxter
- Builder name: Lokal Homes
Utilities & green energy
- Sewer: Public Sewer
- Water: Public
- Utilities for property: Electricity Connected, Natural Gas Connected
Community & HOA
Community
- Subdivision: Virginia Village
HOA
- Has HOA: Yes
- Amenities included: Park
- Services included: Reserve Fund, Irrigation, Maintenance Grounds, Snow Removal
- HOA fee: $115 monthly
- HOA name: 2000 Holly Metropolitan District
- HOA phone: 720-881-6315
Location
- Region: Denver
Financial & listing details
- Price per square foot: $405/sqft
- Tax assessed value: $11,000
- Annual tax amount: $423
- Date on market: 12/30/2025
- Listing terms: 1031 Exchange,Cash,Conventional,FHA,VA Loan
- Exclusions: None
- Ownership: Builder
- Electric utility on property: Yes
Price history
| Date | Event | Price |
|---|---|---|
| 3/20/2026 | Sold | $531,990-0.6%$405/sqft |
Source:  REcolorado as distributed by MLS GRID #7442208 Report a problem REcolorado as distributed by MLS GRID #7442208 Report a problem | ||
| 2/17/2026 | Pending sale | $534,990$407/sqft |
Source: REcolorado as distributed by MLS GRID #7442208 Report a problem | ||
| 12/30/2025 | Listed for sale | $534,990$407/sqft |
Source: REcolorado as distributed by MLS GRID #7442208 Report a problem | ||
Public tax history
| Year | Property taxes | Tax assessment |
|---|---|---|
| 2024 | $403 -52.6% | $3,070 +4.8% |
| 2023 | $851 +4.2% | $2,930 -55.3% |
| 2022 | $816 | $6,550 |
Find assessor info on the county website
Neighborhood: Virginia Village
Nearby homes
- $530,0003 bd3 ba1.3k sqft2024 S Holly St UNIT 2, Denver, CO 80222Sold
- $532,9902 bd3 ba1.2k sqft2024 S Holly St UNIT 1, Denver, CO 80222Sold
- $499,9902 bd3 ba1.2k sqft2060 S Holly St UNIT 1, Denver, CO 80222Pending
- $524,9903 bd3 ba1.3k sqft2062 S Holly St UNIT 2, Denver, CO 80222New Construction

- $499,9902 bd3 ba1.2k sqft2024 S Holly St UNIT 4, Denver, CO 80222Sold
- $524,9903 bd3 ba1.3k sqft2020 S Holly St UNIT 3, Denver, CO 80222New Construction
- $535,0003 bd3 ba1.3k sqft2060 S Holly St UNIT 2, Denver, CO 80222Sold
- $100187 Square Feet1978 S Holly St #31, Denver, CO 80222Off Market
Nearby schools
GreatSchools rating
- 3/10McMeen Elementary SchoolGrades: PK-5Distance: 1.2 mi
- 3/10Hill Campus Of Arts And SciencesGrades: 6-8Distance: 3.1 mi
- 6/10Thomas Jefferson High SchoolGrades: 9-12Distance: 2.3 mi
Schools provided by the listing agent
- Elementary: McMeen
- Middle: Merrill
- High: Thomas Jefferson
- District: Denver 1
Source: REcolorado as distributed by MLS GRID. This data may not be complete. We recommend contacting the local school district to confirm school assignments for this home.
Get a cash offer in 3 minutes
Find out how much your home could sell for in as little as 3 minutes with a no-obligation cash offer.
Estimated market value
$529,400
Get a cash offer in 3 minutes
Find out how much your home could sell for in as little as 3 minutes with a no-obligation cash offer.
Estimated market value
$529,400
- Colorado
- Denver County
- Denver
- 80222
- Virginia Village
- 2024 S Holly Street Unit 3
Nearby cities
Nearby neighborhoods
Nearby zip codes
Other Denver Topics
