Modern townhome with 1,238 square feet of stylish living space. Step inside from the attached two-car garage and you'll find a welcoming entryway that leads upstairs to the main level. The open-concept great room is bright and inviting, connecting seamlessly to the contemporary kitchen with its spacious center island, designer finishes, and nearby dining area. Sliding glass doors extend the living space outdoors to a generous patio-perfect for relaxing or entertaining.
Upstairs, everyday living is made easy with a centrally located laundry room, a comfortable secondary bedroom with a full bath, and a private primary suite. The primary suite features a large walk-in closet and an en-suite bath with dual sinks and a walk-in shower for a spa-like retreat.
Located within The Hub at Virginia Village, this home offers urban convenience with quick access to Cherry Creek, downtown Denver, and premier shopping, dining, and recreation. The community also features amenities such as a dog walking trail, BBQ picnic park, and bocce ball court.
Experience low-maintenance living with modern design in one of Denver's most desirable neighborhoods.
This home qualifies for rates as low as 3.75% for a limited time! Visit the Special Offers page on our website or reach out to learn more.
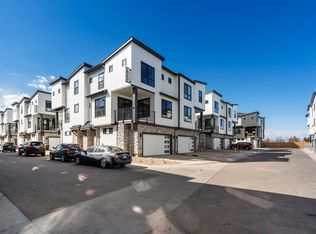
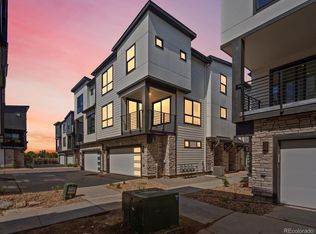
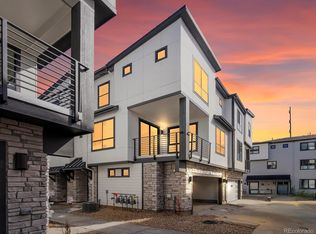
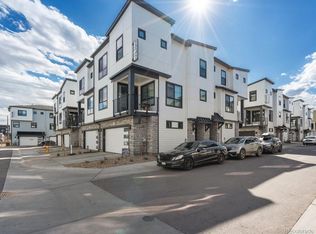
Photos shown are of a different home with the same floor plan and finish package. Views and interior color selections may vary. Please contact our Community Sales Manager for details.
Sold for $532,990
$532,990
2024 S Holly St Unit 1, Denver, CO 80222
2beds
1,238sqft
Townhouse
Built in 2025
-- sqft lot
$527,900 Zestimate®
$431/sqft
$3,209 Estimated rent
Home value
$527,900
$502,000 - $560,000
$3,209/mo
Zestimate® history
Owner options
List your home for rent
$3,209/mo
Rent Zestimate®
Find your next renter with Zillow Rental Manager. Plus, with online applications, you can quickly screen prospective tenants – for free.
$3,209/mo
Rent Zestimate®
Refinance and save
$3,243/mo
Est. payment
Refinancing to a lower rate could help reduce your monthly payments and save thousands over the life of the loan.
$3,243/mo
Est. payment
Explore your selling options
Work with a Zillow partner agent
Leverage their expertise and Zillow's premium Showcase listings to get your home seen by more buyers.
Get startedList with your own agent
Get your home in front of millions of buyers by listing it on Zillow.
Learn how to do itSell it yourself
Take full control of how buyers see your home on Zillow by listing For Sale by Owner (FSBO).
List your homeWhat's special
Designer finishesContemporary kitchenGenerous patioPrivate primary suiteSliding glass doorsBright and invitingNearby dining area
Zillow last checked:
Listing updated:
Source: Lokal Homes
Facts & features
Interior
Bedrooms & bathrooms
- Bedrooms: 2
- Bathrooms: 3
- Full bathrooms: 2
- 1/2 bathrooms: 1
Heating
- Forced Air
Cooling
- Central Air
Appliances
- Included: Dishwasher, Disposal, Microwave, Range, Dryer, Freezer, Washer, Refrigerator
Interior area
- Total interior livable area: 1,238 sqft
Property
Parking
- Total spaces: 2
- Parking features: Attached
- Attached garage spaces: 2
Features
- Levels: 3.0
- Stories: 3
- Patio & porch: Patio
Details
- Parcel number: 0629200288000
Construction
Type & style
- Home type: Townhouse
- Property subtype: Townhouse
Condition
- New Construction,Under Construction
- New construction: Yes
- Year built: 2025
Details
- Builder name: Lokal Homes
Community & HOA
Community
- Security: Fire Sprinkler System
- Subdivision: The Hub at Virginia Village
HOA
- Has HOA: Yes
- HOA fee: $115 monthly
Location
- Region: Denver
Financial & listing details
- Price per square foot: $431/sqft
- Tax assessed value: $11,000
- Annual tax amount: $403
- Date on market: 9/17/2025
Price history
| Date | Event | Price |
|---|---|---|
| 2/3/2026 | Sold | $532,990$431/sqft |
Source: Public Record Report a problem | ||
| 12/17/2025 | Listed for sale | $532,990+1.9%$431/sqft |
Source:  Lokal Homes Report a problem Lokal Homes Report a problem | ||
| 11/14/2025 | Listing removed | $522,990$422/sqft |
Source: Lokal Homes Report a problem | ||
| 10/7/2025 | Price change | $522,990-0.4%$422/sqft |
Source: Lokal Homes Report a problem | ||
| 9/17/2025 | Listed for sale | $524,990$424/sqft |
Source: Lokal Homes Report a problem | ||
Public tax history
| Year | Property taxes | Tax assessment |
|---|---|---|
| 2024 | $403 -52.6% | $3,070 +4.8% |
| 2023 | $851 +4.2% | $2,930 -55.3% |
| 2022 | $816 | $6,550 |
Find assessor info on the county website
Neighborhood: Virginia Village
Nearby homes
- $530,0003 bd3 ba1.3k sqft2024 S Holly St UNIT 2, Denver, CO 80222Sold
- $531,9903 bd3 ba1.3k sqft2024 S Holly St UNIT 3, Denver, CO 80222Sold
- $499,9902 bd3 ba1.2k sqft2024 S Holly St UNIT 4, Denver, CO 80222Sold
- $535,0003 bd3 ba1.3k sqft2060 S Holly St UNIT 2, Denver, CO 80222Sold
- $524,9903 bd3 ba1.3k sqft2062 S Holly St UNIT 2, Denver, CO 80222New Construction
- $499,9902 bd3 ba1.2k sqft2060 S Holly St UNIT 1, Denver, CO 80222Pending
- $524,9903 bd3 ba1.3k sqft2020 S Holly St UNIT 3, Denver, CO 80222New Construction
- $499,9903 bd3 ba1.3k sqft2028 S Holly St BUILDING 2028-2, Denver, CO 80222Sold
Nearby schools
GreatSchools rating
- 3/10McMeen Elementary SchoolGrades: PK-5Distance: 1.2 mi
- 3/10Hill Campus Of Arts And SciencesGrades: 6-8Distance: 3.1 mi
- 6/10Thomas Jefferson High SchoolGrades: 9-12Distance: 2.3 mi
Schools provided by the MLS
- Elementary: McMeen Elementary School
- Middle: Merrill Middle School
- High: Thomas Jefferson High School
- District: Denver County 1 School District
Source: Lokal Homes. This data may not be complete. We recommend contacting the local school district to confirm school assignments for this home.
Get a cash offer in 3 minutes
Find out how much your home could sell for in as little as 3 minutes with a no-obligation cash offer.
Estimated market value
$527,900
Get a cash offer in 3 minutes
Find out how much your home could sell for in as little as 3 minutes with a no-obligation cash offer.
Estimated market value
$527,900
- Colorado
- Denver County
- Denver
- 80222
- Virginia Village
- 2024 S Holly St Unit 1
Nearby cities
Nearby neighborhoods
Nearby zip codes
Other Denver Topics
