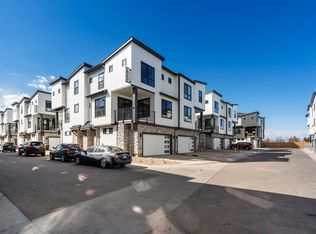
Welcome to The Clark floor plan, a stylish and low-maintenance townhome located in Virginia Village, one of Denver’s most
desirable neighborhoods. This brand-new home is move-in ready, offering a rare opportunity to own a modern home in a
prime location. Designed for effortless living, this three-story townhome features an attached 2-car garage and a
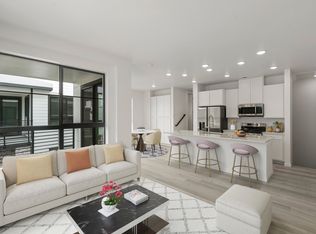
thoughtfully crafted layout. The second floor showcases an open-concept design with a gourmet kitchen at its heart.
Complete with a large granite island, sleek stainless steel appliances, and ample counter space, this kitchen is perfect for
entertaining or everyday meals. The spacious living and dining areas flow seamlessly, creating a bright and inviting
atmosphere. On the third floor, convenience meets luxury. The primary suite offers a walk-in closet, dual vanities, and an
oversized shower, providing a true retreat. A conveniently located laundry area and additional bedroom complete the
upper level, offering versatility for guests, a home office, or extra storage. This home comes with an impressive list of
standard features, including white quartz countertops throughout, Kohler fixtures, tile flooring in bathrooms, luxury vinyl
plank flooring, a ceiling fan pre-wire in all bedrooms, a smart home tech package, keypad entry, and a Honeywell smart
thermostat for modern convenience. Don’t miss your chance to own this stunning new home in a prime Denver location.
seller incentives have been included in a price reduction. Seller is offering $15k towards closing costs on this home. Please
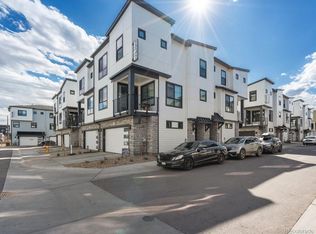
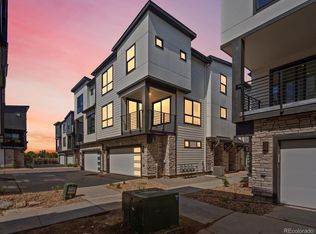
note: Images shown are of a different home with the same floorplan. Views vary, contact the Community Sales Manager
for more details.
Sold for $499,990
$499,990
2024 S Holly Street #4, Denver, CO 80222
2beds
1,238sqft
Townhouse
Built in 2025
751 Square Feet Lot
$497,300 Zestimate®
$404/sqft
$3,209 Estimated rent
Home value
$497,300
$472,000 - $527,000
$3,209/mo
Zestimate® history
Owner options
List your home for rent
$3,209/mo
Rent Zestimate®
Find your next renter with Zillow Rental Manager. Plus, with online applications, you can quickly screen prospective tenants – for free.
$3,209/mo
Rent Zestimate®
Refinance and save
$2,992/mo
Est. payment
Refinancing to a lower rate could help reduce your monthly payments and save thousands over the life of the loan.
$2,992/mo
Est. payment
Explore your selling options
Work with a Zillow partner agent
Leverage their expertise and Zillow's premium Showcase listings to get your home seen by more buyers.
Get startedList with your own agent
Get your home in front of millions of buyers by listing it on Zillow.
Learn how to do itSell it yourself
Take full control of how buyers see your home on Zillow by listing For Sale by Owner (FSBO).
List your homeWhat's special
Thoughtfully crafted layoutOversized showerPrimary suiteLarge granite islandKohler fixturesConveniently located laundry areaSleek stainless steel appliances
Zillow last checked:
Listing updated:
Listed by:
Sarah Futa 303-225-2707 sarah@futahometeam.com,
Keller Williams Action Realty LLC,
Futa Home Team 303-225-2707,
Keller Williams Action Realty LLC
Bought with:
Rick Rammage, 000277051
MB X-Sell Properties
Source: REcolorado as distributed by MLS GRID,MLS#: 9523212
Facts & features
Interior
Bedrooms & bathrooms
- Bedrooms: 2
- Bathrooms: 3
- Full bathrooms: 1
- 3/4 bathrooms: 1
- 1/2 bathrooms: 1
- Main level bathrooms: 1
Bedroom
- Description: 3rd Level
- Features: Primary Suite
- Level: Upper
Bedroom
- Description: 3rd Level
- Level: Upper
Bathroom
- Description: 2nd Level
- Level: Main
Bathroom
- Description: 3rd Level
- Features: Primary Suite
- Level: Upper
Bathroom
- Description: 3rd Level
- Level: Upper
Dining room
- Description: 2nd Level
- Level: Main
Family room
- Description: 2nd Level
- Level: Main
Kitchen
- Description: 2nd Level
- Level: Main
Laundry
- Description: 3rd Level
- Level: Upper
Heating
- Forced Air
Cooling
- Central Air
Appliances
- Included: Dishwasher, Disposal, Microwave, Oven, Range, Refrigerator
Features
- Has basement: No
- Common walls with other units/homes: End Unit,No One Above,No One Below,2+ Common Walls
Interior area
- Total structure area: 1,238
- Total interior livable area: 1,238 sqft
- Finished area above ground: 1,238
Property
Parking
- Total spaces: 2
- Parking features: Garage - Attached
- Attached garage spaces: 2
Features
- Levels: Three Or More
Lot
- Size: 751 Square Feet
Details
- Parcel number: 629200286
- Special conditions: Standard
Construction
Type & style
- Home type: Townhouse
- Property subtype: Townhouse
- Attached to another structure: Yes
Materials
- Cement Siding, Frame, Stone
- Foundation: Slab
- Roof: Composition
Condition
- New Construction
- New construction: Yes
- Year built: 2025
Details
- Builder model: Clark
- Builder name: Lokal Homes
Utilities & green energy
- Sewer: Public Sewer
- Water: Public
- Utilities for property: Electricity Connected, Natural Gas Connected
Community & HOA
Community
- Subdivision: Virginia Village
HOA
- Has HOA: Yes
- Services included: Reserve Fund, Irrigation, Maintenance Grounds, Snow Removal
- HOA fee: $115 monthly
- HOA name: 2000 Holly Metropolitan District
- HOA phone: 720-881-6315
Location
- Region: Denver
Financial & listing details
- Price per square foot: $404/sqft
- Tax assessed value: $11,000
- Annual tax amount: $423
- Date on market: 12/30/2025
- Listing terms: 1031 Exchange,Cash,Conventional,FHA,VA Loan
- Exclusions: None
- Ownership: Builder
- Electric utility on property: Yes
Price history
| Date | Event | Price |
|---|---|---|
| 4/29/2026 | Sold | $499,990$404/sqft |
Source:  REcolorado as distributed by MLS GRID #9523212 Report a problem REcolorado as distributed by MLS GRID #9523212 Report a problem | ||
| 4/15/2026 | Pending sale | $499,990$404/sqft |
Source: REcolorado as distributed by MLS GRID #9523212 Report a problem | ||
| 3/5/2026 | Price change | $499,990-2.9%$404/sqft |
Source: REcolorado as distributed by MLS GRID #9523212 Report a problem | ||
| 12/30/2025 | Listed for sale | $514,990$416/sqft |
Source: REcolorado as distributed by MLS GRID #9523212 Report a problem | ||
Public tax history
| Year | Property taxes | Tax assessment |
|---|---|---|
| 2024 | $403 -52.6% | $3,070 +4.8% |
| 2023 | $851 +4.2% | $2,930 -55.3% |
| 2022 | $816 | $6,550 |
Find assessor info on the county website
Neighborhood: Virginia Village
Nearby homes
- $530,0003 bd3 ba1.3k sqft2024 S Holly St UNIT 2, Denver, CO 80222Sold
- $532,9902 bd3 ba1.2k sqft2024 S Holly St UNIT 1, Denver, CO 80222Sold
- $535,0003 bd3 ba1.3k sqft2060 S Holly St UNIT 2, Denver, CO 80222Sold
- $531,9903 bd3 ba1.3k sqft2024 S Holly St UNIT 3, Denver, CO 80222Sold
- $484,0003 bd3 ba1.3k sqft2028 S Holly St UNIT 3, Denver, CO 80222Off Market
- $484,0003 bd3 ba1.3k sqft2028 S Holly St UNIT 2, Denver, CO 80222Off Market
- $522,9902 bd3 ba1.2k sqft2028 S Holly St UNIT 1, Denver, CO 80222Sold
- $499,9903 bd3 ba1.3k sqft2028 S Holly St BUILDING 2028-3, Denver, CO 80222Sold
Nearby schools
GreatSchools rating
- 3/10McMeen Elementary SchoolGrades: PK-5Distance: 1.2 mi
- 3/10Hill Campus Of Arts And SciencesGrades: 6-8Distance: 3.1 mi
- 6/10Thomas Jefferson High SchoolGrades: 9-12Distance: 2.3 mi
Schools provided by the listing agent
- Elementary: McMeen
- Middle: Merrill
- High: Thomas Jefferson
- District: Denver 1
Source: REcolorado as distributed by MLS GRID. This data may not be complete. We recommend contacting the local school district to confirm school assignments for this home.
Get a cash offer in 3 minutes
Find out how much your home could sell for in as little as 3 minutes with a no-obligation cash offer.
Estimated market value
$497,300
Get a cash offer in 3 minutes
Find out how much your home could sell for in as little as 3 minutes with a no-obligation cash offer.
Estimated market value
$497,300
- Colorado
- Denver County
- Denver
- 80222
- Virginia Village
- 2024 S Holly Street Unit 4
Nearby cities
Nearby neighborhoods
Nearby zip codes
Other Denver Topics
