Fall in love with the charm and character of this 100+ year old Dutch Colonial! A welcoming covered front porch, beautiful stone fireplace, and original woodwork highlights its timeless appeal. The cozy family room addition offers extra space to relax or could be turned into a main floor master suite. The covered deck or upstairs front veranda invite you to enjoy the outdoors in every season. The large yard is perfect for play, gardening, or quiet evenings under the stars. Lovingly cared for and full of history, this home is ready for your personal touch and a few updates to make it truly shine. Family room is currently used as bedroom. Hot tub has not been used by seller in a few years.
Sold
Price Unknown
2020 S Vermont Ave, Independence, MO 64052
2beds
1,596sqft
Single Family Residence
Built in 1910
0.41 Acres Lot
$200,400 Zestimate®
$--/sqft
$1,697 Estimated rent
Home value
$200,400
$180,000 - $222,000
$1,697/mo
Zestimate® history
Owner options
List your home for rent
$1,697/mo
Rent Zestimate®
Find your next renter with Zillow Rental Manager. Plus, with online applications, you can quickly screen prospective tenants – for free.
$1,697/mo
Rent Zestimate®
Refinance and save
Refinancing to a lower rate could help reduce your monthly payments and save thousands over the life of the loan.
Explore your selling options
Work with a Zillow partner agent
Leverage their expertise and Zillow's premium Showcase listings to get your home seen by more buyers.
Get startedList with your own agent
Get your home in front of millions of buyers by listing it on Zillow.
Learn how to do itSell it yourself
Take full control of how buyers see your home on Zillow by listing For Sale by Owner (FSBO).
List your homeWhat's special
Zillow last checked:
Listing updated:
Listed by:
Miki Strobel 816-507-0672,
Keller Williams Platinum Prtnr
Bought with:
Silas Gray, 2023001898
Keller Williams Southland
Source: Heartland MLS as distributed by MLS GRID,MLS#: 2579283
Facts & features
Interior
Bedrooms & bathrooms
- Bedrooms: 2
- Bathrooms: 3
- Full bathrooms: 2
- 1/2 bathrooms: 1
Primary bedroom
- Level: Second
- Area: 286 Square Feet
- Dimensions: 13 x 22
Bedroom 2
- Level: Second
- Area: 143 Square Feet
- Dimensions: 11 x 13
Bathroom 1
- Level: Second
- Area: 100 Square Feet
- Dimensions: 10 x 10
Bathroom 2
- Features: Linoleum
- Level: Basement
- Area: 72 Square Feet
- Dimensions: 9 x 8
Breakfast room
- Level: First
- Area: 187 Square Feet
- Dimensions: 11 x 17
Dining room
- Level: First
- Area: 143 Square Feet
- Dimensions: 11 x 13
Family room
- Features: Built-in Features
- Level: First
- Area: 352 Square Feet
- Dimensions: 16 x 22
Half bath
- Level: First
- Area: 16 Square Feet
- Dimensions: 4 x 4
Kitchen
- Level: First
- Area: 110 Square Feet
- Dimensions: 11 x 10
Laundry
- Features: Linoleum
- Level: Basement
- Area: 49 Square Feet
- Dimensions: 7 x 7
Living room
- Features: Built-in Features, Carpet, Fireplace
- Level: First
- Area: 286 Square Feet
- Dimensions: 13 x 22
Office
- Level: Basement
- Area: 144 Square Feet
- Dimensions: 16 x 9
Workshop
- Level: Basement
- Area: 150 Square Feet
- Dimensions: 15 x 10
Heating
- Natural Gas
Cooling
- Electric
Appliances
- Included: Tankless Water Heater
- Laundry: In Basement
Features
- Pantry
- Flooring: Wood
- Windows: Skylight(s)
- Basement: Finished
- Number of fireplaces: 1
- Fireplace features: Living Room, Wood Burning
Interior area
- Total structure area: 1,596
- Total interior livable area: 1,596 sqft
- Finished area above ground: 1,596
Property
Parking
- Total spaces: 2
- Parking features: Carport
- Garage spaces: 2
- Has carport: Yes
Features
- Patio & porch: Deck
- Has spa: Yes
- Spa features: Heated, Hot Tub
- Fencing: Wood
Lot
- Size: 0.41 Acres
Details
- Additional structures: Gazebo, Outbuilding, Shed(s)
- Parcel number: 27610233600000000
Construction
Type & style
- Home type: SingleFamily
- Architectural style: Traditional
- Property subtype: Single Family Residence
Materials
- Brick/Mortar
- Roof: Composition
Condition
- Year built: 1910
Utilities & green energy
- Sewer: Public Sewer
- Water: Public
Community & HOA
Community
- Subdivision: Englewood
HOA
- Has HOA: No
Location
- Region: Independence
Financial & listing details
- Tax assessed value: $182,500
- Annual tax amount: $4,021
- Date on market: 10/24/2025
- Listing terms: Cash,Conventional,FHA,VA Loan
- Ownership: Private
Price history
| Date | Event | Price |
|---|---|---|
| 11/24/2025 | Sold | -- |
Source:  Heartland MLS as distributed by MLS GRID #2579283 Report a problem Heartland MLS as distributed by MLS GRID #2579283 Report a problem | ||
| 10/24/2025 | Pending sale | $199,000$125/sqft |
Source: Heartland MLS as distributed by MLS GRID #2579283 Report a problem | ||
| 10/24/2025 | Listed for sale | $199,000+59.2%$125/sqft |
Source: Heartland MLS as distributed by MLS GRID #2579283 Report a problem | ||
| 12/15/2015 | Sold | -- |
Source: Heartland MLS as distributed by MLS GRID #1962870 Report a problem | ||
| 10/19/2015 | Listed for sale | $125,000$78/sqft |
Source: Keller Williams Realty Partner #1962870 Report a problem | ||
| 7/27/2015 | Listing removed | $1,000$1/sqft |
Source: Northpoint Asset Management - Kansas City Report a problem | ||
| 6/5/2015 | Price change | $1,000-9.1%$1/sqft |
Source: North Point Asset Management Report a problem | ||
| 5/19/2015 | Price change | $1,100-8.3%$1/sqft |
Source: Northpoint Asset Management Report a problem | ||
| 3/23/2015 | Price change | $1,200-7.7%$1/sqft |
Source: Northpoint Asset Management Report a problem | ||
| 2/17/2015 | Listed for rent | $1,300$1/sqft |
Source: Northpoint Asset Management Report a problem | ||
Public tax history
| Year | Property taxes | Tax assessment |
|---|---|---|
| 2025 | $4,337 +7.9% | $34,676 +10.6% |
| 2024 | $4,021 +1.4% | $31,351 |
| 2023 | $3,966 +4.8% | $31,351 +19.6% |
| 2022 | $3,783 +90.2% | $26,220 |
| 2021 | $1,989 +11.3% | $26,220 +14.4% |
| 2020 | $1,787 +1.5% | $22,926 |
| 2019 | $1,760 | $22,926 +14.9% |
| 2018 | $1,760 +8% | $19,952 |
| 2017 | $1,630 +3.7% | $19,952 +2.6% |
| 2016 | $1,571 +4.8% | $19,453 +3% |
| 2014 | $1,499 +0.6% | $18,886 |
| 2013 | $1,490 +1.2% | $18,886 |
| 2012 | $1,472 +24% | $18,886 |
| 2011 | $1,187 +2.4% | $18,886 +21.9% |
| 2010 | $1,159 -7.5% | $15,497 |
| 2009 | $1,253 +2.5% | $15,497 -11% |
| 2008 | $1,223 -0.6% | $17,413 |
| 2007 | $1,231 +0% | $17,413 |
| 2006 | $1,230 +11.5% | $17,413 |
| 2005 | $1,104 +0% | $17,413 +13% |
| 2004 | $1,103 +13.7% | $15,410 |
| 2003 | $971 +0% | $15,410 +15% |
| 2002 | $971 +3.1% | $13,400 |
| 2001 | $941 | $13,400 |
Find assessor info on the county website
Neighborhood: Procter
Nearby homes
- $--4 bd3 ba2k sqft2030 S Vermont Ave, Independence, MO 64052Sold

- $183,7003 bd2 ba1k sqft2010 S Vermont Ave, Independence, MO 64052Off Market
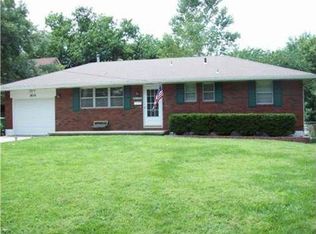
- $186,6002 bd1 ba900 sqft11327 E 20th Ter S, Independence, MO 64052Off Market

- $205,5002 bd1 ba1.3k sqft11325 E 20th Ter S, Independence, MO 64052Off Market

- $211,7003 bd1 ba1.5k sqft2126 S Vermont Ave, Independence, MO 64052Off Market
- $169,8002 bd1 ba916 sqft2006 S Vermont Ave, Independence, MO 64052Off Market
- $179,8602 bd1 ba1.7k sqft11321 E 20th Ter S, Independence, MO 64052Off Market
- $--5 bd3 ba2.9k sqft2200 S Vermont Ave, Independence, MO 64052Sold
Nearby schools
GreatSchools rating
- 4/10Korte Elementary SchoolGrades: PK-5Distance: 0.7 mi
- 6/10Clifford H. Nowlin Middle SchoolGrades: 6-8Distance: 1.1 mi
- 3/10Van Horn High SchoolGrades: 9-12Distance: 1.4 mi
Schools provided by the listing agent
- Elementary: Sugar Creek
- Middle: Nowlin
- High: Van Horn
Source: Heartland MLS as distributed by MLS GRID. This data may not be complete. We recommend contacting the local school district to confirm school assignments for this home.
Get a cash offer in 3 minutes
Find out how much your home could sell for in as little as 3 minutes with a no-obligation cash offer.
Estimated market value
$200,400
Get a cash offer in 3 minutes
Find out how much your home could sell for in as little as 3 minutes with a no-obligation cash offer.
Estimated market value
$200,400
- Missouri
- Jackson County
- Independence
- 64052
- Procter
- 2020 S Vermont Ave
Nearby cities
Nearby neighborhoods
Nearby zip codes
Other Independence Topics
