Hurry now to choose your own selections on the show stopping Allison floor plan includes a fantastic 2-story living room with soaring ceilings, abundant windows, and a stunning fireplace. In the kitchen you'll find loads of soft-close cabinetry, 42'' uppers, stunning quartz counters, island, and huge walk in pantry. The master suite boasts a tray ceiling, walk in closet, and private bath with tile shower, freestanding soaking tub, and dual vanities. A full unfinished basement with rough ins for future bedroom and bathrooms ensure there is plenty of room to grow in this home! Zoned HVAC, tankless water heater, soundproofing, finished garage, upgraded cabinetry, hard surface flooring, appliance package, and more are all included! Located just minutes from the vibrant downtown district, IN Dunes National Lakeshore, South Shore trainline, commuter expressways, and award-winning schools. *Photos are of another Allison floor plan recently completed and are representative. Call to find out more today!
Closed
$575,066
2020 Timberwood Ln, Chesterton, IN 46304
4beds
2,428sqft
Single Family Residence
Built in 2024
9,583 Square Feet Lot
$566,400 Zestimate®
$237/sqft
$3,519 Estimated rent
Home value
$566,400
$538,000 - $595,000
$3,519/mo
Zestimate® history
Owner options
List your home for rent
$3,519/mo
Rent Zestimate®
Find your next renter with Zillow Rental Manager. Plus, with online applications, you can quickly screen prospective tenants – for free.
$3,519/mo
Rent Zestimate®
Refinance and save
$3,977/mo
Est. payment
Refinancing to a lower rate could help reduce your monthly payments and save thousands over the life of the loan.
$3,977/mo
Est. payment
Explore your selling options
Work with a Zillow partner agent
Leverage their expertise and Zillow's premium Showcase listings to get your home seen by more buyers.
Get startedList with your own agent
Get your home in front of millions of buyers by listing it on Zillow.
Learn how to do itSell it yourself
Take full control of how buyers see your home on Zillow by listing For Sale by Owner (FSBO).
List your homeWhat's special
Zillow last checked:
Listing updated:
Listed by:
Michelle Renninger,
Better Homes and Gardens Real 219-999-8990
Bought with:
Madison Young, RB20001876
Brokerworks Group
Source: NIRA as distributed by MLS GRID,MLS#: 803513
Facts & features
Interior
Bedrooms & bathrooms
- Bedrooms: 4
- Bathrooms: 3
- Full bathrooms: 2
- 1/2 bathrooms: 1
Rooms
- Room types: Bedroom 2, Primary Bedroom, Dining Room, Office, Living Room, Kitchen, Bedroom 4, Bedroom 3
Primary bedroom
- Description: Walk in closet, private bath with dual vanities, soaking tub
- Area: 240
- Dimensions: 16.0 x 15.0
Bedroom 2
- Area: 143
- Dimensions: 13.0 x 11.0
Bedroom 3
- Area: 143
- Dimensions: 13.0 x 11.0
Bedroom 4
- Area: 132
- Dimensions: 12.0 x 11.0
Dining room
- Description: 13.00 x 11.00
- Area: 143
- Dimensions: 13.0 x 11.0
Kitchen
- Description: Walk in pantry, large island
- Area: 195
- Dimensions: 13.0 x 15.0
Living room
- Description: 2 story living room with fireplace
- Area: 238
- Dimensions: 17.0 x 14.0
Office
- Area: 154
- Dimensions: 14.0 x 11.0
Heating
- Forced Air, Zoned, Natural Gas, Humidity Control
Appliances
- Included: Dishwasher, Refrigerator, Microwave, Disposal
- Laundry: Laundry Room, Main Level
Features
- Cathedral Ceiling(s), Tray Ceiling(s), Walk-In Closet(s), Vaulted Ceiling(s)
- Basement: Concrete,Unfinished,Sump Pump,Interior Entry
- Number of fireplaces: 1
- Fireplace features: Great Room, Living Room
Interior area
- Total structure area: 2,428
- Total interior livable area: 2,428 sqft
- Finished area above ground: 2,428
Property
Parking
- Total spaces: 3
- Parking features: Attached, Garage Door Opener, Other
- Attached garage spaces: 3
Features
- Levels: Two
- Patio & porch: Covered, Patio, Porch
- Exterior features: Other
- Has spa: Yes
- Spa features: Bath
- Has view: Yes
- View description: Neighborhood
Lot
- Size: 9,583 Square Feet
- Dimensions: 80 x 120
- Features: Landscaped, Paved, Level
Details
- Parcel number: 640705252005.000023
Construction
Type & style
- Home type: SingleFamily
- Property subtype: Single Family Residence
Condition
- Under Construction
- New construction: Yes
- Year built: 2024
Utilities & green energy
- Sewer: Public Sewer
- Water: Public
- Utilities for property: Cable Available, Natural Gas Available, Electricity Available
Community & HOA
Community
- Features: Curbs, Sidewalks
- Subdivision: Easton Park
HOA
- Has HOA: Yes
- Amenities included: Maintenance Grounds
- Services included: Maintenance Grounds
- HOA fee: $250 annually
- HOA name: Kathy Harris
- HOA phone: 219-844-2929
Location
- Region: Chesterton
Financial & listing details
- Price per square foot: $237/sqft
- Tax assessed value: $542,600
- Annual tax amount: $10
- Date on market: 9/26/2024
- Listing agreement: Exclusive Right To Sell
- Listing terms: Cash,VA Loan,FHA,Conventional
- Road surface type: Paved
Price history
| Date | Event | Price |
|---|---|---|
| 9/25/2024 | Sold | $575,066+4.6%$237/sqft |
Source:  NIRA as distributed by MLS GRID #803513 Report a problem NIRA as distributed by MLS GRID #803513 Report a problem | ||
| 5/11/2024 | Listed for sale | $549,900$226/sqft |
Source: NIRA as distributed by MLS GRID #803513 Report a problem | ||
Public tax history
| Year | Property taxes | Tax assessment |
|---|---|---|
| 2025 | $11 +9.2% | $542,600 +108420% |
| 2024 | $10 +34.5% | $500 +25% |
| 2023 | $8 +0.4% | $400 +33.3% |
| 2022 | $8 | $300 |
| 2021 | -- | $300 |
Find assessor info on the county website
Neighborhood: 46304
Nearby homes
- $528,2564 bd3 ba2.4k sqft2026 Timberwood Ln, Chesterton, IN 46304Sold

- $499,9004 bd3 ba2.4k sqft2021 Spruce Ln, Chesterton, IN 46304Sold

- $559,5824 bd3 ba2.5k sqft2017 Spruce Ln, Chesterton, IN 46304Sold
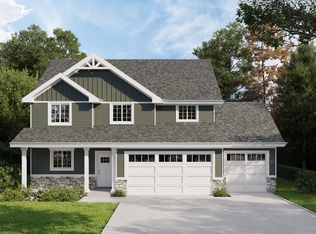
- $535,0004 bd3 ba2.5k sqft2025 Spruce Ln, Chesterton, IN 46304Sold
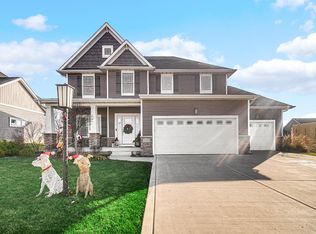
- $597,0164 bd3 ba2.3k sqft2030 Timberwood Ln, Chesterton, IN 46304Sold
- $598,7004 bd2 ba2.6k sqft2029 Spruce Ln, Chesterton, IN 46304Off Market
- $540,0004 bd4 ba2.7k sqft2034 Timberwood Ln, Chesterton, IN 46304Sold
- $669,9009,540 sqft2031 Spruce Ln, Chesterton, IN 46304Off Market
Nearby schools
GreatSchools rating
- 8/10Brummitt Elementary SchoolGrades: K-4Distance: 1 mi
- 5/10Northwest Indiana Online SchoolGrades: K-12Distance: 2.2 mi
- 10/10Chesterton Senior High SchoolGrades: 9-12Distance: 2.6 mi
Schools provided by the listing agent
- High: Chesterton Senior High School
Source: NIRA as distributed by MLS GRID. This data may not be complete. We recommend contacting the local school district to confirm school assignments for this home.
Get a cash offer in 3 minutes
Find out how much your home could sell for in as little as 3 minutes with a no-obligation cash offer.
Estimated market value
$566,400
Get a cash offer in 3 minutes
Find out how much your home could sell for in as little as 3 minutes with a no-obligation cash offer.
Estimated market value
$566,400
- Indiana
- Porter County
- Chesterton
- 46304
- 2020 Timberwood Ln
