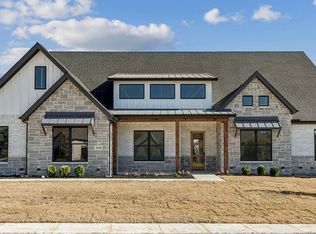
Welcome to this stunning like-new modern farmhouse built in 2022. This custom home offers 3 bedrooms, a dedicated office, 2.5 bathrooms, open concept living on a a spacious .5 acre lot!
Step inside and fall in love with the bright open floor plan, soaring ceilings, and designer coffered ceiling in the living area. The chef style kitchen is the centerpiece of the home, featuring a large kitchen island, hidden pantry, stainless steel appliances, and custom cabinetry with premium finishes.
Enjoy outdoor living with a covered patio, privacy fence, and a full irrigation system in both front and backyards. The oversized 2 car garage and wide driveway offer plenty of space for parking.
Every detail was thoughtfully designed, from the high end finishes, to the functional layout. Conveniently located near shopping, dining, and great schools, this home truly has it all.
Schedule your showing today!
Refrigerator, washer and dryer are included. Seller is offering $5,000 in seller concessions.
Sold
Price Unknown
2020 Vanderbilt Dr, Weatherford, TX 76088
3beds
2,717sqft
Farm, Single Family Residence
Built in 2022
0.5 Acres Lot
$558,000 Zestimate®
$--/sqft
$3,586 Estimated rent
Home value
$558,000
$513,000 - $603,000
$3,586/mo
Zestimate® history
Owner options
List your home for rent
$3,586/mo
Rent Zestimate®
Find your next renter with Zillow Rental Manager. Plus, with online applications, you can quickly screen prospective tenants – for free.
$3,586/mo
Rent Zestimate®
Refinance and save
$300/mo
Est. payment
Refinancing to a lower rate could help reduce your monthly payments and save thousands over the life of the loan.
$300/mo
Est. payment
Explore your selling options
Work with a Zillow partner agent
Leverage their expertise and Zillow's premium Showcase listings to get your home seen by more buyers.
Get startedList with your own agent
Get your home in front of millions of buyers by listing it on Zillow.
Learn how to do itSell it yourself
Take full control of how buyers see your home on Zillow by listing For Sale by Owner (FSBO).
List your homeWhat's special
High end finishesPrivacy fencePremium finishesBright open floor planStainless steel appliancesCovered patioDesigner coffered ceiling
Zillow last checked:
Listing updated:
Listed by:
Jose Sanchez 0766626 682-214-7592,
RJ Williams & Company RE LLC 682-214-7592,
Melissa Sanchez 0797352 817-797-1699,
RJ Williams & Company RE LLC
Bought with:
Jim Raines
Texas Legacy Realty
Source: NTREIS,MLS#: 21100624
Facts & features
Interior
Bedrooms & bathrooms
- Bedrooms: 3
- Bathrooms: 3
- Full bathrooms: 2
- 1/2 bathrooms: 1
Primary bedroom
- Features: Ceiling Fan(s), Walk-In Closet(s)
- Level: First
- Dimensions: 1 x 1
Bedroom
- Features: Ceiling Fan(s), Walk-In Closet(s)
- Level: First
- Dimensions: 1 x 1
Bedroom
- Features: Ceiling Fan(s), Walk-In Closet(s)
- Level: First
- Dimensions: 1 x 1
Primary bathroom
- Features: Built-in Features, Dual Sinks, Stone Counters
- Level: First
- Dimensions: 1 x 1
Dining room
- Level: First
- Dimensions: 1 x 1
Other
- Features: Built-in Features, Dual Sinks, Stone Counters
- Level: First
- Dimensions: 1 x 1
Half bath
- Features: Granite Counters
- Level: First
- Dimensions: 1 x 1
Kitchen
- Features: Built-in Features, Pot Filler, Stone Counters, Walk-In Pantry
- Level: First
- Dimensions: 1 x 1
Laundry
- Features: Built-in Features, Closet, Granite Counters, Stone Counters, Utility Sink
- Level: First
- Dimensions: 1 x 1
Living room
- Features: Ceiling Fan(s), Fireplace
- Level: First
- Dimensions: 1 x 1
Mud room
- Level: First
- Dimensions: 1 x 1
Office
- Features: Ceiling Fan(s)
- Level: First
- Dimensions: 1 x 1
Heating
- Central
Cooling
- Central Air
Appliances
- Included: Dishwasher, Electric Oven, Electric Range, Electric Water Heater, Disposal, Microwave
Features
- Chandelier, Cathedral Ceiling(s), Double Vanity, Kitchen Island, Open Floorplan, Walk-In Closet(s)
- Has basement: No
- Number of fireplaces: 1
- Fireplace features: Wood Burning
Interior area
- Total interior livable area: 2,717 sqft
Property
Parking
- Total spaces: 2
- Parking features: Driveway, Garage
- Attached garage spaces: 2
- Has uncovered spaces: Yes
Features
- Levels: One
- Stories: 1
- Pool features: None
Lot
- Size: 0.5 Acres
Details
- Parcel number: R000104448
Construction
Type & style
- Home type: SingleFamily
- Architectural style: Farmhouse,Modern,Detached
- Property subtype: Farm, Single Family Residence
Materials
- Brick
Condition
- Year built: 2022
Utilities & green energy
- Sewer: Public Sewer
- Water: Public
- Utilities for property: Electricity Connected, Sewer Available, Water Available
Community & HOA
Community
- Features: Sidewalks
- Subdivision: University Hills Ph 1
HOA
- Has HOA: Yes
- Services included: All Facilities
- HOA fee: $300 annually
- HOA name: University Hills HOA
- HOA phone: 210-326-3373
Location
- Region: Weatherford
Financial & listing details
- Annual tax amount: $11,132
- Date on market: 10/30/2025
- Cumulative days on market: 95 days
- Listing terms: Cash,Conventional,FHA,VA Loan
- Electric utility on property: Yes
Price history
| Date | Event | Price |
|---|---|---|
| 2/2/2026 | Sold | -- |
Source: NTREIS #21100624 Report a problem | ||
| 12/23/2025 | Contingent | $544,900$201/sqft |
Source: NTREIS #21100624 Report a problem | ||
| 12/1/2025 | Price change | $544,9000%$201/sqft |
Source: NTREIS #21100624 Report a problem | ||
| 10/30/2025 | Listed for sale | $544,990-2.7%$201/sqft |
Source: NTREIS #21100624 Report a problem | ||
| 10/7/2025 | Listing removed | $559,900$206/sqft |
Source: NTREIS #20980194 Report a problem | ||
| 9/12/2025 | Price change | $559,9000%$206/sqft |
Source: NTREIS #20980194 Report a problem | ||
| 7/30/2025 | Price change | $560,000-1.8%$206/sqft |
Source: NTREIS #20980194 Report a problem | ||
| 6/25/2025 | Listed for sale | $570,000-0.9%$210/sqft |
Source: NTREIS #20980194 Report a problem | ||
| 6/23/2025 | Listing removed | $575,000$212/sqft |
Source: NTREIS #20737291 Report a problem | ||
| 5/30/2025 | Price change | $575,000-1.7%$212/sqft |
Source: NTREIS #20737291 Report a problem | ||
| 5/8/2025 | Price change | $584,900-0.8%$215/sqft |
Source: NTREIS #20737291 Report a problem | ||
| 3/18/2025 | Price change | $589,900-0.8%$217/sqft |
Source: NTREIS #20737291 Report a problem | ||
| 2/21/2025 | Price change | $594,9000%$219/sqft |
Source: NTREIS #20737291 Report a problem | ||
| 2/7/2025 | Price change | $595,000+0.1%$219/sqft |
Source: NTREIS #20737291 Report a problem | ||
| 1/22/2025 | Price change | $594,500-0.1%$219/sqft |
Source: NTREIS #20737291 Report a problem | ||
| 12/16/2024 | Listed for sale | $595,000$219/sqft |
Source: NTREIS #20737291 Report a problem | ||
| 10/20/2024 | Listing removed | $595,000$219/sqft |
Source: NTREIS #20737291 Report a problem | ||
| 10/15/2024 | Listed for sale | $595,000+2.6%$219/sqft |
Source: NTREIS #20737291 Report a problem | ||
| 3/16/2023 | Sold | -- |
Source: NTREIS #20211222 Report a problem | ||
| 2/18/2023 | Pending sale | $580,000$213/sqft |
Source: NTREIS #20211222 Report a problem | ||
| 2/11/2023 | Contingent | $580,000$213/sqft |
Source: NTREIS #20211222 Report a problem | ||
| 11/21/2022 | Listed for sale | $580,000$213/sqft |
Source: NTREIS #20211222 Report a problem | ||
| 11/18/2022 | Listing removed | $580,000$213/sqft |
Source: NTREIS #20089874 Report a problem | ||
| 6/17/2022 | Listed for sale | $580,000$213/sqft |
Source: NTREIS #20089874 Report a problem | ||
Public tax history
Tax history is unavailable.
Neighborhood: 76088
Nearby homes
- $--5 bd4 ba2.9k sqft2016 Vanderbilt Dr, Weatherford, TX 76088Sold
- $511,2003 bd2 ba2.6k sqft2024 Vanderbilt Dr, Weatherford, TX 76088Off Market
- $559,0004 bd3 ba2.6k sqft2028 Vanderbilt Dr, Weatherford, TX 76088Off Market
- $347,7003 bd3 ba2.5k sqft2012 Vanderbilt Dr, Weatherford, TX 76088Off Market
- $514,5003 bd3 ba2.6k sqft2021 Vanderbilt Dr, Weatherford, TX 76088Off Market
- $--3 bd2 ba2.4k sqft2117 Pepperdine Dr, Weatherford, TX 76088Sold
- $491,6003 bd3 ba2.4k sqft2025 Vanderbilt Dr, Weatherford, TX 76088Off Market
- $475,9004 bd3 ba2.4k sqft2017 Vanderbilt Dr, Weatherford, TX 76088Off Market
Nearby schools
GreatSchools rating
- 5/10Seguin Elementary SchoolGrades: PK-5Distance: 1.2 mi
- 5/10Tison Middle SchoolGrades: 6-8Distance: 4.4 mi
- 4/10Weatherford High SchoolGrades: 9-12Distance: 4.4 mi
Schools provided by the listing agent
- Elementary: Seguin
- Middle: Tison
- High: Weatherford
- District: Weatherford ISD
Source: NTREIS. This data may not be complete. We recommend contacting the local school district to confirm school assignments for this home.
Get a cash offer in 3 minutes
Find out how much your home could sell for in as little as 3 minutes with a no-obligation cash offer.
Estimated market value
$558,000
Get a cash offer in 3 minutes
Find out how much your home could sell for in as little as 3 minutes with a no-obligation cash offer.
Estimated market value
$558,000
- Texas
- Parker County
- Weatherford
- 76088
- 2020 Vanderbilt Dr
