Skip main navigation
Sold
  • Price Unknown

    2117 Pepperdine Dr, Weatherford, TX 76088

    3beds
    2,404sqft
    Single Family Residence
    Built in 2021
    0.27 Acres Lot
    $464,400 Zestimate®
    $--/sqft
    $2,957 Estimated rent

    Home value

    $464,400

    $441,000 - $488,000

    $2,957/mo

    Zestimate® history
    Loading
    Loading...

    Owner options

    List your home for rent

    $2,957/mo

    Rent Zestimate®

    Find your next renter with Zillow Rental Manager. Plus, with online applications, you can quickly screen prospective tenants – for free.

    Learn more

    $2,957/mo

    Rent Zestimate®

    Refinance and save

    $285/mo

    Est. payment

    Refinancing to a lower rate could help reduce your monthly payments and save thousands over the life of the loan.

    See today's rates

    $285/mo

    Est. payment

    Explore your selling options

    Work with a Zillow partner agent

    Leverage their expertise and Zillow's premium Showcase listings to get your home seen by more buyers.

    Get started

    List with your own agent

    Get your home in front of millions of buyers by listing it on Zillow.

    Learn how to do it

    Sell it yourself

    Take full control of how buyers see your home on Zillow by listing For Sale by Owner (FSBO).

    List your home

    What's special

    Striking stone fireplaceSpacious backyardDedicated home officeRich wood floorsWarm inviting focal pointGranite countertopsCharming covered patio
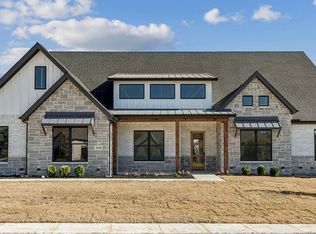
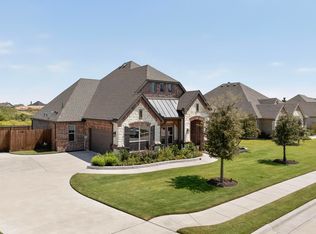
    Welcome to 2117 Pepperdine Drive, a beautifully designed home built in 2021 that blends modern style with everyday comfort. With 3 bedrooms, 2 bathrooms, and a dedicated home office, this space was thoughtfully created for the way people actually live today. The open-concept layout instantly draws you in, with rich wood floors flowing through the main living areas. At the center of it all is a stunning kitchen—featuring an oversized island, granite countertops, and plenty of room for cooking, gathering, and conversation. The kitchen opens seamlessly into the living room, where a striking stone fireplace creates a warm, inviting focal point for cozy nights and relaxed weekends. The primary suite feels like a true retreat, offering dual sinks, a separate shower, a deep soaking tub, and a Texas-sized walk-in closet that truly lives up to the name. Two additional bedrooms provide comfortable space for family or guests, while the private study is perfect for working from home, studying, or creating a quiet flex space. Step outside to a charming covered patio that overlooks a spacious backyard—ideal for morning coffee, evening grilling, or entertaining friends. Located in Weatherford ISD, this home offers the perfect balance of modern design, comfort, and convenience. 2117 Pepperdine Drive isn’t just move-in ready—it’s ready for you to make it your own.

    Zillow last checked:

    Listing updated:

    Listed by:

    Shana Martin 0606093 817-697-3141,

    Martin Realty Group 817-697-3141,

    Ashley Douglas 0662475 469-878-0902,

    Martin Realty Group

    Bought with:

    Kelly Whitehead

    Fathom Realty, LLC

    Source: NTREIS,MLS#: 21071734

    Facts & features

    Interior

    Bedrooms & bathrooms
    • Bedrooms: 3
    • Bathrooms: 2
    • Full bathrooms: 2
    Primary bedroom
    • Features: Dual Sinks, En Suite Bathroom, Garden Tub/Roman Tub, Separate Shower, Walk-In Closet(s)
    • Level: First
    • Dimensions: 20 x 14
    Bedroom
    • Features: Walk-In Closet(s)
    • Level: First
    • Dimensions: 13 x 12
    Bedroom
    • Level: First
    • Dimensions: 12 x 13
    Dining room
    • Level: First
    • Dimensions: 13 x 13
    Kitchen
    • Features: Built-in Features, Eat-in Kitchen, Granite Counters, Kitchen Island, Walk-In Pantry
    • Level: First
    • Dimensions: 14 x 10
    Living room
    • Features: Fireplace
    • Level: First
    • Dimensions: 20 x 16
    Office
    • Level: First
    • Dimensions: 13 x 11
    Heating
    • Central, Electric
    Cooling
    • Central Air, Electric
    Appliances
    • Included: Dishwasher, Electric Range, Disposal, Microwave
    Features
    • Decorative/Designer Lighting Fixtures, Eat-in Kitchen, Granite Counters, High Speed Internet, Kitchen Island, Open Floorplan, Pantry, Walk-In Closet(s)
    • Flooring: Carpet, Ceramic Tile, Wood
    • Has basement: No
    • Number of fireplaces: 1
    • Fireplace features: Living Room, Stone
    Interior area
    • Total interior livable area: 2,404 sqft

    Property

    Parking
    • Total spaces: 2
    • Parking features: Driveway, Garage, Garage Faces Side
    • Attached garage spaces: 2
    • Has uncovered spaces: Yes
    Features
    • Levels: One
    • Stories: 1
    • Patio & porch: Covered
    • Exterior features: Private Yard
    • Pool features: None
    • Fencing: Back Yard,Privacy,Wood
    Lot
    • Size: 0.27 Acres
    • Features: Back Yard, Interior Lot, Lawn, Subdivision
    Details
    • Parcel number: R000109993

    Construction

    Type & style
    • Home type: SingleFamily
    • Architectural style: Traditional,Detached
    • Property subtype: Single Family Residence
    Materials
    • Brick, Rock, Stone
    • Foundation: Slab
    • Roof: Composition
    Condition
    • Year built: 2021

    Utilities & green energy

    • Sewer: Public Sewer
    • Water: Public
    • Utilities for property: Electricity Connected, Sewer Available, Water Available

    Community & HOA

    Community
    • Security: Smoke Detector(s)
    • Subdivision: University Hills Ph II
    HOA
    • Has HOA: Yes
    • Services included: Association Management
    • HOA fee: $285 annually
    • HOA name: Univeristy HIlls-POA
    • HOA phone: 210-326-3373
    Location
    • Region: Weatherford

    Financial & listing details

    • Annual tax amount: $7,621
    • Date on market: 10/10/2025
    • Cumulative days on market: 146 days
    • Listing terms: Cash,Conventional,FHA,VA Loan
    • Electric utility on property: Yes

    Price history

    DateEventPrice
    3/20/2026Sold--
    Source: NTREIS #21071734 Report a problem
    3/12/2026Pending sale$479,900$200/sqft
    Source: NTREIS #21071734 Report a problem
    3/5/2026Contingent$479,900$200/sqft
    Source: NTREIS #21071734 Report a problem
    2/3/2026Price change$479,900-2%$200/sqft
    Source: NTREIS #21071734 Report a problem
    11/21/2025Price change$489,900-2%$204/sqft
    Source: NTREIS #21071734 Report a problem
    10/10/2025Listed for sale$499,900+21.5%$208/sqft
    Source: NTREIS #21071734 Report a problem
    1/28/2022Sold--
    Source: NTREIS #14717954 Report a problem
    12/29/2021Pending sale$411,371$171/sqft
    Source: NTREIS #14717954 Report a problem
    11/29/2021Listed for sale$411,371$171/sqft
    Source: Antares Homes Report a problem

    Public tax history

    Tax history is unavailable.

    Neighborhood: 76088

    Nearby schools

    GreatSchools rating
    Schools provided by the listing agent
    • Elementary: Seguin
    • Middle: Tison
    • High: Weatherford
    • District: Weatherford ISD

    Source: NTREIS. This data may not be complete. We recommend contacting the local school district to confirm school assignments for this home.

    Get a cash offer in 3 minutes
    Find out how much your home could sell for in as little as 3 minutes with a no-obligation cash offer.
    Estimated market value
    $464,400
    Get a cash offer in 3 minutes
    Find out how much your home could sell for in as little as 3 minutes with a no-obligation cash offer.
    Estimated market value
    $464,400