Absolute Move-in Condition w/Appoquinimink Schools. Delightful 4.5 year old 3 Bedroom End Unit TH w/2 Full and 2 Half Baths just Loaded w/Premium Extras, Options and Upgrades. Starting with the Elegant Stone front Elevation you will experience True Style and Elegance upon entry. Enjoy attractive Luxury Wood Look Vinyl throughout the Main, Open/Flexible Floor Plan. Oodles of Recessed Lights highlight the Gorgeous Decor, Exceptional Added Fixtures and Custom Window Treatments (w/remote control electric shades in LR). Premium Gourmet Kitchen w/Crowned Cabinetry, Granite Tops, Custom Backsplash, Island w/seating, oversize sink, and Upgraded SS appliances. Breakfast Room w/Skylight and Sliders to Exceptional, added "Decorative Concrete" patio, landscaped courtyard entertaining area and walk way. Large Garage w/actual space for 2 Regular Cars and there's still room for Storage. The second Level w/upgraded rail and spindle stairs offers 3 Sizeable Bedrooms (Primary w/Walk-in Closet), Primary Bath w/waterproof tile, attractive fixtures and convenient full size Laundry. But wait...there's more: You will love the Spacious LL, w/Open and adaptable Floor Plan, including Superb Premium Berber Carpet and Very Desirable 2nd Powder Room, along w/room for the H/E systems and even more storage. The sellers have set a truly thoughtful price for a quick, solid sale while they require a 30 day rent back to meet with possession on their new home in April '24. Showings start Friday 2/16 and they have scheduled an Open House on Sunday 2/18 from 1 to 4 PM.
Sold for $475,000
$475,000
2020 W Aristotle Ave, Middletown, DE 19709
3beds
2,425sqft
Single Family Residence
Built in 2019
5,227 Square Feet Lot
$456,800 Zestimate®
$196/sqft
$2,962 Estimated rent
Home value
$456,800
$434,000 - $480,000
$2,962/mo
Zestimate® history
Owner options
List your home for rent
$2,962/mo
Rent Zestimate®
Find your next renter with Zillow Rental Manager. Plus, with online applications, you can quickly screen prospective tenants – for free.
$2,962/mo
Rent Zestimate®
Refinance and save
$2,451/mo
Est. payment
Refinancing to a lower rate could help reduce your monthly payments and save thousands over the life of the loan.
$2,451/mo
Est. payment
Explore your selling options
Work with a Zillow partner agent
Leverage their expertise and Zillow's premium Showcase listings to get your home seen by more buyers.
Get startedList with your own agent
Get your home in front of millions of buyers by listing it on Zillow.
Learn how to do itSell it yourself
Take full control of how buyers see your home on Zillow by listing For Sale by Owner (FSBO).
List your homeWhat's special
Gorgeous decorPremium extrasActual spaceCustom window treatmentsLarge garagePrimary bathBreakfast room
Zillow last checked:
Listing updated:
Listed by:
Jack Teague 302-547-6598,
Patterson-Schwartz-Newark
Bought with:
Jeremy Irving, RS-0036809
Dave McCarthy & Associates, Inc.
Source: Bright MLS,MLS#: DENC2056190
Facts & features
Interior
Bedrooms & bathrooms
- Bedrooms: 3
- Bathrooms: 4
- Full bathrooms: 2
- 1/2 bathrooms: 2
- Main level bathrooms: 1
Rooms
- Room types: Living Room, Dining Room, Primary Bedroom, Bedroom 2, Bedroom 3, Kitchen, Family Room, Breakfast Room, Recreation Room, Media Room
Primary bedroom
- Level: Upper
- Area: 255 Square Feet
- Dimensions: 17 X 15
Bedroom 2
- Level: Upper
- Area: 132 Square Feet
- Dimensions: 11 X 12
Bedroom 3
- Level: Upper
- Area: 121 Square Feet
- Dimensions: 11 X 11
Breakfast room
- Level: Main
- Area: 140 Square Feet
- Dimensions: 10 X 14
Dining room
- Level: Main
- Area: 140 Square Feet
- Dimensions: 10 X 14
Family room
- Level: Main
- Area: 195 Square Feet
- Dimensions: 13 X 15
Kitchen
- Level: Main
- Area: 170 Square Feet
- Dimensions: 10 X 17
Living room
- Level: Main
- Area: 220 Square Feet
- Dimensions: 11 X 20
Media room
- Level: Lower
- Area: 136 Square Feet
- Dimensions: 8 X 17
Recreation room
- Level: Lower
- Area: 483 Square Feet
- Dimensions: 21 X 23
Heating
- ENERGY STAR Qualified Equipment, Forced Air, Natural Gas
Cooling
- Central Air, Electric
Appliances
- Included: Microwave, Built-In Range, Dishwasher, Disposal, Dryer, Self Cleaning Oven, Oven/Range - Gas, Refrigerator, Stainless Steel Appliance(s), Washer, Water Heater, Electric Water Heater
Features
- Breakfast Area, Combination Dining/Living, Combination Kitchen/Dining, Family Room Off Kitchen, Eat-in Kitchen, Kitchen - Gourmet, Pantry, Recessed Lighting, Bathroom - Stall Shower
- Flooring: Carpet
- Doors: Sliding Glass
- Windows: Double Pane Windows, Energy Efficient, Skylight(s)
- Basement: Full,Partially Finished
- Has fireplace: No
Interior area
- Total structure area: 2,425
- Total interior livable area: 2,425 sqft
- Finished area above ground: 1,821
- Finished area below ground: 604
Property
Parking
- Total spaces: 4
- Parking features: Built In, Garage Faces Rear, Garage Door Opener, Inside Entrance, Oversized, Paved, Surface, Attached, Driveway
- Attached garage spaces: 2
- Uncovered spaces: 2
Accessibility
- Accessibility features: None
Features
- Levels: Two
- Stories: 2
- Patio & porch: Patio
- Exterior features: Extensive Hardscape, Rain Gutters, Sidewalks, Street Lights
- Pool features: None
- Has view: Yes
- View description: Courtyard
Lot
- Size: 5,227 Square Feet
- Features: Landscaped
Details
- Additional structures: Above Grade, Below Grade
- Parcel number: 1300834217
- Zoning: S-UDC-SUBURBAN
- Zoning description: SUBURBAN
- Special conditions: Standard
Construction
Type & style
- Home type: SingleFamily
- Architectural style: Colonial
- Property subtype: Single Family Residence
- Attached to another structure: Yes
Materials
- Frame, Stone, Vinyl Siding
- Foundation: Concrete Perimeter
- Roof: Architectural Shingle
Condition
- Excellent
- New construction: No
- Year built: 2019
Details
- Builder name: Blenheim
Utilities & green energy
- Electric: 200+ Amp Service, 220 Volts, Circuit Breakers, Underground
- Sewer: Public Sewer
- Water: Public
- Utilities for property: Underground Utilities, Cable, Fiber Optic
Community & HOA
Community
- Security: Carbon Monoxide Detector(s), Security System
- Subdivision: Village Of Bayberry
HOA
- Has HOA: Yes
- Amenities included: Bike Trail, Clubhouse, Common Grounds, Jogging Path, Lake, Water/Lake Privileges
- Services included: Common Area Maintenance, Recreation Facility, Reserve Funds, Snow Removal
- HOA fee: $174 quarterly
- HOA name: BAYBERRY MAINTENANCE CORP
Location
- Region: Middletown
Financial & listing details
- Price per square foot: $196/sqft
- Tax assessed value: $89,600
- Annual tax amount: $3,186
- Date on market: 2/16/2024
- Listing agreement: Exclusive Right To Sell
- Listing terms: Cash,Conventional,FHA,USDA Loan,VA Loan
- Inclusions: Main Floor Area Rugs Except Blue One In Sitting Room / Refrigerator / Washer / Dryer / Window Treatment Except For The Kitchen Slider (also, Please Note: Lr Shades Are Remote Controlled Electric)
- Exclusions: Excluded Window Treatment At Sider, Dining Room Chandelier, Electric Fire Place In Dining Room, Dehumidifier, Mirrored Wall Shelf In Primary Full Bath, Blue Area Rug In Sitting Room.
- Ownership: Fee Simple
Price history
| Date | Event | Price |
|---|---|---|
| 3/19/2024 | Sold | $475,000+1.1%$196/sqft |
Source:  Bright MLS #DENC2056190 Report a problem Bright MLS #DENC2056190 Report a problem | ||
| 2/19/2024 | Pending sale | $469,900$194/sqft |
Source: Bright MLS #DENC2056190 Report a problem | ||
| 2/16/2024 | Listed for sale | $469,900+46.6%$194/sqft |
Source: Bright MLS #DENC2056190 Report a problem | ||
| 8/1/2019 | Sold | $320,484$132/sqft |
Source: Public Record Report a problem | ||
Public tax history
| Year | Property taxes | Tax assessment |
|---|---|---|
| 2025 | -- | $473,100 +428% |
| 2024 | $3,750 +17.7% | $89,600 |
| 2023 | $3,186 -0.7% | $89,600 |
| 2022 | $3,209 +1.2% | $89,600 |
| 2021 | $3,170 +1.2% | $89,600 |
| 2020 | $3,134 +3931.4% | $89,600 |
| 2019 | $78 +8% | $89,600 +3633.3% |
| 2017 | $72 +10% | $2,400 |
| 2016 | $65 | $2,400 |
| 2015 | $65 +2.8% | $2,400 |
| 2014 | $64 | $2,400 +14.3% |
| 2009 | -- | $2,100 -12.5% |
| 2008 | -- | $2,400 |
| 2007 | -- | -- |
Find assessor info on the county website
Neighborhood: 19709
Nearby homes
- $484,5003 bd2 ba2.4k sqft2022 W Aristotle Ave, Middletown, DE 19709Off Market
- $502,3003 bd2 ba2.5k sqft2018 W Aristotle Ave, Middletown, DE 19709Off Market
- $488,5003 bd2 ba2.4k sqft2016 W Aristotle Ave, Middletown, DE 19709Off Market
- $455,8003 bd3 ba2.4k sqft2419 W Palladio Pl, Middletown, DE 19709Off Market
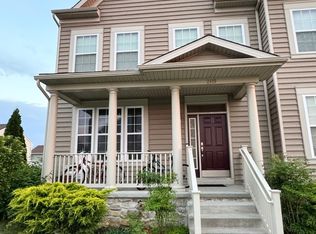
- $438,5003 bd3 ba2k sqft2421 W Palladio Pl, Middletown, DE 19709Off Market
- $563,0004 bd2 ba2.9k sqft1700 W Matisse Dr, Middletown, DE 19709Off Market
- $567,0004 bd2 ba3.5k sqft1704 W Matisse Dr, Middletown, DE 19709Off Market
- $475,0003 bd3 ba1.9k sqft2417 W Palladio Pl, Middletown, DE 19709Sold
Nearby schools
GreatSchools rating
- NACedar Lane Early Childhood CenterGrades: KDistance: 1.1 mi
- 8/10Waters (Alfred G.) Middle SchoolGrades: 6-8Distance: 1.2 mi
- 9/10Middletown High SchoolGrades: 9-12Distance: 4.5 mi
Schools provided by the listing agent
- District: Appoquinimink
Source: Bright MLS. This data may not be complete. We recommend contacting the local school district to confirm school assignments for this home.
Get a cash offer in 3 minutes
Find out how much your home could sell for in as little as 3 minutes with a no-obligation cash offer.
Estimated market value
$456,800
Get a cash offer in 3 minutes
Find out how much your home could sell for in as little as 3 minutes with a no-obligation cash offer.
Estimated market value
$456,800
- Delaware
- New Castle County
- Middletown
- 19709
- 2020 W Aristotle Ave
Nearby cities
Nearby zip codes
Other Middletown Topics
