Welcome to your new home in the highly sought-after Bayberry community! This charming brick-front twin, built just four years ago, is ready for its new owner. The Bayberry neighborhood is renowned for its extensive amenities and beautifully landscaped streets, offering miles of trails for walking and biking, as well as four playgrounds, three picnic pavilions, and three parks. Outdoor enthusiasts will appreciate the two large 70-acre parks and two 11-acre lakes perfect for fishing and kayaking. Additionally, Bayberry is situated in one of the top-rated school districts in the state, adding to the appeal of this vibrant community. Inside, the home features elegant engineered hardwood flooring complemented by neutral carpeting throughout. The spacious layout includes three generously sized bedrooms, a private owner’s bath, and a full basement that provides ample storage or additional living space. The two-car garage with rear access adds convenience. The well-appointed kitchen is a standout with its abundance of cabinets and counter space, seamlessly flowing into the living areas to create an open and inviting atmosphere. For those who enjoy outdoor entertaining, a rear deck off the kitchen offers an ideal space for hosting gatherings and enjoying the outdoors. This exceptional home combines modern comfort with the distinctive charm of Bayberry, making it a perfect choice for your next residence.
Sold for $475,000
$475,000
2417 W Palladio Pl, Middletown, DE 19709
3beds
1,900sqft
Single Family Residence
Built in 2020
5,227 Square Feet Lot
$478,500 Zestimate®
$250/sqft
$2,749 Estimated rent
Home value
$478,500
$455,000 - $502,000
$2,749/mo
Zestimate® history
Owner options
List your home for rent
$2,749/mo
Rent Zestimate®
Find your next renter with Zillow Rental Manager. Plus, with online applications, you can quickly screen prospective tenants – for free.
$2,749/mo
Rent Zestimate®
Refinance and save
$2,977/mo
Est. payment
Refinancing to a lower rate could help reduce your monthly payments and save thousands over the life of the loan.
$2,977/mo
Est. payment
Explore your selling options
Work with a Zillow partner agent
Leverage their expertise and Zillow's premium Showcase listings to get your home seen by more buyers.
Get startedList with your own agent
Get your home in front of millions of buyers by listing it on Zillow.
Learn how to do itSell it yourself
Take full control of how buyers see your home on Zillow by listing For Sale by Owner (FSBO).
List your homeWhat's special
Zillow last checked:
Listing updated:
Listed by:
HARINATH MUDUMBA 732-407-3833,
Century 21 Gold Key Realty
Bought with:
Rajesh Veeragandham, RS0022361
Brokers Realty Group, LLC
Source: Bright MLS,MLS#: DENC2065100
Facts & features
Interior
Bedrooms & bathrooms
- Bedrooms: 3
- Bathrooms: 3
- Full bathrooms: 2
- 1/2 bathrooms: 1
- Main level bathrooms: 1
Rooms
- Room types: Living Room, Dining Room, Primary Bedroom, Bedroom 2, Bedroom 3, Kitchen, Family Room, Basement, Full Bath, Half Bath
Basement
- Area: 0
Heating
- Forced Air, Natural Gas
Cooling
- Central Air, Electric
Appliances
- Included: Dishwasher, Disposal, Dryer, Oven/Range - Gas, Refrigerator, Washer, Gas Water Heater
Features
- Dry Wall
- Flooring: Carpet, Hardwood
- Windows: Screens
- Basement: Partially Finished
- Has fireplace: No
Interior area
- Total structure area: 1,900
- Total interior livable area: 1,900 sqft
- Finished area above ground: 1,900
- Finished area below ground: 0
Property
Parking
- Total spaces: 2
- Parking features: Garage Door Opener, Inside Entrance, Asphalt, Attached
- Attached garage spaces: 2
- Has uncovered spaces: Yes
Accessibility
- Accessibility features: None
Features
- Levels: Two
- Stories: 2
- Exterior features: Sidewalks
- Pool features: None
Lot
- Size: 5,227 Square Feet
- Features: Suburban
Details
- Additional structures: Above Grade, Below Grade
- Parcel number: 13008.34233
- Zoning: S
- Special conditions: Standard
- Other equipment: None
Construction
Type & style
- Home type: SingleFamily
- Architectural style: Colonial
- Property subtype: Single Family Residence
- Attached to another structure: Yes
Materials
- Stick Built, Brick, Vinyl Siding
- Foundation: Concrete Perimeter
- Roof: Shingle
Condition
- Average
- New construction: No
- Year built: 2020
Details
- Builder name: Blenheim Constructions
Utilities & green energy
- Electric: Circuit Breakers
- Sewer: Public Sewer
- Water: Public
- Utilities for property: Cable Connected, Electricity Available, Natural Gas Available, Underground Utilities
Community & HOA
Community
- Subdivision: None Available
HOA
- Has HOA: Yes
- HOA fee: $700 annually
- HOA name: PREMIER PROPERTY MANAGEMENT
Location
- Region: Middletown
Financial & listing details
- Price per square foot: $250/sqft
- Tax assessed value: $85,600
- Annual tax amount: $3,066
- Date on market: 7/19/2024
- Listing agreement: Exclusive Right To Sell
- Listing terms: Cash,Conventional
- Ownership: Fee Simple
- Road surface type: Black Top
Price history
| Date | Event | Price |
|---|---|---|
| 10/17/2024 | Sold | $475,000$250/sqft |
Source:  Bright MLS #DENC2065100 Report a problem Bright MLS #DENC2065100 Report a problem | ||
| 7/26/2024 | Pending sale | $475,000$250/sqft |
Source: Bright MLS #DENC2065100 Report a problem | ||
| 7/19/2024 | Listed for sale | $475,000+38.9%$250/sqft |
Source: Bright MLS #DENC2065100 Report a problem | ||
| 7/26/2023 | Listing removed | -- |
Source: Zillow Rentals Report a problem | ||
| 7/7/2023 | Listed for rent | $2,700$1/sqft |
Source: Zillow Rentals Report a problem | ||
| 3/20/2020 | Sold | $341,890$180/sqft |
Source: Public Record Report a problem | ||
Public tax history
| Year | Property taxes | Tax assessment |
|---|---|---|
| 2025 | -- | $444,100 +418.8% |
| 2024 | $3,582 +17.7% | $85,600 |
| 2023 | $3,044 +0.2% | $85,600 +0.9% |
| 2022 | $3,037 +1.2% | $84,800 |
| 2021 | $3,000 +1.2% | $84,800 |
| 2020 | $2,966 +3715.5% | $84,800 +3433.3% |
| 2019 | $78 +8% | $2,400 |
| 2017 | $72 +10% | $2,400 |
| 2016 | $65 | $2,400 |
| 2015 | $65 +2.8% | $2,400 |
| 2014 | $64 | $2,400 +14.3% |
| 2009 | -- | $2,100 -8.7% |
| 2008 | -- | $2,300 |
| 2007 | -- | -- |
Find assessor info on the county website
Neighborhood: 19709
Nearby homes
- $455,8003 bd3 ba2.4k sqft2419 W Palladio Pl, Middletown, DE 19709Off Market
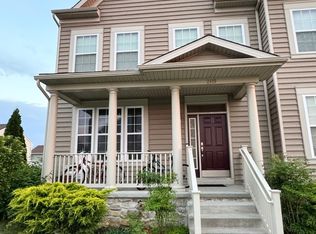
- $438,5003 bd3 ba2k sqft2421 W Palladio Pl, Middletown, DE 19709Off Market

- $464,4003 bd3 ba1.9k sqft2413 W Palladio Pl, Middletown, DE 19709Off Market
- $502,3003 bd2 ba2.5k sqft2018 W Aristotle Ave, Middletown, DE 19709Off Market
- $464,000-- bd-- ba-- sqft2002 W Aristotle Ave, Middletown, DE 19709Off Market
- $488,5003 bd2 ba2.4k sqft2016 W Aristotle Ave, Middletown, DE 19709Off Market
- $475,0003 bd4 ba2.4k sqft2020 W Aristotle Ave, Middletown, DE 19709Sold
- $518,4004 bd3 ba3.3k sqft2900 Rossetti Way, Middletown, DE 19709Off Market
Nearby schools
GreatSchools rating
- NACedar Lane Early Childhood CenterGrades: KDistance: 1.1 mi
- 8/10Waters (Alfred G.) Middle SchoolGrades: 6-8Distance: 1.2 mi
- 9/10Middletown High SchoolGrades: 9-12Distance: 4.5 mi
Schools provided by the listing agent
- Elementary: Cedar Lane
- Middle: Alfred G. Waters
- High: Middletown
- District: Appoquinimink
Source: Bright MLS. This data may not be complete. We recommend contacting the local school district to confirm school assignments for this home.
Get a cash offer in 3 minutes
Find out how much your home could sell for in as little as 3 minutes with a no-obligation cash offer.
Estimated market value
$478,500
Get a cash offer in 3 minutes
Find out how much your home could sell for in as little as 3 minutes with a no-obligation cash offer.
Estimated market value
$478,500
- Delaware
- New Castle County
- Middletown
- 19709
- 2417 W Palladio Pl
Nearby cities
Nearby zip codes
Other Middletown Topics
