Skip main navigation
Off market
  • $528,600

    2900 Rossetti Way, Middletown, DE 19709

    4beds
    3,375sqft
    Condo
    Built in 2017
    -- sqft lot
    $528,600 Zestimate®
    $157/sqft
    $3,386 Estimated rent

    Home value

    $528,600

    $502,000 - $560,000

    $3,386/mo

    Zestimate® history
    Loading
    Loading...

    Owner options

    List your home for rent

    $3,386/mo

    Rent Zestimate®

    Find your next renter with Zillow Rental Manager. Plus, with online applications, you can quickly screen prospective tenants – for free.

    Learn more

    $3,386/mo

    Rent Zestimate®

    Refinance and save

    $3,436/mo

    Est. payment

    Refinancing to a lower rate could help reduce your monthly payments and save thousands over the life of the loan.

    See today's rates

    $3,436/mo

    Est. payment

    Explore your selling options

    Work with a Zillow partner agent

    Leverage their expertise and Zillow's premium Showcase listings to get your home seen by more buyers.

    Get started

    List with your own agent

    Get your home in front of millions of buyers by listing it on Zillow.

    Learn how to do it

    Sell it yourself

    Take full control of how buyers see your home on Zillow by listing For Sale by Owner (FSBO).

    List your home

    What's special

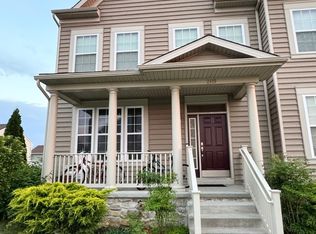
    Why wait for new build when you can have it all now!! Welcome to the Village of Bayberry North. Popular community in Middletown with Park like setting with walking trails and playground and sidewalks! This nearly new 2 Story Symphony Model with welcoming front porch to relax and plenty of room to roam and still gives the feel of new construction, without the wait! Step in to the vaulted ceiling foyer overlooking the spacious living room and dining room. Neutral paint and LVP flooring are easy on the eyes and perfect harmony for the open floor plan. Gourmet eat-in, upgraded kitchen with granite countertops, wrapped around two tier island, stainless steel appliance package, 2 pantries and high end cabinetry; Family room features wall of windows for natural lights to come through, 6' expanded, with gas fireplace. A breakfast room and a laundry closet, a powder room, and convenient access to the 2 car garage are just immediately off of the kitchen. Unloading the grocery without going through the front of the house. Park and unload! The 2nd floor features a spacious primary bedroom with 2 large closets to store plenty of clothes, and luxury ensuite with a soaking tub, separate stall shower, his & her sinks and a water closet. The additional 3 bedrooms have plenty of closet spaces and larger than typical new built homes. Hall bath with tub finished the 2nd floor features. Upgrades continues in finished lower level great room which adds an additional 600sqf of living space, and offers 9' ceilings, an abundance of storage space, and is plumbed for an additional bathroom. Gathering and entertaining will be a breeze. Step out to the deck from kitchen slider for Summer BBQ or just enjoying the coffee or gathering with friends. Fully fenced, rear yard provides security for your little ones or furry ones. Don't miss this beautiful home located perfectly in Appo District!

    This property is off market, which means it's not currently listed for sale or rent on Zillow. This may be different from what's available on other websites or public sources.
    Facts & features

    Interior

    Bedrooms & bathrooms
    • Bedrooms: 4
    • Bathrooms: 3
    • Full bathrooms: 2
    • 1/2 bathrooms: 1
    Heating
    • Forced air, Gas
    Cooling
    • Central
    Appliances
    • Included: Dishwasher, Dryer, Microwave, Refrigerator
    Features
    • Dining Area, Butlers Pantry, Master Bath(s)
    • Flooring: Carpet, Hardwood
    • Basement: Finished
    • Has fireplace: Yes
    Interior area
    • Total interior livable area: 3,375 sqft

    Property

    Parking
    • Parking features: Garage - Attached
    Features
    • Exterior features: Vinyl
    Lot
    • Size: 7,840 sqft
    Details
    • Parcel number: 1300834197

    Construction

    Type & style
    • Home type: Condo
    • Architectural style: Colonial
    Materials
    • Foundation: Crawl/Raised
    • Roof: Other
    Condition
    • Year built: 2017

    Utilities & green energy

    • Sewer: Public Sewer

    Community & neighborhood

    Location
    • Region: Middletown

    HOA & financial

    HOA
    • Has HOA: Yes
    • HOA fee: $252 monthly

    Other

    Other facts
    • Acreage: 0
    • Appliances: Disposal, Energy Efficient Appliances, Cooktop, Oven - Self Cleaning
    • HalfBaths: 1
    • HasBodyOfWater: 0
    • IsForeClosure: 0
    • IsNewConstruction: 0
    • IsSale: 1
    • LotSquareFootage: 0
    • NoOfLevels: 0
    • HasPool: 0
    • HasWaterFront: 0
    • CondoFee: 0
    • CvrdParking1Spaces: 0
    • CvrdParking2Spaces: 0
    • HasWaterAccess: 0
    • HasWaterView: 0
    • HOAFee: 0
    • TotalLeasedUnits: 0
    • TotalNoOfUnits: 0
    • TotalUnfurnishedUnits: 0
    • PropertyType: Single Family
    • Sewer: Public Sewer
    • TotalSquareFeet: 3375
    • InteriorFeatures: Dining Area, Butlers Pantry, Master Bath(s)
    • Water: Public
    • TotalTaxes: 3340
    • Roofing: Pitched
    • Ownership: Fee Simple
    • Style: Detached
    • TaxYear: 2017
    • BasementType: 0
    • ListingDate: 2018-10-30T00:00:00
    • Ownership: Fee Simple

    Price history

    DateEventPrice
    1/4/2023Sold$565,000$167/sqft
    Source: Bright MLS #DENC2032646 Report a problem
    10/13/2022Pending sale$565,000$167/sqft
    Source: Bright MLS #DENC2032646 Report a problem
    10/8/2022Listed for sale$565,000+10.7%$167/sqft
    Source: Bright MLS #DENC2032646 Report a problem
    6/9/2021Sold$510,500+8.6%$151/sqft
    Source: Public Record Report a problem
    5/22/2021Pending sale$470,000$139/sqft
    Source: Bright MLS #DENC522860 Report a problem
    5/22/2021Listing removed--
    Source: Long & Foster Broker Feed Report a problem
    4/27/2021Pending sale$470,000$139/sqft
    Source: Bright MLS #DENC522860 Report a problem
    3/31/2021Contingent$470,000$139/sqft
    Source: Bright MLS #DENC522860 Report a problem
    3/26/2021Listed for sale$470,000+13.3%$139/sqft
    Source: Bright MLS #DENC522860 Report a problem
    12/26/2018Listing removed$415,000$123/sqft
    Source: Long & Foster - Greenville #DENC100000 Report a problem
    12/10/2018Pending sale$415,000$123/sqft
    Source: Long & Foster - Greenville #DENC100000 Report a problem
    10/30/2018Listed for sale$415,000$123/sqft
    Source: Long & Foster - Greenville #DENC100000 Report a problem

    Public tax history

    YearProperty taxesTax assessment
    2025-- $561,500 +401.8%
    2024$4,683 +17.7%$111,900
    2023$3,979 -0.7%$111,900
    2022$4,008 +1.2%$111,900
    2021$3,959 +1.2%$111,900
    2020$3,914 +8%$111,900
    2019$3,624 +8.5%$111,900
    2017$3,340 +4609.5%$111,900 +4203.8%
    2016$71 $2,600
    2015$71 $2,600
    2014-- $2,600 +8.3%
    2009-- $2,400 -4%
    2008-- $2,500
    2007-- --

    Find assessor info on the county website

    Neighborhood: 19709

    Nearby schools

    GreatSchools rating
    Schools provided by the listing agent
    • Elementary: CEDAR LANE
    • Middle: ALFRED G WATERS
    • High: MIDDLETOWN
    • District: APPOQUINIMINK

    Source: The MLS. This data may not be complete. We recommend contacting the local school district to confirm school assignments for this home.

    Get a cash offer in 3 minutes
    Find out how much your home could sell for in as little as 3 minutes with a no-obligation cash offer.
    Estimated market value
    $528,600
    Get a cash offer in 3 minutes
    Find out how much your home could sell for in as little as 3 minutes with a no-obligation cash offer.
    Estimated market value
    $528,600