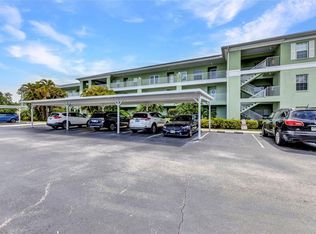
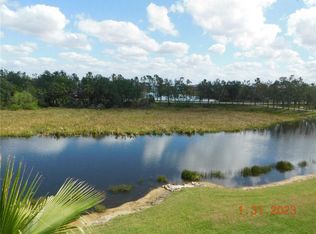
Under contract-accepting backup offers. Step into coastal elegance with this beautifully updated, turnkey-furnished 3rd-floor condo, where beach-inspired décor and modern finishes create an effortless sense of relaxation. The light-filled interior features a stunning kitchen with quartz countertops, matching backsplash, stainless steel appliances, soft-close drawers, and 42” solid wood cabinetry. A generous peninsula with seating makes the perfect spot for casual meals or morning coffee. Luxury vinyl flooring flows throughout the home, complementing two spacious bedrooms and two tastefully renovated bathrooms. The convenience of an in-unit stackable washer and dryer—tucked neatly into the second bath—adds to the home’s thoughtful design. There are ceiling fans in the living room and bedrooms. Unwind on the screened-in lanai and take in serene, elevated views of the pond and treetops beyond. It’s a peaceful retreat you’ll look forward to every day. A covered carport space is included, and the community offers an impressive array of amenities: a nearby elevator, sparkling pool, fitness center, pickleball and tennis courts. Golf courses, pristine beaches, Fishermen’s Village, the new Sunseeker Resort, and a variety of shops and restaurants are all just minutes away. Located in a secure, gated community, this condo also includes water, sewer, trash, and exterior maintenance in the monthly fee—making it an easy, low-maintenance choice for full-time living or a seasonal escape. Make an appointment for a showing today!
Under contract
$179,900
2020 WILLOW HAMMOCK CIRCLE #304, PUNTA GORDA, FL 33983
2beds
924sqft
:
Get pre-qualified$1,725/mo
Condominium
Built in 2005
-- sqft lot
$-- Zestimate®
$195/sqft
$470/mo HOA
What's special
Modern finishesScreened-in lanaiGenerous peninsula with seatingTwo tastefully renovated bathroomsTwo spacious bedroomsCovered carport spaceLight-filled interior
- 152 days |
- 47 |
- 0 |
Zillow last checked:
Listing updated:
Listed by:
Lisa Kinney 941-587-9753,
COLDWELL BANKER REALTY 941-493-1000
Source: Stellar MLS,MLS#: N6143240 Originating MLS: Venice
Originating MLS: Venice
Facts & features
Interior
Bedrooms & bathrooms
- Bedrooms: 2
- Bathrooms: 2
- Full bathrooms: 2
Rooms
- Room types: Utility Room
Primary bedroom
- Features: Walk-In Closet(s)
- Level: First
- Area: 156 Square Feet
- Dimensions: 12x13
Bedroom 2
- Features: Built-in Closet
- Level: First
- Area: 132 Square Feet
- Dimensions: 11x12
Kitchen
- Level: First
- Area: 72 Square Feet
- Dimensions: 8x9
Living room
- Level: First
- Area: 300 Square Feet
- Dimensions: 15x20
Heating
- Electric
Cooling
- Central Air
Appliances
- Included: Dishwasher, Dryer, Microwave, Range, Refrigerator, Washer
- Laundry: Electric Dryer Hookup, Laundry Closet, Washer Hookup
Features
- Ceiling Fan(s), Crown Molding, Eating Space In Kitchen, Kitchen/Family Room Combo, Open Floorplan, Primary Bedroom Main Floor, Solid Surface Counters, Solid Wood Cabinets, Thermostat, Walk-In Closet(s)
- Flooring: Luxury Vinyl
- Doors: Sliding Doors
- Windows: Window Treatments
- Has fireplace: No
- Furnished: Yes
- Common walls with other units/homes: End Unit
Interior area
- Total structure area: 924
- Total interior livable area: 924 sqft
Video & virtual tour
Property
Parking
- Total spaces: 1
- Parking features: Covered, Guest
- Carport spaces: 1
Features
- Levels: One
- Stories: 1
- Exterior features: Balcony
- Has view: Yes
- View description: Water, Pond
- Has water view: Yes
- Water view: Water,Pond
Details
- Parcel number: 402317602012
- Zoning: PD
- Special conditions: None
Construction
Type & style
- Home type: Condo
- Architectural style: Contemporary
- Property subtype: Condominium
Materials
- Brick, Stucco
- Foundation: Slab
- Roof: Shingle
Condition
- Completed
- New construction: No
- Year built: 2005
Utilities & green energy
- Sewer: Public Sewer
- Water: Public
- Utilities for property: BB/HS Internet Available, Cable Connected, Electricity Connected, Public, Sewer Connected, Street Lights, Water Connected
Community & HOA
Community
- Features: Association Recreation - Owned, Community Mailbox, Fitness Center, Gated Community - No Guard, Pool, Sidewalks, Tennis Court(s)
- Pet fee: $0 monthly
- Subdivision: LAKE VIEW CONDO AT HERITAGE
HOA
- Has HOA: Yes
- Services included: Community Pool, Reserve Fund, Insurance, Maintenance Structure, Maintenance Grounds, Manager, Pest Control, Pool Maintenance, Recreational Facilities, Sewer, Trash, Water
- HOA fee: $470 monthly
- HOA name: Gateway Management/Brandy Watson
- HOA phone: 941-629-8190
Location
- Region: Punta Gorda
Financial & listing details
- Price per square foot: $195/sqft
- Tax assessed value: $133,518
- Annual tax amount: $4,694
- Date on market: 3/6/2026
- Cumulative days on market: 148 days
- Listing terms: Cash,Conventional
- Ownership: Condominium
- Total actual rent: 0
- Electric utility on property: Yes
- Road surface type: Asphalt
Estimated market value
Not available
Estimated sales range
Not available
Not available
Price history
| Date | Event | Price |
|---|---|---|
| 7/8/2026 | Contingent | $179,900$195/sqft |
Source:  Stellar MLS #N6143240 Report a problem Stellar MLS #N6143240 Report a problem | ||
| 7/3/2026 | Pending sale | $179,900$195/sqft |
Source: Stellar MLS #N6143240 Report a problem | ||
| 3/6/2026 | Listed for sale | $179,900+21.6%$195/sqft |
Source: Stellar MLS #N6143240 Report a problem | ||
| 3/5/2024 | Sold | $148,000-7.5%$160/sqft |
Source: Stellar MLS #C7488439 Report a problem | ||
| 2/23/2024 | Pending sale | $160,000$173/sqft |
Source: Stellar MLS #C7488439 Report a problem | ||
| 2/21/2024 | Listed for sale | $160,000+128.6%$173/sqft |
Source: Stellar MLS #C7488439 Report a problem | ||
| 5/2/2012 | Sold | $70,000-7.3%$76/sqft |
Source: Public Record Report a problem | ||
| 3/8/2012 | Price change | $75,500-1.3%$82/sqft |
Source: PRUDENTIAL FLORIDA REALTY #N5773411 Report a problem | ||
| 2/3/2012 | Price change | $76,500-1.3%$83/sqft |
Source: PRUDENTIAL FLORIDA REALTY #N5773411 Report a problem | ||
| 1/11/2012 | Price change | $77,500-0.5%$84/sqft |
Source: PRUDENTIAL FLORIDA REALTY #N5773411 Report a problem | ||
| 12/14/2011 | Price change | $77,900-0.8%$84/sqft |
Source: PRUDENTIAL FLORIDA REALTY #N5773411 Report a problem | ||
| 11/28/2011 | Price change | $78,500-0.5%$85/sqft |
Source: PRUDENTIAL FLORIDA REALTY #N5773411 Report a problem | ||
| 11/9/2011 | Price change | $78,900-0.8%$85/sqft |
Source: PRUDENTIAL FLORIDA REALTY #N5773411 Report a problem | ||
| 8/9/2011 | Price change | $79,500-0.6%$86/sqft |
Source: PRUDENTIAL FLORIDA REALTY #N5773411 Report a problem | ||
| 6/25/2011 | Listed for sale | $79,950-26.6%$87/sqft |
Source: Prudential Florida Realty #N5773411 Report a problem | ||
| 7/15/2010 | Listing removed | $108,900$118/sqft |
Source: RE/MAX ANCHOR OF MARINA PARK #C7014772 Report a problem | ||
| 7/14/2010 | Listed for sale | $108,900-12.9%$118/sqft |
Source: RE/MAX ANCHOR OF MARINA PARK #C7014772 Report a problem | ||
| 10/4/2006 | Sold | $125,000$135/sqft |
Source: Public Record Report a problem | ||
Public tax history
| Year | Property taxes | Tax assessment |
|---|---|---|
| 2025 | $4,694 +53.2% | $133,518 +143.5% |
| 2024 | $3,064 +1.1% | $54,832 +3% |
| 2023 | $3,032 +1.6% | $53,235 +3% |
| 2022 | $2,984 +0.1% | $51,684 +3% |
| 2021 | $2,980 -4.9% | $50,179 +1.4% |
| 2020 | $3,134 +18% | $49,486 +2.3% |
| 2019 | $2,656 +3.2% | $48,373 +1.9% |
| 2018 | $2,573 | $47,471 +2.1% |
| 2017 | $2,573 +1.4% | $46,495 +2.1% |
| 2016 | $2,537 +0.6% | $45,539 +0.7% |
| 2015 | $2,523 +0.9% | $45,222 +0.8% |
| 2014 | $2,500 +651.5% | $44,863 -7.4% |
| 2013 | $333 -23% | $48,450 -18.5% |
| 2012 | $432 -11.8% | $59,415 |
| 2011 | $490 -8.4% | $59,415 -6.7% |
| 2010 | $535 -27.9% | $63,665 -25.1% |
| 2009 | $742 | $85,000 |
Find assessor info on the county website
Monthly payment
Est. payment
Payment breakdown
Explore the cost of this home by adjusting the details. Changes won't be saved.Climate risks
Neighborhood: 33983
Nearby schools
GreatSchools rating
- 8/10Deep Creek Elementary SchoolGrades: PK-5Distance: 1.6 mi
- 4/10Punta Gorda Middle SchoolGrades: 6-8Distance: 5 mi
- 5/10Charlotte High SchoolGrades: 9-12Distance: 5.1 mi
Schools provided by the listing agent
- Elementary: Deep Creek Elementary
- Middle: Punta Gorda Middle
- High: Charlotte High
Source: Stellar MLS. This data may not be complete. We recommend contacting the local school district to confirm school assignments for this home.
- $207,5003 bd2 ba1.2k sqft2020 Willow Hammock Cir UNIT 201, Punta Gorda, FL 33983Sold

- $140,0002 bd2 ba996 sqft2020 Willow Hammock Cir UNIT 302, Punta Gorda, FL 33983Sold
- $149,5002 bd2 ba996 sqft2020 Willow Hammock Cir UNIT 203, Punta Gorda, FL 33983Sold

- $231,0003 bd2 ba1.2k sqft2020 Willow Hammock Cir UNIT 308, Punta Gorda, FL 33983Sold
- $165,0003 bd2 ba1.2k sqft2020 Willow Hammock Cir UNIT 108, Punta Gorda, FL 33983Sold
- $187,0002 bd2 ba924 sqft2020 Willow Hammock Cir UNIT 105, Punta Gorda, FL 33983Sold
- $170,0002 bd2 ba924 sqft2020 Willow Hammock Cir UNIT 205, Punta Gorda, FL 33983Sold
- $139,6001 bd1 ba996 sqft2040 Willow Hammock Cir UNIT 102, Punta Gorda, FL 33983Off Market
A local agent can set up tours, give advice and negotiate with sellers.
Similar homes
- $179,9003 bd2 ba1.2k sqft2160 HERON LAKE DRIVE #108, PUNTA GORDA, FL 33983For Sale

 MLS ID #C7529146, Traci Creighton, KELLER WILLIAMS ISLAND LIFE REAL ESTATE. Stellar MLS
 - $180,0003 bd2 ba1.2k sqft1512 RIO DE JANEIRO AVENUE #428, PUNTA GORDA, FL 33983For Sale
 MLS ID #C7527502, Brian Ziegler, MARINA PARK REALTY LLC. Stellar MLS
 - $169,0002 bd2 ba1k sqft1356 RIO DE JANEIRO AVENUE #108, PUNTA GORDA, FL 33983For Sale
 MLS ID #C7528066, Jeff Cardillo, RE/MAX HARBOR REALTY. Stellar MLS
 - $139,9002 bd2 ba1k sqft3310 LOVELAND BOULEVARD #1901, PUNTA GORDA, FL 33980For Sale
 MLS ID #C7528959, Brian Helgemo, COMPASS FLORIDA. Stellar MLS
 - $158,6203 bd2 ba1.2k sqft2121 HERON LAKE DRIVE #301, PUNTA GORDA, FL 33983For SaleMLS ID #D6140133, Petra Knauthe, COLDWELL BANKER SUNSTAR REALTY. Stellar MLS
- $147,0002 bd2 ba886 sqft25225 RAMPART BOULEVARD #1207, PUNTA GORDA, FL 33983For SaleMLS ID #A4690388, Anna Martin, EXIT KING REALTY. Stellar MLS
- $159,9002 bd2 ba859 sqft25100 SANDHILL BOULEVARD #G103, PUNTA GORDA, FL 33983For SaleMLS ID #C7524644, Karen Brock, MARINA PARK REALTY LLC. Stellar MLS
- $195,0002 bd3 ba1k sqft26282 RAMPART BOULEVARD #204, PUNTA GORDA, FL 33983For SaleMLS ID #C7521808, Joe Mason, RE/MAX HARBOR REALTY. Stellar MLS
- $160,0002 bd2 ba893 sqft4000 OAKVIEW DRIVE #L4, PORT CHARLOTTE, FL 33980For SaleMLS ID #C7528990, Denise Galloway, PA, KW PEACE RIVER PARTNERS. Stellar MLS
- $184,9002 bd2 ba1.1k sqft5725 GREENWOOD AVENUE #4201, NORTH PORT, FL 34287For SaleMLS ID #A4699802, Drew Jacobsen, COMPASS FLORIDA LLC. Stellar MLS
- $179,0002 bd2 ba1k sqft19385 WATER OAK DRIVE #304, PORT CHARLOTTE, FL 33948For SaleMLS ID #C7528605, Khari Nixon, ERA ADVANTAGE REALTY, INC.. Stellar MLS
- $139,0002 bd2 ba860 sqft25100 SANDHILL BOULEVARD #201, PUNTA GORDA, FL 33983For SaleMLS ID #C7520360, Laura Frantz, COLDWELL BANKER SUNSTAR REALTY. Stellar MLS
- $185,0002 bd2 ba893 sqft4072 OAKVIEW DRIVE #C8, PUNTA GORDA, FL 33980For SaleMLS ID #D6140441, Pamela Civitillo, COLDWELL BANKER SUNSTAR REALTY. Stellar MLS
- $199,0002 bd2 ba1.1k sqft311 GARVIN STREET #411B, PUNTA GORDA, FL 33950For SaleMLS ID #C7528791, Barbara Brunner, COLDWELL BANKER SUNSTAR REALTY. Stellar MLS
- $180,0002 bd2 ba1k sqft19355 WATER OAK DRIVE #303, PORT CHARLOTTE, FL 33948For SaleMLS ID #C7526935, Nicholas Greth, KW PEACE RIVER PARTNERS. Stellar MLS
- $184,9002 bd2 ba1.1k sqft311 GARVIN STREET #401C, PUNTA GORDA, FL 33950For SaleMLS ID #C7525018, Scott Standriff, RE/MAX ALLIANCE GROUP. Stellar MLS
- $165,0002 bd2 ba1.1k sqft2100 KINGS HIGHWAY #1008, PORT CHARLOTTE, FL 33980For SaleMLS ID #C7528315, Robyn Thomas, COLDWELL BANKER SUNSTAR REALTY. Stellar MLS
- $179,0003 bd2 ba1k sqft19505 QUESADA AVENUE #VV201, PORT CHARLOTTE, FL 33948For SaleMLS ID #A4686071, Kasha Banas, SUN GLOW PROPERTY MANAGEMENT LLC. Stellar MLS
- $184,9992 bd2 ba1.1k sqft5725 GREENWOOD AVENUE #2101, NORTH PORT, FL 34287For SaleMLS ID #C7510457, Christopher Grant, GRANT TEAM REAL ESTATE, LLC. Stellar MLS
- $189,0002 bd2 ba1.3k sqft5800 SABAL TRACE DRIVE #801, NORTH PORT, FL 34287For SaleMLS ID #C7524096, Erika Ramos, SELLSTATE VISION REALTY. Stellar MLS
