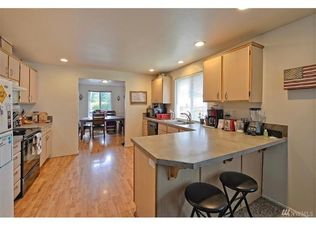
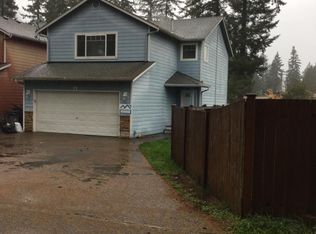
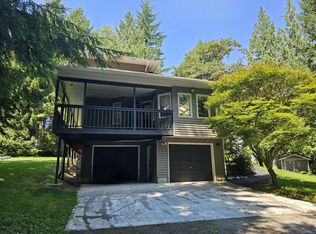
Welcome to this charming Arlington home, where thoughtful updates, inviting living spaces, and a great location create the perfect place to call home!
This beautifully updated single-family home offers 3 bedrooms, 2 fully renovated bathrooms, and 1,344 square feet of comfortable living space. Inside, you'll find vaulted ceilings, a custom fireplace, and an open, inviting layout designed for everyday living.
The kitchen features brand-new stainless steel and white appliances, including a refrigerator, oven, microwave, and dishwasher. A full-size washer and dryer are also included for your convenience.
Step outside to enjoy a large, fully fenced backyard with a dedicated space for a hot tub or cold plunge (not pictured) perfect for relaxing, entertaining, or spending time with family. The attached two-car garage and spacious driveway provide ample parking and storage. The garage is also EV-ready and equipped to support a Tesla Wall Connector or other compatible Level 2 electric vehicle chargers.
Conveniently located between Arlington and Marysville, this home offers quick access to I-5, making commuting simple while keeping you close to shopping, dining, parks, and everyday amenities.
Don't miss the opportunity to make this cozy home yours schedule a tour today!
The lease term is one year and renews annually. Tenants are responsible for all utilities associated with the property. The landlord is responsible for all HOA dues and fees.
House for rent
Accepts Zillow applications
$3,500/moFees may apply
20201 45th Dr NE, Arlington, WA 98223
3beds
1,344sqft
Price may not include required fees and charges. Price shown reflects the lease term provided. Learn more|
Single family residence
Available Mon Sep 14 2026
No pets
In unit laundry
Attached garage parking
Electric, forced air
What's special
Custom fireplaceAttached two-car garageLarge fully fenced backyardSpacious drivewayInviting living spacesThoughtful updatesVaulted ceilings
- 15 days |
- -- |
- -- |
Zillow last checked:
Listing updated:
Travel times
Facts & features
Interior
Bedrooms & bathrooms
- Bedrooms: 3
- Bathrooms: 2
- Full bathrooms: 2
Heating
- Electric, Forced Air
Appliances
- Included: Dishwasher, Dryer, Washer
- Laundry: In Unit
Features
- Flooring: Hardwood, Tile
Interior area
- Total interior livable area: 1,344 sqft
Property
Parking
- Parking features: Attached, Garage
- Has attached garage: Yes
- Details: Contact manager
Features
- Patio & porch: Patio
Lot
- Features: Level
Details
- Additional structures: Garage(s)
- Parcel number: 00898600005900
Construction
Type & style
- Home type: SingleFamily
- Property subtype: Single Family Residence
Community & HOA
Location
- Region: Arlington
Financial & listing details
- Lease term: 1 Year
Nearby apartments for rent
Price history
| Date | Event | Price |
|---|---|---|
| 8/3/2026 | Listed for rent | $3,500$3/sqft |
Source: Zillow Rentals Report a problem | ||
| 9/11/2024 | Sold | $538,680+0.7%$401/sqft |
Source:  NWMLS as distributed by MLS GRID #2273267 Report a problem NWMLS as distributed by MLS GRID #2273267 Report a problem | ||
| 8/21/2024 | Pending sale | $535,000$398/sqft |
Source: NWMLS as distributed by MLS GRID #2273267 Report a problem | ||
| 8/15/2024 | Listed for sale | $535,000+207.6%$398/sqft |
Source: NWMLS as distributed by MLS GRID #2273267 Report a problem | ||
| 6/22/2000 | Sold | $173,900+5.3%$129/sqft |
Source: Public Record Report a problem | ||
| 3/13/2000 | Sold | $165,099$123/sqft |
Source: Public Record Report a problem | ||
Neighborhood: Arlington Bluff
Nearby schools
GreatSchools rating
- 6/10Presidents Elementary SchoolGrades: PK-5Distance: 2.5 mi
- 6/10Haller Middle SchoolGrades: 6-8Distance: 2.4 mi
- 8/10Arlington High SchoolGrades: 9-12Distance: 2.6 mi