One or more photo(s) has been virtually staged. Elegant lake-front living in Wellen Park! This one owner 4 bedroom, 2.5 bath, 3-car garage Estate-series pool/spa Oakmont home is situated on a beautifully landscaped homesite with sweeping water views that will bring you hours of peace and tranquility. The owners have spared no expense in upgrading this magnificent residence. As you step into this beautiful home, you will love the open floor plan, abundance of natural light, soothing neutral color palette (recently custom painted inside and out!), high-end custom built-in cabinetry, crown molding, decorative moldings, tray ceilings, designer fixtures, Plantation shutters and exquisite tropical landscaping, including custom outdoor lighting and decorative curbing. Accordion hurricane shutters provide valuable peace of mind during storm season. The home features 10' ceilings and 8' doorways and a split layout that allows for privacy when family & friends come to visit. The flooring throughout your home is 20" porcelain tile on the diagonal (no carpet in the entire home!) The Chef's kitchen offers 42" wood cabinets, upgraded quartz countertops, custom backsplash, stainless-steel appliances, new Bosch dishwasher, built-in double ovens, pantry with a custom etched glass door and a breakfast area with a view. Enjoy your morning coffee at the breakfast bar, overlooking your spacious lanai and sparkling pool/spa, enjoying the serene lake view. Your Primary Bedroom Suite has a sitting area, access to the lanai & pool/spa, a large walk-in closet with luxurious custom built-ins and the En-Suite Master Bath offers dual vanities, a convenient walk-in shower and corner garden tub for relaxing baths. The adjacent wing of the home features 2 guest bedrooms that share a guest bath. There is another half-bath with pool access in your second guest bedroom. The 4th bedroom is utilized as a home office, complete with built-in cabinetry, granite countertops and waterfall desk, making it an ideal set-up for working at home. Your Great Room has a built-in wall unit with shelving and granite countertops (TV will stay!), another beautiful customization in this gorgeous residence. Step onto your lanai through the large sliding glass doors and enjoy Florida living with gentle breezes and chirping birds. The covered sitting area on your lanai is an Entertainer's paradise. Your generously sized pool and spa will provide many days and evenings of enjoyment. An oversized laundry room with utility sink and upgraded washer & dryer is just off of the 3-car garage. Your garage has been upgraded with insulated garage doors, attic access (pull-down aluminum stairs) and attic grid flooring. New water heater with circulating pump (instant hot water!). Gran Paradiso is an amenities-rich, maintenance-free community, situated in the master-planned Wellen Park area with restaurants, shopping, entertainment and the Atlanta Braves Spring Training stadium. Your new home is only 10 min away from the amazing Gulf beaches! Gran Paradiso residents enjoy a magnificent community pool, Tuscan-inspired Clubhouse, tennis, pickle ball, pool & card rooms, well-stocked library, state-of-the art fitness center, sauna/steam rooms, massage room & a myriad of activities, organized by a full-time Lifestyle Director. Gran Paradiso is golf-cart friendly and offers fabulous neighborhood events. This home is not in a flood zone and doesn't require flood insurance. Leave the cold Northern winters behind and enjoy life in paradise!
Sold for $710,000
$710,000
20202 Cristoforo Pl, Venice, FL 34293
4beds
2,358sqft
Single Family Residence
Built in 2016
9,697 Square Feet Lot
$708,400 Zestimate®
$301/sqft
$4,360 Estimated rent
Home value
$708,400
$652,000 - $772,000
$4,360/mo
Zestimate® history
Owner options
List your home for rent
$4,360/mo
Rent Zestimate®
Find your next renter with Zillow Rental Manager. Plus, with online applications, you can quickly screen prospective tenants – for free.
$4,360/mo
Rent Zestimate®
Refinance and save
$4,854/mo
Est. payment
Refinancing to a lower rate could help reduce your monthly payments and save thousands over the life of the loan.
$4,854/mo
Est. payment
Explore your selling options
Work with a Zillow partner agent
Leverage their expertise and Zillow's premium Showcase listings to get your home seen by more buyers.
Get startedList with your own agent
Get your home in front of millions of buyers by listing it on Zillow.
Learn how to do itSell it yourself
Take full control of how buyers see your home on Zillow by listing For Sale by Owner (FSBO).
List your homeWhat's special
Serene lake viewAbundance of natural lightGuest bedroomsUpgraded quartz countertopsCustom outdoor lightingHigh-end custom built-in cabinetryOpen floor plan
Zillow last checked:
Listing updated:
Listed by:
Uli Wills 941-275-5154,
WILLS REAL ESTATE LLC 941-275-5154
Bought with:
Nicole Hargreaves, 3350305
KELLER WILLIAMS ISLAND LIFE REAL ESTATE
Source: Stellar MLS,MLS#: A4680939 Originating MLS: Sarasota - Manatee
Originating MLS: Sarasota - Manatee
Facts & features
Interior
Bedrooms & bathrooms
- Bedrooms: 4
- Bathrooms: 3
- Full bathrooms: 2
- 1/2 bathrooms: 1
Rooms
- Room types: Dining Room, Great Room, Utility Room
Primary bedroom
- Features: Ceiling Fan(s), En Suite Bathroom, Walk-In Closet(s)
- Level: First
- Area: 377 Square Feet
- Dimensions: 13x29
Bedroom 2
- Features: Ceiling Fan(s), Built-in Closet
- Level: First
- Area: 154 Square Feet
- Dimensions: 11x14
Bedroom 3
- Features: Ceiling Fan(s), En Suite Bathroom, Built-in Closet
- Level: First
- Area: 187 Square Feet
- Dimensions: 11x17
Bedroom 4
- Features: Built-In Shelving, Ceiling Fan(s), Built-in Closet
- Level: First
- Area: 154 Square Feet
- Dimensions: 11x14
Dinette
- Level: First
- Area: 121 Square Feet
- Dimensions: 11x11
Dining room
- Level: First
- Area: 180 Square Feet
- Dimensions: 12x15
Great room
- Features: Built-In Shelving, Ceiling Fan(s)
- Level: First
- Area: 396 Square Feet
- Dimensions: 22x18
Kitchen
- Features: Breakfast Bar, Pantry, Stone Counters
- Level: First
- Area: 180 Square Feet
- Dimensions: 12x15
Heating
- Central, Electric, Exhaust Fan, Heat Pump
Cooling
- Central Air
Appliances
- Included: Oven, Convection Oven, Cooktop, Dishwasher, Disposal, Dryer, Electric Water Heater, Exhaust Fan, Microwave, Range Hood, Refrigerator, Washer
- Laundry: Inside, Laundry Room
Features
- Built-in Features, Ceiling Fan(s), Chair Rail, Crown Molding, High Ceilings, In Wall Pest System, Kitchen/Family Room Combo, Open Floorplan, Pest Guard System, Solid Wood Cabinets, Split Bedroom, Stone Counters, Thermostat, Tray Ceiling(s), Walk-In Closet(s)
- Flooring: Porcelain Tile
- Doors: Sliding Doors
- Windows: Blinds, Window Treatments, Hurricane Shutters, Hurricane Shutters/Windows
- Has fireplace: No
Interior area
- Total structure area: 3,308
- Total interior livable area: 2,358 sqft
Property
Parking
- Total spaces: 3
- Parking features: Garage - Attached
- Attached garage spaces: 3
- Details: Garage Dimensions: 27x21
Features
- Levels: One
- Stories: 1
- Patio & porch: Covered, Rear Porch, Screened
- Exterior features: Irrigation System, Lighting, Rain Gutters, Sidewalk
- Has private pool: Yes
- Pool features: Gunite, Heated, In Ground, Lighting, Screen Enclosure, Tile
- Has spa: Yes
- Spa features: Heated, In Ground
- Has view: Yes
- View description: Water, Pond
- Has water view: Yes
- Water view: Water,Pond
Lot
- Size: 9,697 Square Feet
- Features: Landscaped, Level, Sidewalk, Above Flood Plain
- Residential vegetation: Mature Landscaping, Trees/Landscaped
Details
- Parcel number: 0780024420
- Zoning: V
- Special conditions: None
Construction
Type & style
- Home type: SingleFamily
- Property subtype: Single Family Residence
Materials
- Block, Stucco
- Foundation: Slab
- Roof: Tile
Condition
- New construction: No
- Year built: 2016
Details
- Builder model: Oakmont
- Builder name: Lennar
Utilities & green energy
- Sewer: Public Sewer
- Water: Public
- Utilities for property: BB/HS Internet Available, Cable Connected, Electricity Connected, Fiber Optics, Public, Sewer Connected, Sprinkler Recycled, Street Lights, Underground Utilities, Water Connected
Community & HOA
Community
- Features: Association Recreation - Owned, Clubhouse, Community Mailbox, Deed Restrictions, Fitness Center, Gated Community - Guard, Golf Carts OK, Irrigation-Reclaimed Water, No Truck/RV/Motorcycle Parking, Playground, Pool, Sidewalks, Tennis Court(s)
- Security: Gated Community, Smoke Detector(s), Fire/Smoke Detection Integration
- Pet fee: $0 monthly
- Subdivision: GRAN PARADISO PH 1
HOA
- Has HOA: Yes
- Amenities included: Cable TV, Clubhouse, Fence Restrictions, Fitness Center, Gated, Maintenance, Pickleball Court(s), Playground, Sauna, Security, Spa/Hot Tub, Tennis Court(s), Vehicle Restrictions
- Services included: 24-Hour Guard, Cable TV, Common Area Taxes, Community Pool, Reserve Fund, Internet, Maintenance Grounds, Manager, Private Road, Security
- HOA fee: $332 monthly
- HOA name: Castle Group/Aaron Cook
- HOA phone: 941-234-0450
Location
- Region: Venice
Financial & listing details
- Price per square foot: $301/sqft
- Tax assessed value: $562,300
- Annual tax amount: $8,486
- Date on market: 2/4/2026
- Cumulative days on market: 73 days
- Listing terms: Cash,Conventional,VA Loan
- Ownership: Fee Simple
- Total actual rent: 0
- Electric utility on property: Yes
- Road surface type: Paved
Price history
| Date | Event | Price |
|---|---|---|
| 6/5/2026 | Sold | $710,000-2.1%$301/sqft |
Source:  Stellar MLS #A4680939 Report a problem Stellar MLS #A4680939 Report a problem | ||
| 4/18/2026 | Pending sale | $725,000$307/sqft |
Source: Stellar MLS #A4680939 Report a problem | ||
| 3/28/2026 | Price change | $725,000-3.3%$307/sqft |
Source: Stellar MLS #A4680939 Report a problem | ||
| 2/4/2026 | Listed for sale | $750,000+62%$318/sqft |
Source: Stellar MLS #A4680939 Report a problem | ||
| 2/25/2016 | Sold | $462,900$196/sqft |
Source: Public Record Report a problem | ||
Public tax history
| Year | Property taxes | Tax assessment |
|---|---|---|
| 2025 | $8,483 +3.4% | $415,587 +2.9% |
| 2024 | $8,204 +1.5% | $403,875 +3% |
| 2023 | $8,085 +5.7% | $392,112 +3% |
| 2022 | $7,653 +2.8% | $380,691 +3% |
| 2021 | $7,442 0% | $369,603 +1.4% |
| 2020 | $7,444 -3.1% | $364,500 -4.3% |
| 2019 | $7,682 | $380,900 +0.9% |
| 2018 | $7,682 +2.5% | $377,600 +6.1% |
| 2017 | $7,497 +142.7% | $356,000 +273.2% |
| 2016 | $3,089 -10.8% | $95,400 +19.8% |
| 2015 | $3,463 | $79,600 |
Find assessor info on the county website
Neighborhood: 34293
Nearby homes
- $715,0004 bd3 ba2.3k sqft20186 Cristoforo Pl, Venice, FL 34293For Sale

- $576,2004 bd2 ba2.3k sqft20218 Cristoforo Pl, Venice, FL 34293Off Market
- $846,8005 bd4 ba3.8k sqft20170 Cristoforo Pl, Venice, FL 34293Off Market
- $895,0004 bd3 ba2.3k sqft20234 Cristoforo Pl, Venice, FL 34293Sold
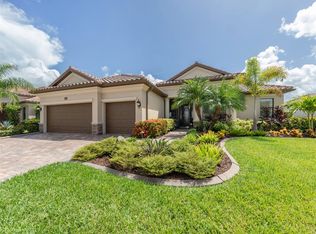
- $593,5004 bd3 ba2.3k sqft20201 Cristoforo Pl, Venice, FL 34293Off Market
- $651,2004 bd3 ba2.5k sqft20185 Cristoforo Pl, Venice, FL 34293Off Market
- $710,7004 bd3 ba2.5k sqft20217 Cristoforo Pl, Venice, FL 34293Off Market
- $679,4004 bd2 ba2.3k sqft20154 Cristoforo Pl, Venice, FL 34293Off Market
Nearby schools
GreatSchools rating
- 9/10Taylor Ranch Elementary SchoolGrades: PK-5Distance: 0.9 mi
- 7/10Venice Middle SchoolGrades: 6-8Distance: 1.6 mi
- 7/10Venice Senior High SchoolGrades: 9-12Distance: 6.4 mi
Schools provided by the listing agent
- Elementary: Taylor Ranch Elementary
- Middle: Venice Area Middle
- High: Venice Senior High
Source: Stellar MLS. This data may not be complete. We recommend contacting the local school district to confirm school assignments for this home.
Get a cash offer in 3 minutes
Find out how much your home could sell for in as little as 3 minutes with a no-obligation cash offer.
Estimated market value
$708,400
Get a cash offer in 3 minutes
Find out how much your home could sell for in as little as 3 minutes with a no-obligation cash offer.
Estimated market value
$708,400
- Florida
- Sarasota County
- Venice
- 34293
- 20202 Cristoforo Pl
Nearby cities
Nearby neighborhoods
Nearby zip codes
Other Venice Topics
