Look no further. This stunning Estate property is a true gem that offers the perfect blend of elegance, comfort and convenience. From the moment you step inside you will be captivated by the impeccable craftsmanship and attention to detail. You are immediately attracted to the expansive lanai, one of the largest in Gran Paradiso, with impressive pool and spa overlooking a sparkling lake view encouraging outdoor living at its finest. This spacious home features four bedrooms and three bathrooms providing ample space for you, your family and guests. The open-floor concept creates a seamless flow between the living, dining, outside and kitchen areas making it ideal for entertaining and gracious living. The gourmet kitchen is a chef’s dream boasting new high-end stainless-steel appliances, new upgraded quartz countertop with new sink and high-end faucet, light wood soft-close cabinets and decorative glass door pantry. The living room features a custom-built entertainment wall with an electric fireplace, built-in shelving and cabinets. The custom tray ceiling adds additional height and interest. The home has an abundance of custom wood trim work, decorative moldings, chair rails and ceiling details throughout; just spectacular. The primary bedroom is a private oasis complete with a walk-in closet and luxurious en-suite bathroom featuring two separate quartz counter-top vanities, all tile walk-in shower, slipper bathtub and private water closet. The second and third bedrooms are a gracious size and located on the opposite side of the home for added privacy. All four bedrooms feature real hickory wood floors. Second bathroom is renovated with a quartz vanity top, new light wood vanity, bronze framed glass shower doors, new toilet and faucet. The third half bathroom can also be accessed as a pool bath and is renovated with a quartz vanity top, light wood and vanity, new toilet and faucet. Home features a professionally painted interior and exterior, new fixtures and fans, plantation shutters, electric sunshades on all slider doors, newer irrigation system, professional landscape lighting, landscaping updates, whole house water filtration system with reverse osmosis faucet in the kitchen, new lanai screen, professional lanai lighting and more. Your new home is located in the amenity rich Gran Paradiso community. A beautifully designed palatial clubhouse is completed with an over-sized resort style beach entry pool, large spa and beach lounging area. The clubhouse features meeting rooms, billiards, library, state-of-the-art fitness center, steam room, sauna, tennis and pickle ball courts, basketball court and playground. Miles of biking and walking paths complete the social and friendly community to enjoy. Gran Paradiso is conveniently located close to breathtaking Gulf beaches, Manasota Key, the world-renowned city on the Island of Venice, shopping, restaurants, Wellen Park and the new Atlanta Braves stadium and campus. Schedule a showing today and experience the essence of luxury living. Create cherished memories.
Sold for $895,000
$895,000
20234 CRISTOFORO PLACE, VENICE, FL 34293
4beds
2,361sqft
Single Family Residence
Built in 2016
10,187 Square Feet Lot
$767,700 Zestimate®
$379/sqft
$4,297 Estimated rent
Home value
$767,700
$729,000 - $806,000
$4,297/mo
Zestimate® history
Owner options
List your home for rent
$4,297/mo
Rent Zestimate®
Find your next renter with Zillow Rental Manager. Plus, with online applications, you can quickly screen prospective tenants – for free.
$4,297/mo
Rent Zestimate®
Refinance and save
$6,071/mo
Est. payment
Refinancing to a lower rate could help reduce your monthly payments and save thousands over the life of the loan.
$6,071/mo
Est. payment
Explore your selling options
Work with a Zillow partner agent
Leverage their expertise and Zillow's premium Showcase listings to get your home seen by more buyers.
Get startedList with your own agent
Get your home in front of millions of buyers by listing it on Zillow.
Learn how to do itSell it yourself
Take full control of how buyers see your home on Zillow by listing For Sale by Owner (FSBO).
List your homeWhat's special
Pool bathElectric fireplaceBasketball courtProfessional landscape lightingBuilt-in shelvingGran paradisoWalking paths
Zillow last checked:
Listing updated:
Listed by:
Debi Cohoon 941-877-2550,
PREMIER SOTHEBYS INTL REALTY 941-412-3323
Bought with:
Carolyn Hoffman, 3547275
KELLER WILLIAMS ISLAND LIFE REAL ESTATE
Source: Stellar MLS,MLS#: N6128104 Originating MLS: Venice
Originating MLS: Venice
Facts & features
Interior
Bedrooms & bathrooms
- Bedrooms: 4
- Bathrooms: 3
- Full bathrooms: 2
- 1/2 bathrooms: 1
Rooms
- Room types: Breakfast Room Separate, Dining Room, Great Room, Utility Room
Primary bedroom
- Features: Ceiling Fan(s), Walk-In Closet(s)
- Level: First
- Dimensions: 13x19
Bedroom 2
- Features: Ceiling Fan(s)
- Level: First
- Dimensions: 11x14
Bedroom 3
- Features: Ceiling Fan(s)
- Level: First
- Dimensions: 11x13
Bedroom 4
- Level: First
- Dimensions: 10x12
Primary bathroom
- Features: Dual Sinks, Garden Bath, Granite Counters, Tub with Separate Shower Stall
- Level: First
- Dimensions: 11x16
Bathroom 2
- Features: Granite Counters, Tub With Shower
- Level: First
- Dimensions: 8x5
Dinette
- Level: First
- Dimensions: 11x12
Dining room
- Level: First
- Dimensions: 12x12
Great room
- Features: Ceiling Fan(s)
- Level: First
- Dimensions: 22x15
Kitchen
- Features: Breakfast Bar, Granite Counters, Pantry
- Level: First
- Dimensions: 11x15
Heating
- Central, Heat Pump
Cooling
- Central Air
Appliances
- Included: Oven, Cooktop, Dishwasher, Disposal, Dryer, Electric Water Heater, Microwave, Refrigerator, Washer
- Laundry: Inside, Laundry Room
Features
- Ceiling Fan(s), Coffered Ceiling(s), Crown Molding, High Ceilings, In Wall Pest System, Open Floorplan, Solid Wood Cabinets, Split Bedroom, Stone Counters, Thermostat, Tray Ceiling(s), Walk-In Closet(s)
- Flooring: Porcelain Tile, Hardwood
- Doors: Sliding Doors
- Windows: Blinds, Drapes, Window Treatments, Hurricane Shutters, Hurricane Shutters/Windows
- Has fireplace: No
Interior area
- Total structure area: 3,292
- Total interior livable area: 2,361 sqft
Property
Parking
- Total spaces: 3
- Parking features: Garage Door Opener
- Attached garage spaces: 3
- Details: Garage Dimensions: 27x21
Features
- Levels: One
- Stories: 1
- Patio & porch: Covered, Enclosed, Patio, Screened
- Exterior features: Irrigation System, Lighting, Rain Gutters, Sidewalk
- Has private pool: Yes
- Pool features: Gunite, Heated, In Ground, Lighting, Salt Water, Tile
- Has spa: Yes
- Spa features: Heated, In Ground
- Has view: Yes
- View description: Water, Pond
- Has water view: Yes
- Water view: Water,Pond
Lot
- Size: 10,187 Square Feet
- Features: Level, Sidewalk, Above Flood Plain
- Residential vegetation: Mature Landscaping
Details
- Parcel number: 0780024400
- Zoning: V
- Special conditions: None
Construction
Type & style
- Home type: SingleFamily
- Architectural style: Custom
- Property subtype: Single Family Residence
Materials
- Block, Stucco
- Foundation: Slab
- Roof: Tile
Condition
- New construction: No
- Year built: 2016
Details
- Builder model: Oakmont
- Builder name: Lennar
Utilities & green energy
- Sewer: Public Sewer
- Water: Canal/Lake For Irrigation, Public
- Utilities for property: BB/HS Internet Available, Cable Connected, Electricity Connected, Fiber Optics, Public, Sewer Connected, Sprinkler Recycled, Street Lights, Underground Utilities, Water Available
Community & HOA
Community
- Features: Association Recreation - Owned, Deed Restrictions, Fitness Center, Golf Carts OK, Irrigation-Reclaimed Water, Pool, Sidewalks
- Security: Gated Community, Smoke Detector(s), Fire/Smoke Detection Integration
- Pet fee: $0 monthly
- Subdivision: GRAN PARADISO PH 1
HOA
- Has HOA: Yes
- Amenities included: Cable TV, Clubhouse, Fitness Center, Gated, Maintenance, Playground, Pool, Recreation Facilities, Sauna, Security, Spa/Hot Tub, Tennis Court(s), Vehicle Restrictions
- Services included: Cable TV, Common Area Taxes, Community Pool, Reserve Fund, Maintenance Grounds, Manager, Private Road, Recreational Facilities
- HOA fee: $315 monthly
- HOA name: Gran Paradio/Michelle Lecroy
- HOA phone: 239-810-3699
Location
- Region: Venice
Financial & listing details
- Price per square foot: $379/sqft
- Tax assessed value: $572,700
- Annual tax amount: $7,819
- Date on market: 8/18/2023
- Cumulative days on market: 71 days
- Listing terms: Cash,Conventional
- Ownership: Fee Simple
- Total actual rent: 0
- Electric utility on property: Yes
- Road surface type: Paved
Price history
| Date | Event | Price |
|---|---|---|
| 11/22/2023 | Sold | $895,000-3.2%$379/sqft |
Source:  Stellar MLS #N6128104 Report a problem Stellar MLS #N6128104 Report a problem | ||
| 10/29/2023 | Pending sale | $925,000$392/sqft |
Source: Stellar MLS #N6128104 Report a problem | ||
| 9/20/2023 | Price change | $925,000-5.1%$392/sqft |
Source: Stellar MLS #N6128104 Report a problem | ||
| 8/18/2023 | Listed for sale | $975,000+99.4%$413/sqft |
Source: Stellar MLS #N6128104 Report a problem | ||
| 4/3/2019 | Sold | $489,000-2.2%$207/sqft |
Source: Public Record Report a problem | ||
| 10/19/2018 | Listed for sale | $499,900+2.2%$212/sqft |
Source: WILLS REAL ESTATE LLC #A4416639 Report a problem | ||
| 10/5/2018 | Sold | $489,000+24%$207/sqft |
Source: Agent Provided Report a problem | ||
| 2/17/2016 | Sold | $394,500$167/sqft |
Source: EXIT Realty solds #-6077676842683620216 Report a problem | ||
Public tax history
| Year | Property taxes | Tax assessment |
|---|---|---|
| 2025 | $11,348 -8.7% | $572,700 -12.5% |
| 2024 | $12,430 +50.6% | $654,200 +62.3% |
| 2023 | $8,252 +5.5% | $402,976 +3% |
| 2022 | $7,819 +2.8% | $391,239 +3% |
| 2021 | $7,604 -0.1% | $379,844 +1.4% |
| 2020 | $7,612 +10.2% | $374,600 +13.3% |
| 2019 | $6,908 | $330,661 +1.9% |
| 2018 | $6,908 +3.2% | $324,496 +2.1% |
| 2017 | $6,691 +116.1% | $317,822 +225.3% |
| 2016 | $3,096 -11.1% | $97,700 +22.1% |
| 2015 | $3,483 | $80,000 |
Find assessor info on the county website
Neighborhood: 34293
Nearby homes
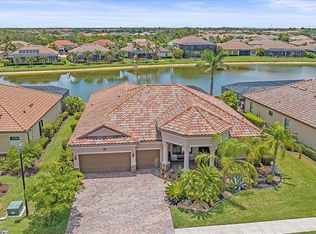
- $850,0004 bd3 ba2.5k sqft20250 Cristoforo Pl, Venice, FL 34293Sold
- $572,8004 bd2 ba2.3k sqft20218 Cristoforo Pl, Venice, FL 34293Off Market
- $728,9004 bd3 ba2.6k sqft20266 Cristoforo Pl, Venice, FL 34293Off Market
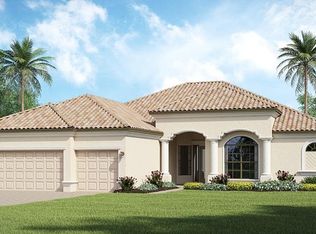
- $710,0004 bd3 ba2.3k sqft20202 Cristoforo Pl, Venice, FL 34293Sold

- $645,0004 bd3 ba2.3k sqft20233 Cristoforo Pl, Venice, FL 34293Sold
- $711,2004 bd3 ba2.5k sqft20217 Cristoforo Pl, Venice, FL 34293Off Market
- $576,4004 bd2 ba2.6k sqft20249 Cristoforo Pl, Venice, FL 34293Off Market
- $3,9903 bd2 ba2.4k sqft20265 Cristoforo Pl, Venice, FL 34293For Rent
Nearby schools
GreatSchools rating
- 9/10Taylor Ranch Elementary SchoolGrades: PK-5Distance: 0.9 mi
- 7/10Venice Middle SchoolGrades: 6-8Distance: 1.6 mi
- 7/10Venice Senior High SchoolGrades: 9-12Distance: 6.3 mi
Schools provided by the listing agent
- Elementary: Taylor Ranch Elementary
- Middle: Venice Area Middle
- High: Venice Senior High
Source: Stellar MLS. This data may not be complete. We recommend contacting the local school district to confirm school assignments for this home.
Get a cash offer in 3 minutes
Find out how much your home could sell for in as little as 3 minutes with a no-obligation cash offer.
Estimated market value
$767,700
Get a cash offer in 3 minutes
Find out how much your home could sell for in as little as 3 minutes with a no-obligation cash offer.
Estimated market value
$767,700
- Florida
- Sarasota County
- Venice
- 34293
- 20234 CRISTOFORO PLACE
Nearby cities
Nearby neighborhoods
Nearby zip codes
Other Venice Topics
