Motivated sellers invite you to discover Florida luxury at an incredible price with this beautiful Oakmont Estate plan home within the gated community of Gran Paradiso of Wellen Park. Spanning over 2,350 square feet of elegant single-story living, this 3-bed, 2.5-bath w/den residence boasts a thoughtful split floorplan that ensures privacy and flow. The home is a showcase of 10-foot ceilings, windows galore, 8-foot doorways, and tray ceilings in the main living area and master bedroom. Refined architectural features truly give this home an open feeling throughout. An open-concept great room effortlessly blends the living, dining, and kitchen spaces. Freshly painted interior and bathed in abundant natural light, the home welcomes as you walk through the door. Elegant porcelain tile flooring grace all rooms - large square tile set on the diagonal in main areas plus contemporary wood-look gray plank tile in the bedrooms+den, along with 5-1/4" baseboards, crown molding and added designer ceiling fans and lighting. Chef-inspired kitchen stands out as a true highlight, boasting 42-inch cabinets w/pull out shelves, granite countertops, custom backsplash, stainless steel appliances—incl. a wall oven and an owner-added separate ice maker. The cabinetry extends into the cafe space, where a stunning built-in unit features a glass-front chiller, creating an ideal spot for morning tasks or a base for entertaining. The grand suite serves as a private oasis with a sitting area surrounded by a beautiful bayed windows for natural light and views, direct lanai access, a large walk-in closet, and an en-suite bath with separate dual vanities, a walk-in shower, and a relaxing garden tub. The walk-in closet is spacious and offers custom built-in organization. Two additional bedrooms provide ample space for family or guests, with a convenient half-bath accessible from the pool area. The den has grand French-doors off the main living area that the current owner uses as studio space for her artwork. Additional interior conveniences include a sink in the laundry and an in-wall pest control system that allows for year round pest control without needing to enter the home. Step outside to indulge in the epitome of perfection for outdoor entertainment, showcasing a beautiful pool and spa ideally situated within a grand lanai with both open and scovered sitting area—perfect for al-fresco dining and basking in the Florida sunshine - complete with roll-down shade screens. The Western exposure will be sure to deliver those breathtaking Florida sunset views, complemented by mature landscaping. The three-car garage provides ample storage, enhanced by a custom mini-split air conditioner and insulated garage doors, which boost comfort for garage projects and expand the range of items that can be safely stored in Florida's climate. Hurricane shutters add an extra layer of peace of mind. Located in Wellen Park, Venice, Florida, Gran Paradiso is a Tuscan-inspired gated community covering over 1,000 acres, with over 60% as protected preserve, including ponds and lakes that support wildlife such as sandhill cranes and deer. In this gated community, amenities include a clubhouse, extensive fitness center, pickleball and tennis courts, saunas/steam rooms, and more, with a location just 1 mile from Downtown Wellen Park, 9 miles from downtown Venice, 7 miles from Gulf beaches, and 1.2 miles from a new Costco. Convenience, luxury, entertainment, and ambience, this home has it all!
Sold for $645,000
$645,000
20233 CRISTOFORO PLACE, VENICE, FL 34293
4beds
2,358sqft
Single Family Residence
Built in 2016
10,010 Square Feet Lot
$643,300 Zestimate®
$274/sqft
$4,290 Estimated rent
Home value
$643,300
$592,000 - $701,000
$4,290/mo
Zestimate® history
Owner options
List your home for rent
$4,290/mo
Rent Zestimate®
Find your next renter with Zillow Rental Manager. Plus, with online applications, you can quickly screen prospective tenants – for free.
$4,290/mo
Rent Zestimate®
Refinance and save
$4,480/mo
Est. payment
Refinancing to a lower rate could help reduce your monthly payments and save thousands over the life of the loan.
$4,480/mo
Est. payment
Explore your selling options
Work with a Zillow partner agent
Leverage their expertise and Zillow's premium Showcase listings to get your home seen by more buyers.
Get startedList with your own agent
Get your home in front of millions of buyers by listing it on Zillow.
Learn how to do itSell it yourself
Take full control of how buyers see your home on Zillow by listing For Sale by Owner (FSBO).
List your homeWhat's special
Freshly painted interiorGranite countertopsAbundant natural lightWindows galoreIn-wall pest control systemInsulated garage doorsChef-inspired kitchen
Zillow last checked:
Listing updated:
Listed by:
Eric Johnston 941-400-2472,
HOOVER REALTY LLC 941-266-5623
Bought with:
Blake Lindenmeyer, 3508944
KELLER WILLIAMS ON THE WATER S
Source: Stellar MLS,MLS#: A4684892 Originating MLS: Sarasota - Manatee
Originating MLS: Sarasota - Manatee
Facts & features
Interior
Bedrooms & bathrooms
- Bedrooms: 4
- Bathrooms: 3
- Full bathrooms: 2
- 1/2 bathrooms: 1
Rooms
- Room types: Dining Room, Utility Room
Primary bedroom
- Description: Room5
- Features: Walk-In Closet(s)
- Level: First
- Area: 247 Square Feet
- Dimensions: 13x19
Bedroom 2
- Description: Room6
- Features: Built-in Closet
- Level: First
- Area: 154 Square Feet
- Dimensions: 11x14
Bedroom 3
- Description: Room7
- Features: Built-in Closet
- Level: First
- Area: 143 Square Feet
- Dimensions: 11x13
Den
- Description: Room8
- Features: Built-in Closet
- Level: First
- Area: 120 Square Feet
- Dimensions: 10x12
Dinette
- Description: Room4
- Level: First
- Area: 156 Square Feet
- Dimensions: 12x13
Dining room
- Description: Room2
- Level: First
- Area: 144 Square Feet
- Dimensions: 12x12
Kitchen
- Description: Room3
- Features: Storage Closet
- Level: First
- Area: 108 Square Feet
- Dimensions: 9x12
Living room
- Description: Room1
- Level: First
- Area: 330 Square Feet
- Dimensions: 22x15
Heating
- Electric
Cooling
- Central Air
Appliances
- Included: Oven, Cooktop, Dishwasher, Disposal, Electric Water Heater, Microwave, Refrigerator, Washer
- Laundry: Inside
Features
- Ceiling Fan(s), Crown Molding, Eating Space In Kitchen, High Ceilings, In Wall Pest System, Living Room/Dining Room Combo, Open Floorplan, Thermostat, Tray Ceiling(s), Walk-In Closet(s)
- Flooring: Tile
- Doors: Sliding Doors
- Windows: Blinds, Hurricane Shutters
- Has fireplace: No
Interior area
- Total structure area: 3,308
- Total interior livable area: 2,358 sqft
Property
Parking
- Total spaces: 3
- Parking features: Driveway, Garage Door Opener
- Attached garage spaces: 3
- Has uncovered spaces: Yes
- Details: Garage Dimensions: 27x21
Features
- Levels: One
- Stories: 1
- Patio & porch: Covered, Porch, Rear Porch, Screened
- Exterior features: Irrigation System, Rain Gutters, Sidewalk
- Has private pool: Yes
- Pool features: In Ground
- Has spa: Yes
- Spa features: Heated, In Ground
- Has view: Yes
- View description: Park/Greenbelt, Pond
- Has water view: Yes
- Water view: Pond
- Waterfront features: Pond
Lot
- Size: 10,010 Square Feet
- Dimensions: 77 x 120 x 90 x 120
- Features: Landscaped, Sidewalk
- Residential vegetation: Trees/Landscaped
Details
- Parcel number: 0780024270
- Zoning: V
- Special conditions: None
Construction
Type & style
- Home type: SingleFamily
- Architectural style: Mediterranean
- Property subtype: Single Family Residence
Materials
- Block
- Foundation: Slab
- Roof: Tile
Condition
- New construction: No
- Year built: 2016
Utilities & green energy
- Sewer: Public Sewer
- Water: Public, See Remarks
- Utilities for property: BB/HS Internet Available, Cable Connected, Electricity Connected, Fiber Optics, Phone Available, Public, Sewer Connected, Street Lights, Underground Utilities, Water Connected
Green energy
- Energy efficient items: Thermostat
Community & HOA
Community
- Features: Association Recreation - Owned, Clubhouse, Deed Restrictions, Fitness Center, Gated Community - Guard, Golf Carts OK, No Truck/RV/Motorcycle Parking, Playground, Pool, Sidewalks, Tennis Court(s)
- Pet fee: $0 monthly
- Subdivision: GRAN PARADISO
HOA
- Has HOA: Yes
- Amenities included: Basketball Court, Cable TV, Clubhouse, Fence Restrictions, Fitness Center, Gated, Maintenance, Pickleball Court(s), Playground, Pool, Recreation Facilities, Sauna, Spa/Hot Tub, Tennis Court(s), Vehicle Restrictions
- Services included: Cable TV, Common Area Taxes, Community Pool, Internet, Maintenance Grounds, Manager, Recreational Facilities
- HOA fee: $332 monthly
- HOA name: Castle Mgmt/Aaron Cook
- HOA phone: 941-234-0450
Location
- Region: Venice
Financial & listing details
- Price per square foot: $274/sqft
- Tax assessed value: $562,600
- Annual tax amount: $6,231
- Date on market: 3/16/2026
- Cumulative days on market: 51 days
- Listing terms: Cash,Conventional
- Ownership: Fee Simple
- Total actual rent: 0
- Electric utility on property: Yes
- Road surface type: Paved
Price history
| Date | Event | Price |
|---|---|---|
| 6/1/2026 | Sold | $645,000$274/sqft |
Source:  Stellar MLS #A4684892 Report a problem Stellar MLS #A4684892 Report a problem | ||
| 5/6/2026 | Pending sale | $645,000$274/sqft |
Source: Stellar MLS #A4684892 Report a problem | ||
| 5/4/2026 | Price change | $645,000-5.8%$274/sqft |
Source: Stellar MLS #A4684892 Report a problem | ||
| 4/7/2026 | Price change | $685,000-2.1%$291/sqft |
Source: Stellar MLS #A4684892 Report a problem | ||
| 3/16/2026 | Listed for sale | $700,000-6.7%$297/sqft |
Source: Stellar MLS #A4684892 Report a problem | ||
| 10/27/2024 | Listing removed | $750,000$318/sqft |
Source: Stellar MLS #N6132977 Report a problem | ||
| 8/20/2024 | Price change | $750,000-4.9%$318/sqft |
Source: Stellar MLS #N6132977 Report a problem | ||
| 8/1/2024 | Price change | $789,000-2.6%$335/sqft |
Source: Stellar MLS #N6132977 Report a problem | ||
| 7/14/2024 | Price change | $810,000-4.7%$344/sqft |
Source: Stellar MLS #N6132977 Report a problem | ||
| 6/14/2024 | Listed for sale | $850,000$360/sqft |
Source: Stellar MLS #N6132977 Report a problem | ||
| 5/20/2024 | Listing removed | -- |
Source: Stellar MLS #N6132977 Report a problem | ||
| 5/18/2024 | Listed for sale | $850,000+86.4%$360/sqft |
Source: Stellar MLS #N6132977 Report a problem | ||
| 11/16/2016 | Sold | $455,900-1.1%$193/sqft |
Source: Public Record Report a problem | ||
| 10/12/2016 | Listed for sale | $460,895$195/sqft |
Source: SHIRLEY INTERNATIONAL REALTY #A4166716 Report a problem | ||
Public tax history
| Year | Property taxes | Tax assessment |
|---|---|---|
| 2025 | $8,488 +3.4% | $415,929 +2.9% |
| 2024 | $8,208 +1.5% | $404,207 +3% |
| 2023 | $8,090 +5.7% | $392,434 +3% |
| 2022 | $7,657 +2.8% | $381,004 +3% |
| 2021 | $7,447 0% | $369,907 +1.4% |
| 2020 | $7,448 -2.1% | $364,800 -3.1% |
| 2019 | $7,611 | $376,400 +1.5% |
| 2018 | $7,611 +2.9% | $370,900 +2.7% |
| 2017 | $7,395 +163% | $361,000 +316.4% |
| 2016 | $2,812 -13.3% | $86,700 +38.7% |
| 2015 | $3,242 | $62,500 |
Find assessor info on the county website
Neighborhood: 34293
Nearby homes
- $570,4004 bd2 ba2.6k sqft20249 Cristoforo Pl, Venice, FL 34293Off Market

- $708,0004 bd3 ba2.5k sqft20217 Cristoforo Pl, Venice, FL 34293Off Market
- $3,9903 bd2 ba2.4k sqft20265 Cristoforo Pl, Venice, FL 34293For Rent

- $895,0004 bd3 ba2.3k sqft20234 Cristoforo Pl, Venice, FL 34293Sold
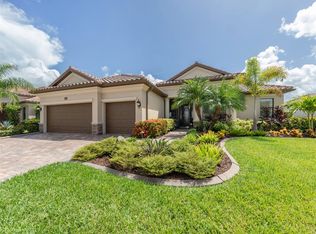
- $589,3004 bd3 ba2.3k sqft20201 Cristoforo Pl, Venice, FL 34293Off Market
- $850,0004 bd3 ba2.5k sqft20250 Cristoforo Pl, Venice, FL 34293Sold
- $568,6004 bd2 ba2.3k sqft20218 Cristoforo Pl, Venice, FL 34293Off Market
- $950,0005 bd4 ba3.8k sqft20281 Cristoforo Pl, Venice, FL 34293Sold
Nearby schools
GreatSchools rating
- 9/10Taylor Ranch Elementary SchoolGrades: PK-5Distance: 0.8 mi
- 7/10Venice Middle SchoolGrades: 6-8Distance: 1.6 mi
- 7/10Venice Senior High SchoolGrades: 9-12Distance: 6.3 mi
Get a cash offer in 3 minutes
Find out how much your home could sell for in as little as 3 minutes with a no-obligation cash offer.
Estimated market value
$643,300
Get a cash offer in 3 minutes
Find out how much your home could sell for in as little as 3 minutes with a no-obligation cash offer.
Estimated market value
$643,300
- Florida
- Sarasota County
- Venice
- 34293
- 20233 CRISTOFORO PLACE
Nearby cities
Nearby neighborhoods
Nearby zip codes
Other Venice Topics
